- Overview
- Description
- Property Details
- Location
- HOA Management
- Facts & Features
- Getting Around
- Nearby Homes

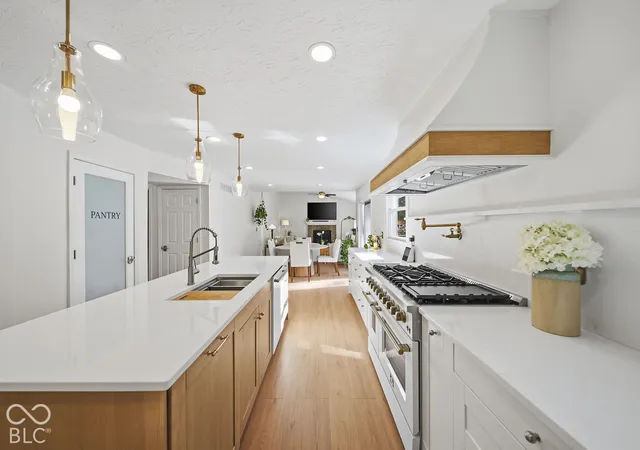

Street View
$749,900
Monthly Est:$3,733
 4 Beds
 4 Baths
3 full baths + 1 half bath
 2,712sqft
34 Gettysburg, Coatesville, IN 46121
$749,900
$3,733/moEst:
Get Pre-Approved
Single Family Residence
Built in 1997
$30.92/mo HOA
1.1 acres lot
$277/sq.ft
Description
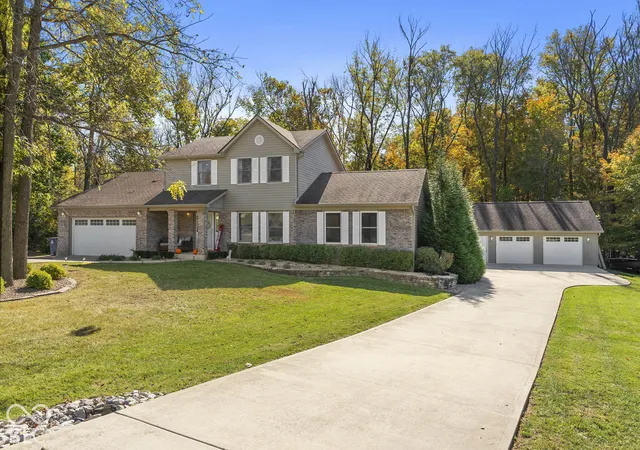
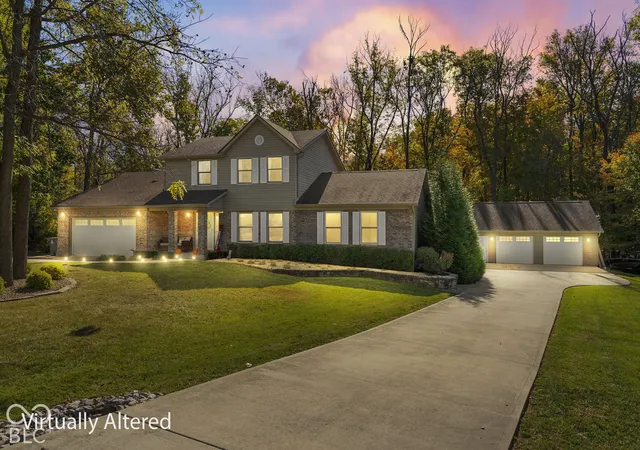
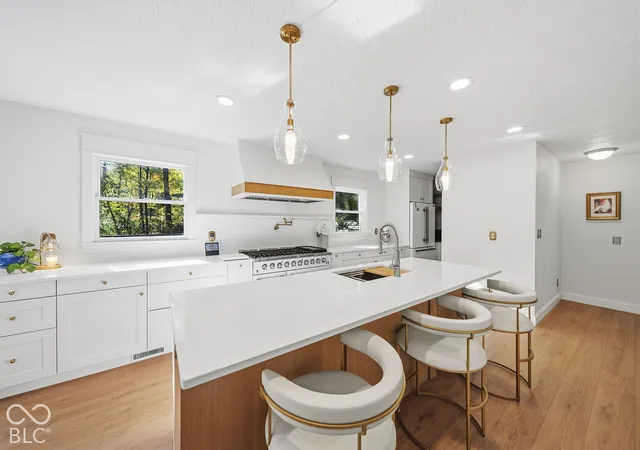
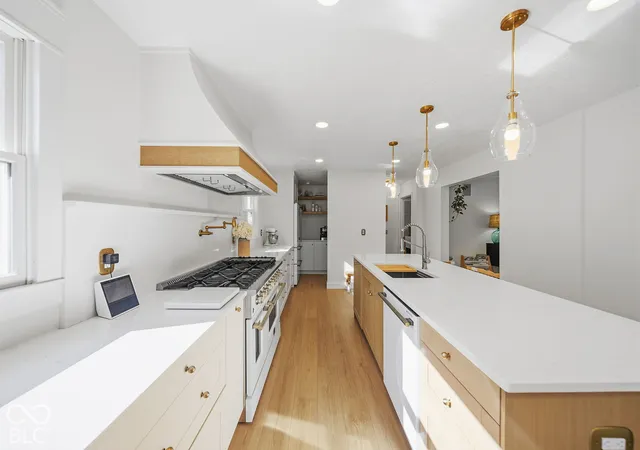
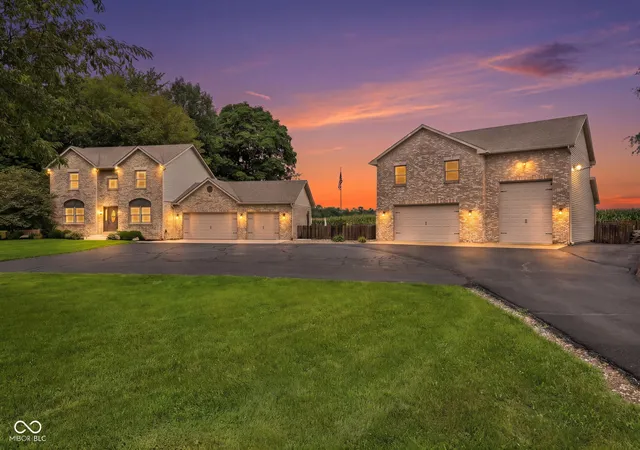
Luxury, Privacy & Lake Life Living at Heritage Lake! Welcome to this beautifully updated, move-in-ready home where style, space, and outdoor living come together! Situated on 3 lots totaling over an acre, this stunning property offers 4 bedrooms, 3.5 bathrooms, and two spacious living areas, providing plenty of room to spread out, entertain, and enjoy everything lake life has to offer. Inside, you'll find thoughtful updates, beautiful finishes, and an inviting layout designed for comfortable everyday living and effortless entertaining. The generously sized walk-in closets provide abundant storage, while the two living rooms offer flexibility for hosting guests, creating a cozy family space, or enjoying a little extra room to relax. Step outside and discover your own private backyard oasis! Take a dip in the heated in-ground swimming pool, perfect for extending pool season and enjoying time with family and friends. The wooded backyard provides a peaceful, private setting, while a beautiful creek running through the backyard adds a special touch of natural charm. With over an acre spread across three lots, there's plenty of room to enjoy the outdoors, entertain, and make lasting memories. Need room for vehicles, toys, tools, or hobbies? You'll love the attached 2-car garage, oversized detached 2-car garage, and concrete driveways, providing plenty of parking, storage, and workspace. Property highlights include: - 4 bedrooms and 3.5 bathrooms - Two spacious living areas - Beautifully updated interior - Generously sized walk-in closets - Heated in-ground swimming pool - 3 lots totaling over 1 acre - Private, wooded backyard - Beautiful creek running through the backyard - Attached 2-car garage - Oversized detached 2-car garage - Concrete driveways - Desirable Heritage Lake location If you've been dreaming of a beautifully updated home with room to entertain, incredible garage space, a heated pool, and a private wooded backy
- Houzeo last checked: 2 hours ago
- Listing updated: October 24, 2026 at 10:13 pm
- Listing Provided by: Courtney Mosson | The Stewart Home Group (317) 831-1313
- Source: Metropolitan Indianapolis Board of REALTORS (MIBOR) MLS-IN | MLS#: 22132933

Property Details
Status
Active
Type
Single Family Residence
No. of Stories
-
County
City
Neighborhood
--
Year Built
1997
HOA Fees
$30.92/mo
Finished Area
2,712 sqft
Lot Size
1.1 acres lot
Basement Area
- sqft
MLS Name
Metropolitan Indianapolis Board of REALTORS (MIBOR) MLS
MLS Number
22132933
MLS Status
Active
Days on Market
6
Cumulative Days on Market
3

Continue Your Journey in App
Find your dream home, receive real-time updates, and many more!
Continue Your Journey in App
Find your dream home, receive real-time updates, and many more!
Location
HOA Management
N/A
HOA Fees
$371/ Annually
Disclaimer: Amenities are based on third-party information and may vary; buyers must independently verify all amenities, as information is deemed reliable but not guaranteed.
Facts & Features
Rooms
Bedrooms & bathrooms
Bedrooms: 4
Bathrooms: 4
Living Room
Level: Main
Area: 154.00 Square Feet
Dimensions: 11'9"x14'
Dining Room
Level: Main
Area: 110.00 Square Feet
Dimensions: 10'7"x11'5"
Kitchen
Level: Main
Area: 221.00 Square Feet
Dimensions: 17'3"x13'5"
Laundry
Level: Main
Area: 49.00 Square Feet
Dimensions: 7'1"x7'6"
Master Bedroom
Level: Main
Area: 266.00 Square Feet
Dimensions: 19'7"x14'11"
Bedroom 2
Level: Upper
Area: 120.00 Square Feet
Dimensions: 10'11"x12'1"
Bedroom 3
Level: Upper
Area: 132.00 Square Feet
Dimensions: 11'3"x12'2"
Bedroom 4
Level: Upper
Area: 216.00 Square Feet
Dimensions: 12'4"x18'1"
Family Room
Level: Main
Area: 255.00 Square Feet
Dimensions: 17'5"x15'7"
Interior
Cooling
Central Air
Appliances
Dishwasher, Electric Oven, Range Hood, Refrigerator
Interior Features
Bath Sinks Double Main, Breakfast Bar, Kitchen Island
Heating
Propane
Exterior Features
Gas Grill
Construction
Year Built
Year Built: 1997
Home type
Single Family Residence
Property Condition
Updated/remodeled
Architectural Style
Split Level
Construction Materials
Brick
Foundation Details
Block
Utilities & Energy
Fireplace Features
Masonry, Living Room
Laundry Features
Laundry Room
Security Features
Smoke Detector(s)
Pool Features
Outdoor Pool, In Ground
Water Source
Private
Parking Features
Attached, Detached
Other Features
Subdivision Name
Heritage Lake
Patio And Porch Features
Covered, Deck, Patio
Price History
| Date | Event | Price |
|---|---|---|
10/22/2026 Source: | Listed for Sale | $749,900 +42.84% $277/sqft |
11/10/2025 Source: | Price Decreased | $525,000 -8.68% $194/sqft |
11/06/2025 Source: | Sold | $574,900 $212/sqft |
10/12/2025 Source: | Pending | $574,900 $212/sqft |
10/06/2025 Source: | Price Decreased | $574,900 -0.86% $212/sqft |

Show more
Nearby Homes
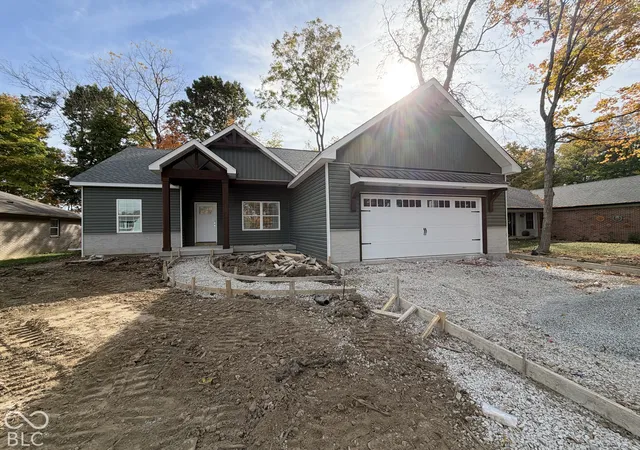
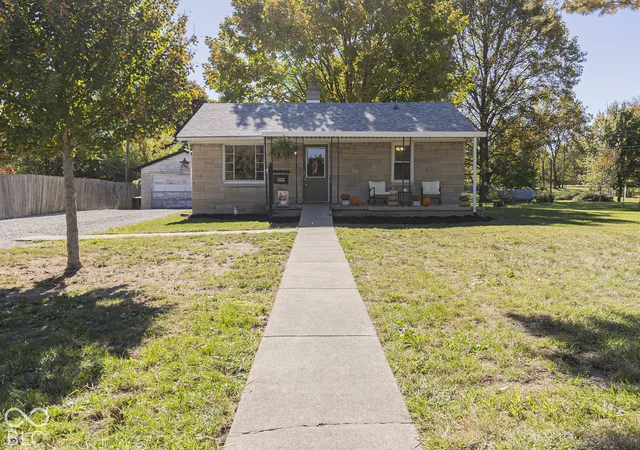
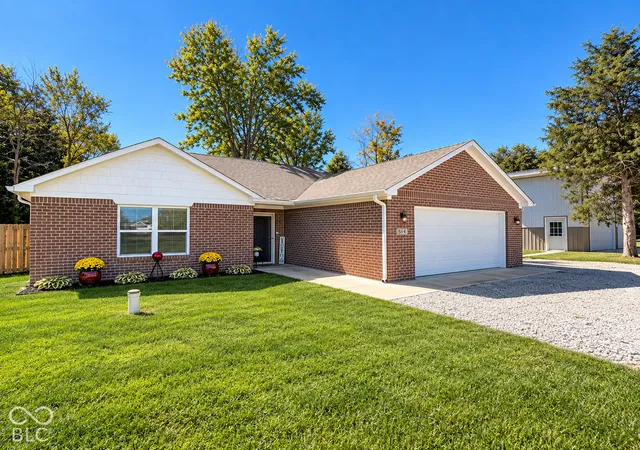
Find Homes by Property Features in Coatesville, IN
Nearby New Homes For Sale

Based on information from MIBOR REALTOR® Association through Oct 28, 2026, 06:45AM. The Broker Listing Cooperative® listing service's Listing information is deemed reliable but is not guaranteed accurate by the Broker Listing Cooperative® listing service. All data is obtained from various sources and may not have been verified by broker or Broker Listing Cooperative listing service. Supplied Open House Information is subject to change without notice. All information should be independently reviewed and verified for accuracy. Properties may or may not be listed by the office/agent presenting the information.. All Rights Reserved. © 2026 MIBOR REALTOR® Association.
 Advertising Broker: Jonah Hartsburg | Hoosier Hub Realty
