- Overview
- Description
- Property Details
- Location
- HOA Management
- Facts & Features
- Getting Around
- Nearby Homes




$969,900
Monthly Est:$4,828
 6 Beds
 6 Baths
4 full baths + 2 half baths
 3,126sqft
94 Victory Hill, Coatesville, IN 46121
$969,900
$4,828/moEst:
Get Pre-Approved
Single Family Residence
Built in 1998
$80.25/mo HOA
1.33 acres lot
$310/sq.ft
Description
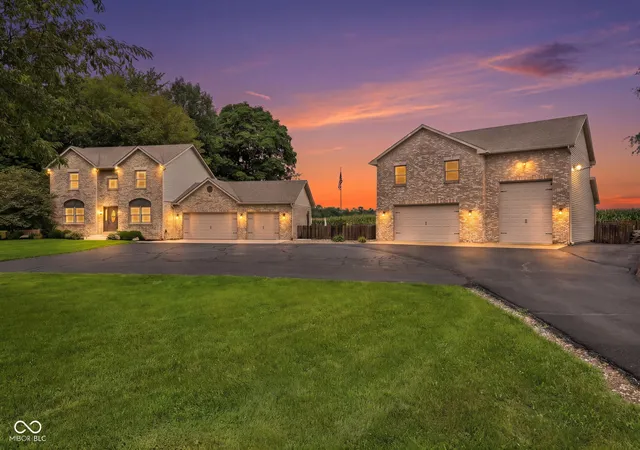
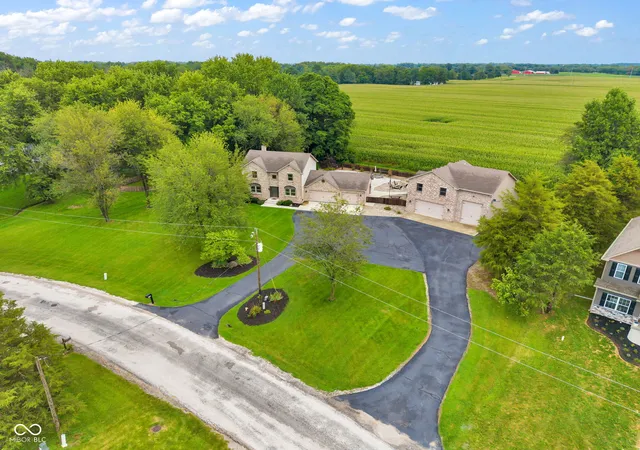
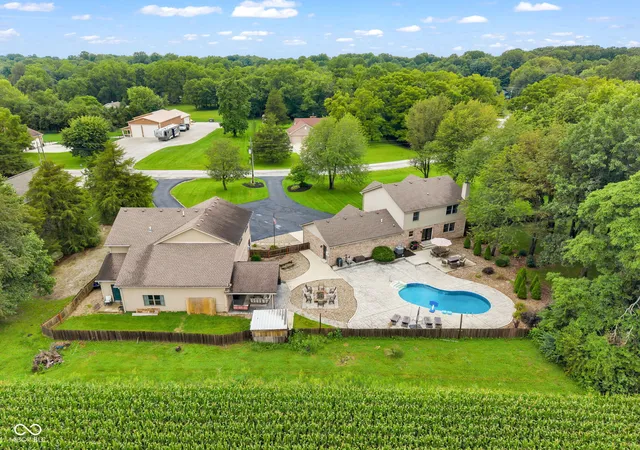
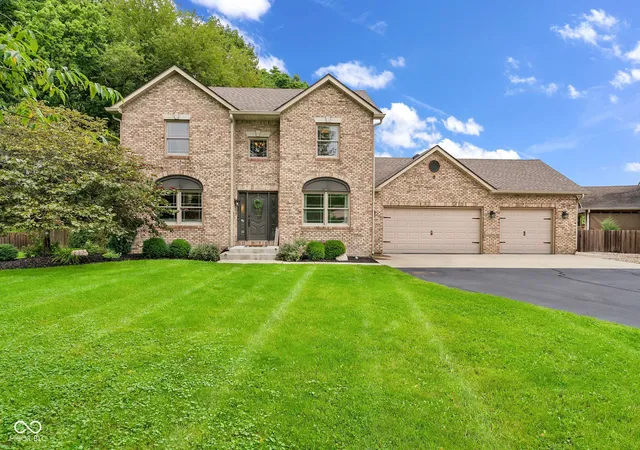
Prepare for a playful plunge into perfection located in the sought-after Heritage Lake community! Completely remodeled, total of 5140 Sq ft livable space, and set on 1.41 acres spanning 3 Heritage Lake lots, this exceptional property offers incredible flexibility as a single-family residence, multi-generational retreat, or income-producing opportunity. The main home, built in 1998, 3126 sq ft features 4 bedrooms, 2 full baths and 2 half baths, and a finished basement. One main-level bedroom is currently a dedicated office. The open-concept kitchen showcases stainless steel appliances, island, peninsula seating and a walk-in pantry, flowing seamlessly into the dining area and living area with a cozy fireplace in the dining space. The luxurious primary suite offers a spacious bath with double vanity, oversized walk-in shower with multiple shower heads, large walk-in closet and separate beauty vanity area. The fully finished basement is designed for fun, featuring a media room with projector and movie-theater reclining couches, game room, bonus room, half bath and an adorable playroom tucked beneath the stairs with its own special entry door. The 2014 sq ft carriage house, built in 2012, adds tremendous versatility with 2 bedrooms plus bonus/loft space currently used as a game room, 2 full baths, living room, kitchen and dining area-ideal for guests, in-law quarters, extended family or an Airbnb (min 90 day rental). Car enthusiasts and outdoor adventurers will love the oversized finished garage setup with 6 garage spaces, including a 14-foot-high overhead door perfect for larger vehicles, boats or recreational toys. Outside, the resort-style backyard is ready for unforgettable gatherings with a private heated in-ground pool, fenced yard, covered patio, outdoor dining area and fire pit, all backing to peaceful farm fields. Enjoy the best of Heritage Lake living with space, privacy, entertainment and endless possibilities.
- Houzeo last checked: 2 hours ago
- Listing updated: October 17, 2026 at 10:09 pm
- Listing Provided by: Lisa Fischer (317) 362-4573 | Fischer Realty, LLC (317) 362-4573
- Source: Metropolitan Indianapolis Board of REALTORS (MIBOR) MLS-IN | MLS#: 22121993

Property Details
Status
Active
Type
Single Family Residence
No. of Stories
-
County
City
Neighborhood
--
Year Built
1998
HOA Fees
$80.25/mo
Finished Area
3,126 sqft
Lot Size
1.33 acres lot
Basement Area
- sqft
MLS Name
Metropolitan Indianapolis Board of REALTORS (MIBOR) MLS
MLS Number
22121993
MLS Status
Active
Days on Market
63
Cumulative Days on Market
53

Continue Your Journey in App
Find your dream home, receive real-time updates, and many more!
Continue Your Journey in App
Find your dream home, receive real-time updates, and many more!
Location
HOA Management
N/A
HOA Fees
$963/ Annually
Amenities
 Amenities and services may be covered by one or multiple associations and service providers.
 Club House
 Maintenance
 Tennis
 Park Playground
 Bike Trails
 Nature Area
Association Home Owners
Walking Trails
ParkPlayground
Entrance Common
Disclaimer: Amenities are based on third-party information and may vary; buyers must independently verify all amenities, as information is deemed reliable but not guaranteed.
Facts & Features
Rooms
Bedrooms & bathrooms
Bedrooms: 6
Bathrooms: 6
Living Room
Level: Main
Area: 315.00 Square Feet
Dimensions: 21x15
Dining Room
Level: Main
Area: 221.00 Square Feet
Dimensions: 17x13
Kitchen
Level: Main
Area: 208.00 Square Feet
Dimensions: 16x13
Bedroom 2
Level: Main
Area: 88.00 Square Feet
Dimensions: 11x8
Bonus Room
Level: Main
Area: 25.00 Square Feet
Dimensions: 5x5
Master Bedroom
Level: Upper
Area: 208.00 Square Feet
Dimensions: 16x13
Bedroom 3
Level: Upper
Area: 165.00 Square Feet
Dimensions: 15x11
Bedroom 4
Level: Upper
Area: 99.00 Square Feet
Dimensions: 11x9
Play Room
Level: Basement
Area: 784.00 Square Feet
Dimensions: 28x28
Bonus Room
Level: Basement
Area: 132.00 Square Feet
Dimensions: 11x12
Bedroom 5
Level: Upper
Area: 108.00 Square Feet
Dimensions: 12x9
Play Room
Level: Upper
Area: 648.00 Square Feet
Dimensions: 27x24
Bedroom 6
Level: Upper
Area: 240.00 Square Feet
Dimensions: 16x15
Living Room
Level: Main
Area: 187.00 Square Feet
Dimensions: 17x11
Kitchen
Level: Main
Area: 165.00 Square Feet
Dimensions: 11x15
Dining Room
Level: Main
Area: 120.00 Square Feet
Dimensions: 15x8
Interior
Exterior Features
Carriage/guest House, Fire Pit
Cooling
Central Air
Appliances
Dishwasher, Electric Water Heater, Disposal, Gas Water Heater, Micro Hood, Microwave, Double Oven, Electric Oven, Refrigerator, Tankless Water Heater, Water Heater, Water Softener Owned
Interior Features
Breakfast Bar, Built In Features, Vaulted Ceiling(s), Kitchen Island, Hi Speed Internet Availbl, In Law Floorplan, Eat In Kitchen, Pantry, Walk In Closet(s)
Heating
Heat Pump, Propane
Construction
Year Built
Year Built: 1998
Home type
Single Family Residence
Foundation Details
Concrete Perimeter
Architectural Style
Traditional
Construction Materials
Brick, Vinyl Siding, Vinyl With Brick
Utilities & Energy
Pool Features
Heated, In Ground, Fenced, Outdoor Pool
Fireplace Features
Dining Room, Wood Burning
Association Amenities
Clubhouse, Maintenance, Park, Playground, Tennis Court(s), Trail(s)
Water Source
Private
Basement
Finished, Full
Parking Features
Attached, Detached
Other Features
Patio And Porch Features
Covered, Patio
Lot Features
Mature Trees
Subdivision Name
Heritage Lake
Price History
| Date | Event | Price |
|---|---|---|
10/09/2026 Source: | Price Decreased | $969,900 -1.03% $310/sqft |
08/26/2026 Source: | Listed for Sale | $980,000 $313/sqft |

Nearby Homes
Find Homes by Property Features in Coatesville, IN
Nearby New Homes For Sale

Based on information from MIBOR REALTOR® Association through Oct 28, 2026, 06:45AM. The Broker Listing Cooperative® listing service's Listing information is deemed reliable but is not guaranteed accurate by the Broker Listing Cooperative® listing service. All data is obtained from various sources and may not have been verified by broker or Broker Listing Cooperative listing service. Supplied Open House Information is subject to change without notice. All information should be independently reviewed and verified for accuracy. Properties may or may not be listed by the office/agent presenting the information.. All Rights Reserved. © 2026 MIBOR REALTOR® Association.
 Advertising Broker: Jonah Hartsburg | Hoosier Hub Realty
