- Overview
- Description
- Property Details
- Location
- Facts & Features
- Getting Around
- Nearby Homes
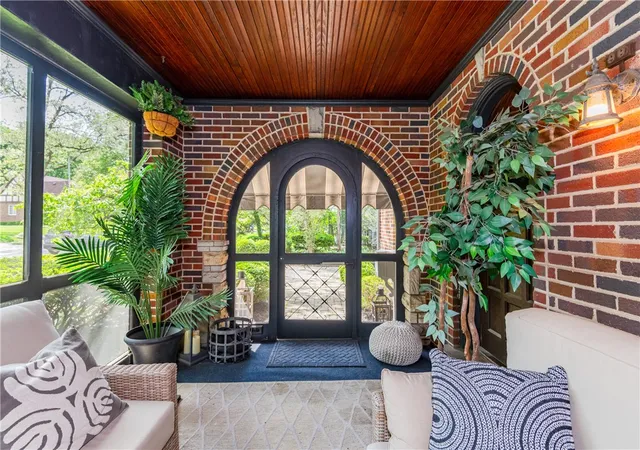

Street View
$669,500
Monthly Est:$3,332
 5 Beds
 4 Baths
4 full baths
 3,204sqft
239 Spirea Dr, Oakwood, OH 45419
$669,500
$3,332/moEst:
Get Pre-Approved
Single Family Residence
Built in 1930
$-- HOA
7,379 sqft lot
$209/sq.ft
Description
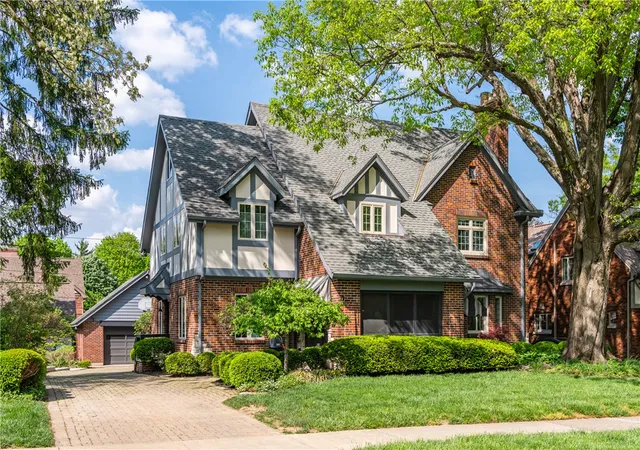
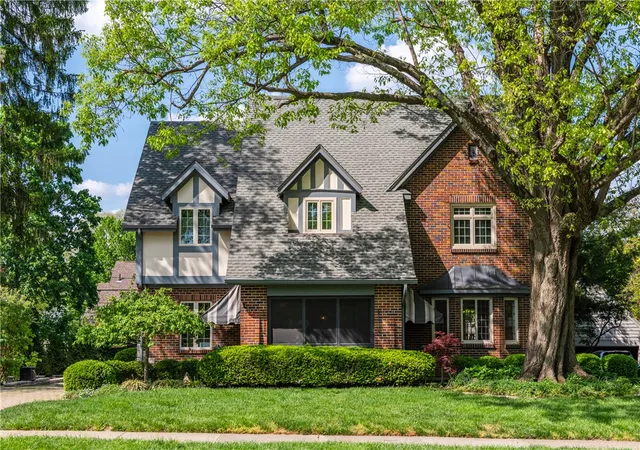
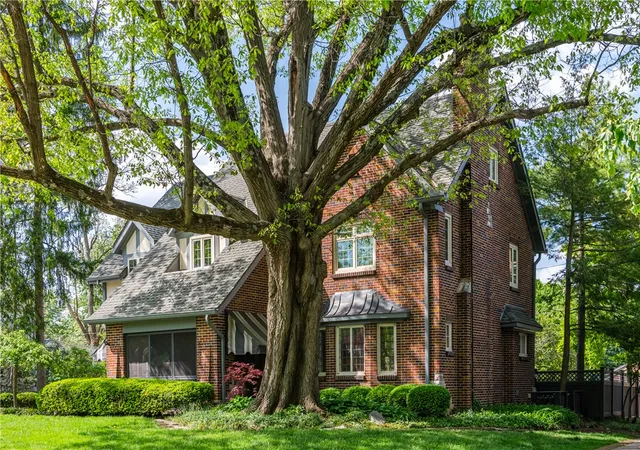
239 Spirea Drive offers a rare opportunity to own a beautifully updated home in the heart of Oakwood’s coveted Golden Triangle. Situated on two parcels with professionally landscaped grounds, this distinctive residence blends timeless architecture with modern updates and exceptional indoor-outdoor living.
Inside, the home features five bedrooms and four full bathrooms with a unique circular floorplan that creates an open, flowing feel rarely found in classic Oakwood homes. The professionally designed interior showcases freshly painted spaces, refinished original hardwood floors throughout, and a stunning updated kitchen featuring quartz countertops, full-height quartz backsplashes, refinished cabinetry, new appliances, and a charming breakfast nook.
The spacious oversized primary suite offers a true retreat with five closets, including a large walk-in closet, newer carpet, and a spa-like primary bath complete with heated floors, a Jacuzzi tub, and separate shower. A full bath on the third floor adds flexibility for guests, teens, or additional living space. One bedroom is currently configured as a dedicated theater room with a 120-inch projection screen, while the partially finished basement provides excellent exercise and recreation space.
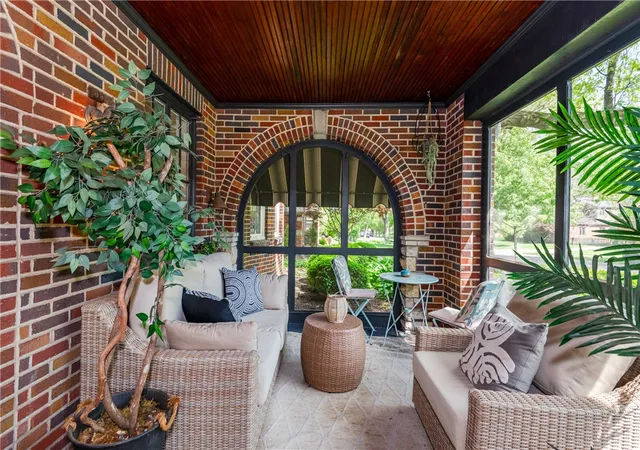
The main level features a remote-controlled gas fireplace, creating warmth and ambiance for everyday living and entertaining. Outdoor amenities are equally impressive, including a screened and covered front porch, expansive deck, hot tub, private fire pit area, and a fenced backyard with full-height privacy fencing for added seclusion and comfort.
Combining architectural character, thoughtful updates, generous living space, and one of Oakwood’s most desirable locations, 239 Spirea Drive is a truly exceptional property.
Listing agent is related to seller. Seller is a licensed real estate agent in the State of Ohio.
- Houzeo last checked: 8 hours ago
- Listing updated: July 12, 2026 at 7:04 pm
- Listing Provided by: Lauren Sennet (614) 726-7141 | eXp Realty (419) 391-1650
- Source: Dayton Realtors MLS-OH | MLS#: 960847

Property Details
Status
Pending
Type
Single Family Residence
No. of Stories
-
County
City
Neighborhood
--
Year Built
1930
HOA Fees
-
Finished Area
3,204 sqft
Lot Size
7,379 sqft lot
Basement Area
- sqft
MLS Name
Dayton Realtors MLS
MLS Number
960847
MLS Status
Pending
Days on Market
127

Continue Your Journey in App
Find your dream home, receive real-time updates, and many more!
Download App
Continue Your Journey in App
Find your dream home, receive real-time updates, and many more!
Location
Facts & Features
Rooms
Bedrooms & bathrooms
Bedrooms: 5
Bathrooms: 4
UtilityRoom
Level: Basement
Area: 350.00 Square Feet
Dimensions: 25 x 14
Bedroom
Level: Third
Area: 121.00 Square Feet
Dimensions: 11 x 11
Bedroom
Level: Second
Area: 168.00 Square Feet
Dimensions: 14 x 12
PrimaryBedroom
Level: Second
Area: 299.00 Square Feet
Dimensions: 23 x 13
Bedroom
Level: Main
Area: 224.00 Square Feet
Dimensions: 16 x 14
Bedroom
Level: Main
Area: 210.00 Square Feet
Dimensions: 15 x 14
Office
Level: Main
Area: 132.00 Square Feet
Dimensions: 12 x 11
DiningRoom
Level: Main
Area: 168.00 Square Feet
Dimensions: 14 x 12
Kitchen
Level: Main
Area: 130.00 Square Feet
Dimensions: 13 x 10
LivingRoom
Level: Main
Area: 322.00 Square Feet
Dimensions: 23 x 14
EntryFoyer
Level: Main
Area: 42.00 Square Feet
Dimensions: 7 x 6
Interior
Heating
Natural Gas
Cooling
Central Air
Construction
Year Built
Year Built: 1930
Home type
Single Family Residence
Construction Materials
Brick, Stucco
Utilities & Energy
Parking Features
Garage, Two Car Garage
Basement
Full
Other Features
Subdivision Name
City/oakwood Rev
Disclosures
Principal Is Real Estate Licensed
Price History
| Date | Event | Price |
|---|---|---|
07/12/2026 Source: | Pending | $669,500 $209/sqft |
07/07/2026 Source: | Price Decreased | $669,500 -3.67% $209/sqft |
06/04/2026 Source: | Listed for Sale | $695,000 +4.51% $217/sqft |
07/20/2023 Source: | Price Increased | $665,000 +2.31% $208/sqft |
07/20/2023 Source: | Price Increased | $650,000 +41.61% $203/sqft |

Show more
Nearby Homes


Find Homes by Property Features in Oakwood, OH

Based on information from Dayton Realtors® MLS through Oct 09, 2026, 02:30PM. Information is provided exclusively for consumers’ personal, non-commercial use, that it may not be used for any purpose other than to identify prospective properties consumers may be interested in purchasing. The data is deemed reliable but is not guaranteed accurate by the MLS. The MLS may, at its discretion, require use of other disclaimers as necessary to protect participants and/or the MLS from liability. This website may not include listings or property addresses of sellers who have directed their listing brokers to withhold their listing or their property address from display on the Internet. © 2026 Dayton Area Board of Realtors®, Inc. All rights reserved.
 Advertising Broker: Nicholas Huscroft | Chosen Realty