- Overview
- Description
- Property Details
- Location
- Facts & Features
- Getting Around
- Nearby Homes


Street View
 3 Beds
 3 Baths
2 full baths + 1 half bath
 1,858sqft
239 Watts Ln, Canyon Lake, TX 78133
Single Family Residence
Built in 1983
$-- HOA
0.28 acre lot
$266/sq.ft
Description
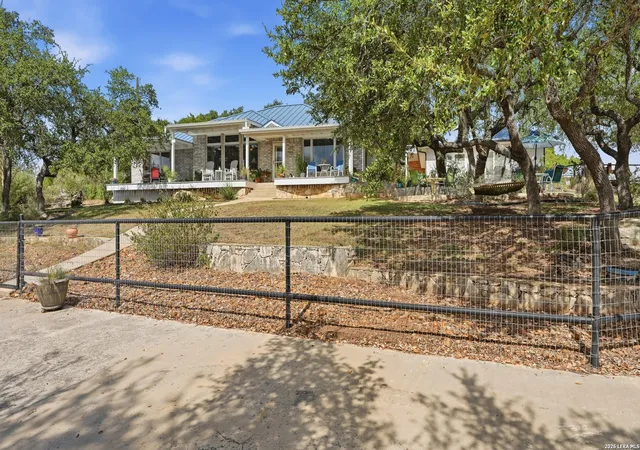
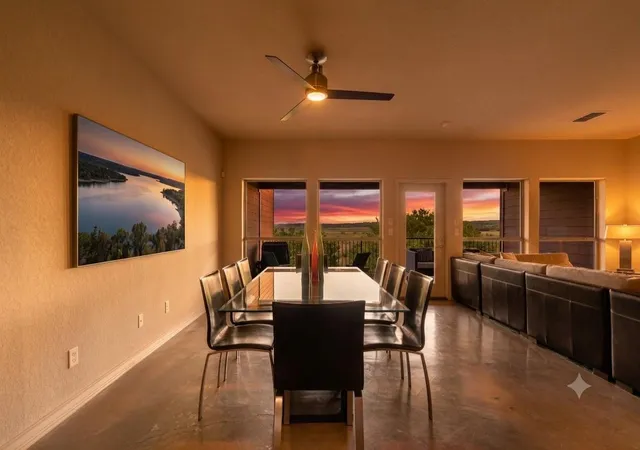
A true find at Canyon Lake! One-of-a-kind home with fabulous space for entertaining. From the flowing kitchen/dining/living area to the grand covered deck spanning the length of the home with views of the golf course & Canyon Lake. 4-car garage plus golf cart garage offers lots of space for watercraft & other toys. Seller will convey the golf cart if desired. The north-south positioning of the home offers beautiful natural light inside & uninterrupted enjoyment of the grand lower deck & the upper-level deck. The primary bedroom is conveniently on the main level with adjoining sunroom & the Jack-&-Jill bedrooms occupy the upper level sporting a private relaxation deck. This Canyon Lake jewel is nestled near lake & river activities, dining, shopping & central to San Antonio, Austin & Hill Country attractions. Investors-STRs allowed-no HOA. 2024 - new windows, new front door & bedroom 2 exterior door. 2023 - new roof & exterior paint, master shower, septic pumped.
- Houzeo last checked: 3 hours ago
- Listing updated: May 22, 2025 at 5:11 am
- Listing Provided by: Kathleen Fielding (210) 365-3336 DRE #0536651 | StoneWater Real Estate, LLC (830) 708-6547
- Source: Central Texas MLS-TX | MLS#: 570994

Property Details
Status
Expired
Type
Single Family Residence
No. of Stories
2
County
City
Neighborhood
--
Year Built
1983
HOA Fees
-
Finished Area
1,858 sqft
Lot Size
0.28 acre lot
Basement Area
- sqft
MLS Name
Central Texas MLS
MLS Number
570994
MLS Status
Expired
Cumulative Days on Market
86

Continue Your Journey in App
Find your dream home, receive real-time updates, and many more!
Continue Your Journey in App
Find your dream home, receive real-time updates, and many more!
Location
Facts & Features
Rooms
Bedrooms & bathrooms
Bedrooms: 3
Bathrooms: 3
Laundry
Level: Main
Area: 54.00 Square Feet
Dimensions: 9x6
Bedroom3
Level: Upper
Area: 180.00 Square Feet
Dimensions: 12x15
Bedroom2
Level: Upper
Area: 286.00 Square Feet
Dimensions: 22x13
PrimaryBedroom
Level: Main
Area: 288.00 Square Feet
Dimensions: 18x16
Other
Level: Main
Area: 192.00 Square Feet
Dimensions: 12x16
EntryFoyer
Level: Main
Area: 216.00 Square Feet
Dimensions: 12x18
Kitchen
Level: Main
Area: 180.00 Square Feet
Dimensions: 20x9
DiningRoom
Level: Main
Area: 108.00 Square Feet
Dimensions: 12x9
LivingRoom
Level: Main
Area: 360.00 Square Feet
Dimensions: 20x18
Interior
Heating
Central, Electric, Fireplaces, Multiple Heating Units
Interior Features
Bookcases, Built In Features, Ceiling Fans, Cathedral Ceilings, Double Vanity, Entrance Foyer, Primary Downstairs, Living Dining Room, Main Level Primary, Open Floorplan, Sitting Area In Primary, Split Bedrooms, Shower Only, Separate Shower, Tub Shower, Vaulted Ceilings, Walk In Closets, Breakfast Bar, Custom Cabinets, Kitchen Dining Combo, Sun Room
Window Features
Double Pane Windows
Exterior Features
Balcony, Deck, Dog Run, Enclosed Porch, Porch, Patio, Storage
Cooling
Central Air, Electric, Two Units, Wall Window Units
Appliances
Dishwasher, Electric Cooktop, Electric Water Heater, Oven, Plumbed For Ice Maker, Range Hood, Water Heater, Some Electric Appliances, Built In Oven, Cooktop, Microwave
Sewer
Not Connected At Lot, Public Sewer, Septic Tank
Flooring
Carpet, Laminate, Stone, Tile
Construction
Year Built
Year Built: 1983
Home type
Single Family Residence
Property Condition
Resale
Construction Materials
Stone Veneer, Wood Siding
Architectural Style
Craftsman, Traditional
Roof
Composition, Shingle
Foundation Details
Slab
Utilities & Energy
Parking Features
Attached, Circular Driveway, Door Multi, Garage, Golf Cart Garage, Garage Door Opener, Garage Faces Side
Laundry Features
Washer Hookup, Electric Dryer Hookup, Laundry In Utility Room, Main Level, Laundry Room, Laundry Tub, Sink
Fireplace Features
Electric, Insert, Living Room, Wood Burning
Water Source
Public
Utilities
Electricity Available, High Speed Internet Available, Phone Available, Trash Collection Private
Pool Features
None
Security Features
Prewired, Security System Leased, Smoke Detectors
Other Features
Lot Features
Flood Zone, Level, Mature Trees, Outside City Limits, On Golf Course, Open Lot, Quarter To Half Acre Lot, Sloped, Views
Community Features
None
Patio And Porch Features
Balcony, Covered, Deck, Enclosed, Glass Enclosed, Patio, Porch
Disclosures
Senior Tax Exemption
Subdivision Name
Woodlands 4
Price History
| Date | Event | Price |
|---|---|---|
03/03/2026 Source: | Listed for Sale | $495,000 +3.34% $266/sqft |
03/03/2026 Source: | Price Decreased | $479,000 -3.23% $258/sqft |
04/02/2025 Source: | Listing Removed | $495,000 -4.62% $266/sqft |
02/21/2025 Source: | Listed for Sale | $519,000 $279/sqft |

Nearby Homes


Find Homes by Property Features in Canyon Lake, TX
Nearby New Homes For Sale

Based on information from the association of REALTORS® (alternatively, from the Central Texas MLS) through Nov 05, 2026, 12:45PM. IDX information is provided exclusively for personal, non-commercial use, and may not be used for any purpose other than to identify prospective properties consumers may be interested in purchasing. Information is deemed reliable but not guaranteed. © 2026 Central Texas MLS, All Rights Reserved.
 Advertising Broker: Michelle Brecker | Pathway To Home Realty
