- Overview
- Description
- Property Details
- Location
- HOA Management
- Facts & Features
- Getting Around
- Nearby Homes

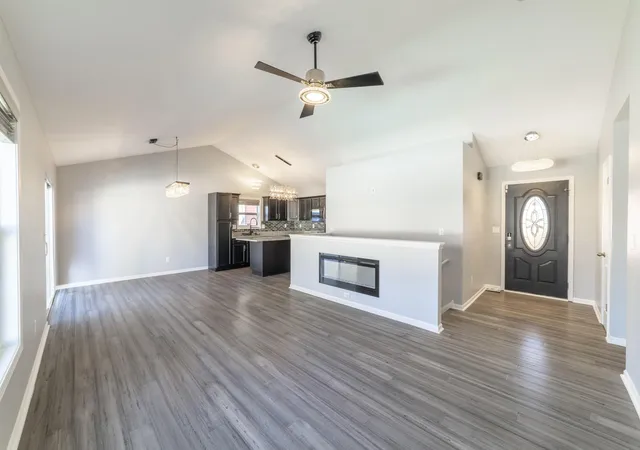


$359,999
Monthly Est:$1,792
 4 Beds
 3 Baths
3 full baths
 2,204sqft
2394 Neptune St, Portage, IN 46368
$359,999
$1,792/moEst:
Get Pre-Approved
Single Family Residence
Built in 2008
$6.25/mo HOA
8,276 sqft lot
$163/sq.ft
Description
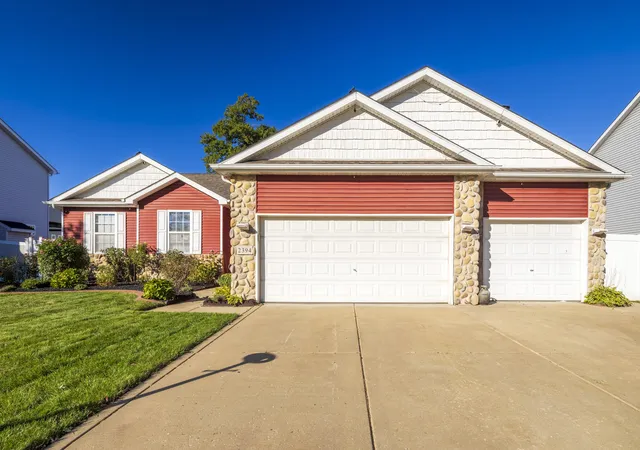
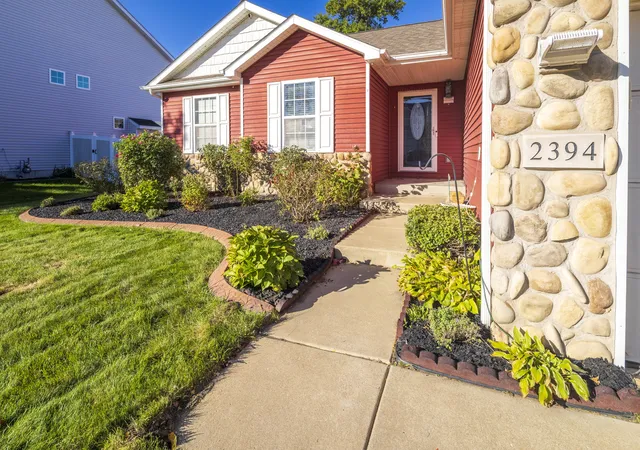
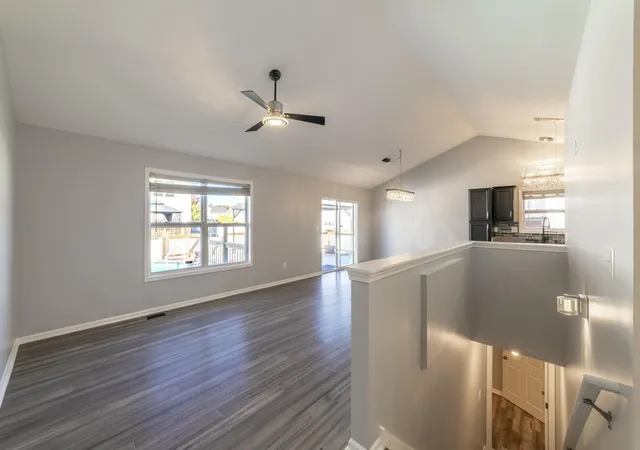
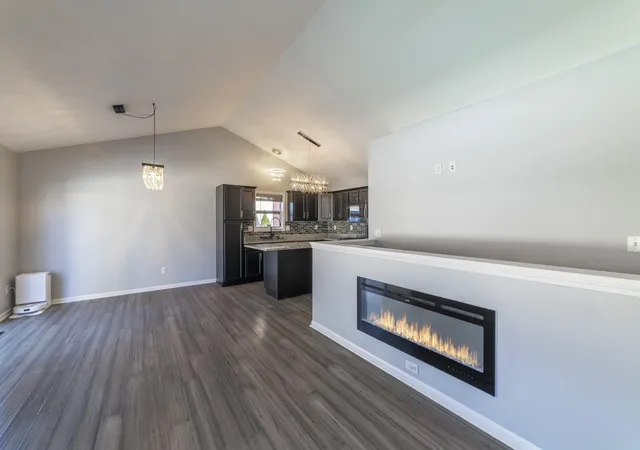
SELLER WILL HELP WITH CLOSING COST!! Welcome home to this beautifully updated, smart ranch offering 3 possible 4 bedrooms and a fully finished basement! From the moment you arrive, you'll appreciate the mature landscaping and inviting curb appeal. Step inside to an open-concept main living area featuring a stylish kitchen designed for entertaining, complete with granite countertops, a center island, custom cabinetry, a gorgeous backsplash, sleek Samsung stainless steel appliances, and a new garbage disposal. Elegant, unique light fixtures add a touch of sophistication throughout. The main level offers three bedrooms, a full bath, and a private owner's suite with a walk-in closet and attached bath featuring a relaxing jetted tub. Convenient main-floor laundry includes a 2026 washer and dryer. The finished basement expands your living space with endless possibilities for a second family room, home gym, or theater room, already equipped for movie nights. You'll also find a third full bath, a potential fourth bedroom, and a dedicated office. Step outside to your fully fenced backyard retreat, where a new oversized deck with an attached gazebo overlooks a large oval pool featuring a 2026 pump and filter. Gather around the fire pit for relaxing evenings and entertaining family and friends. A spacious 10x14 storage shed provides plenty of room for outdoor equipment and toys. The attached, heated three-car garage features upgraded epoxy flooring. No more power outages with this whole house Generac generator. Smart-home conveniences include, smart Govee LED lighting in the bathrooms, upgraded switches compatible with Alexa and Google, plus receptacles equipped with USB and USB-C charging ports. With stylish updates, versatile living space, smart technology, and an incredible backyard oasis, this home is ready for you to call it home.
- Houzeo last checked: 13 minutes ago
- Listing updated: October 29, 2026 at 9:17 pm
- Listing Provided by: Dawn Laskowski (219) 840-0038 | Weichert, Realtors-Moke Agency (219) 662-3000
- Source: Northwest Indiana REALTORS® Association MLS-IN as distributed by MLS GRID | MLS#: 847045

Property Details
Status
Active
Type
Single Family Residence
No. of Stories
-
County
City
Neighborhood
--
Year Built
2008
HOA Fees
$6.25/mo
Finished Area
2,204 sqft
Lot Size
8,276 sqft lot
Basement Area
- sqft
MLS Name
Northwest Indiana REALTORS® Association MLS
MLS Number
847045
MLS Status
Active
Days on Market
20

Continue Your Journey in App
Find your dream home, receive real-time updates, and many more!
Continue Your Journey in App
Find your dream home, receive real-time updates, and many more!
Location
HOA Management
Dunewood Trails
HOA Fees
$75/ Annually
Disclaimer: Amenities are based on third-party information and may vary; buyers must independently verify all amenities, as information is deemed reliable but not guaranteed.
Facts & Features
Rooms
Bedrooms & bathrooms
Bedrooms: 4
Bathrooms: 3
Interior
Exterior Features
Fire Pit, Storage, Private Yard
Sewer
Public Sewer
Appliances
Dryer, Washer, Stainless Steel Appliance(s), Refrigerator, Microwave, Gas Range, Dishwasher
Interior Features
Eat In Kitchen, Walk In Closet(s), Open Floorplan, Kitchen Island, Granite Counters
Heating
Forced Air, Natural Gas
Window Features
Blinds
Utilities & Energy
Utilities
Cable Connected, Water Connected, Sewer Connected, Natural Gas Connected, Electricity Connected
Laundry Features
Laundry Room, Main Level
Association Amenities
None
Fireplace Features
Electric, Living Room
Basement
Finished
Water Source
Public
Pool Features
Above Ground
Other Features
Subdivision Name
Dunewood Trails Sub
Lot Features
Back Yard, Landscaped, Front Yard
Patio And Porch Features
Deck
Price History
| Date | Event | Price |
|---|---|---|
10/29/2026 Source: | Listed for Sale | $359,999 $163/sqft |

Nearby Homes
Find Homes by Property Features in Portage, IN
Nearby New Homes For Sale

Based on information provided by the Northwest Indiana REALTORS® Association, Inc. Multiple Listing Service through Nov 08, 2026, 05:31AM as submitted to and distributed by MLS GRID. All data is obtained from various sources and may not have been verified by the broker or MLS GRID. Supplied Open House Information is subject to change without notice. All information should be independently reviewed and verified for accuracy. Properties may or may not be listed by the office/agent presenting the information. IDX information is provided exclusively for consumers personal non-commercial use. It may not be used for any purpose other than to identify prospective properties consumers may be interested in purchasing. The data is deemed reliable but is not guaranteed by MLS GRID. The use of the MLS GRID Data may be subject to an end-user license agreement prescribed by the Member Participant’s applicable MLS, if any, and as amended from time to time. © 2026 Northwest Indiana REALTORS® Association, Inc. Multiple Listing Service. All rights reserved.
 Advertising Broker: Donna Mink | Mink Realty
