Realty Solution
Powered by 
- 14
- Overview
- Description
- Property Details
- Location
- HOA Management
- Facts & Features
- Getting Around
- Nearby Homes

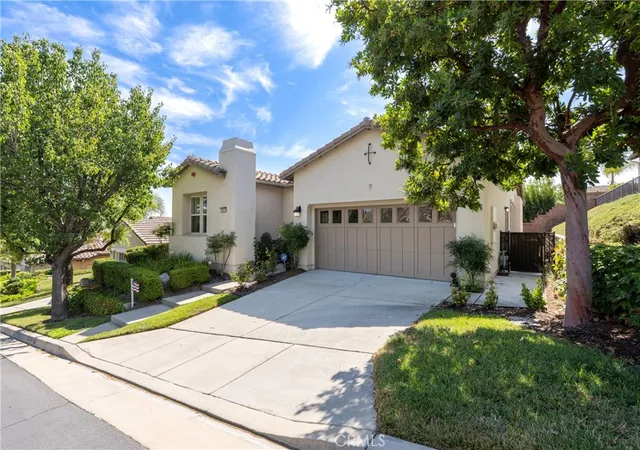
Street View
Listed by: John Johnson (909) 225-3289 DRE #02095556 | Elevate Real Estate Agency (951) 280-9832
$668,000
Monthly Est:$3,325
 2 Beds
 2 Baths
2 full baths
 1,671sqft
23940 Towish, Corona, CA 92883
$668,000
$3,325/moEst:
Get Pre-Approved
Single Family Residence
Built in 2004
$359/mo HOA
4,792 sqft lot
$400/sq.ft
Description
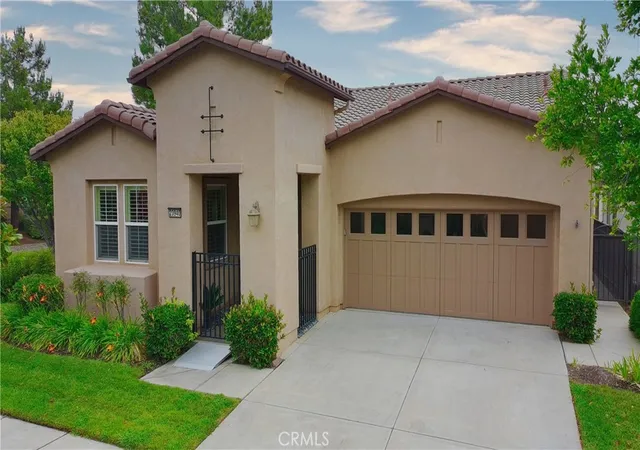
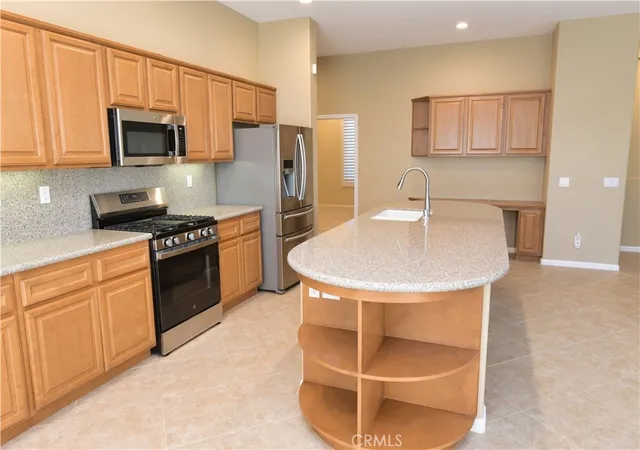
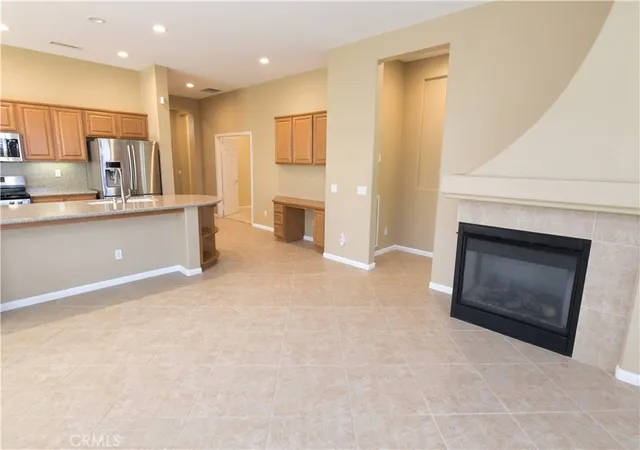
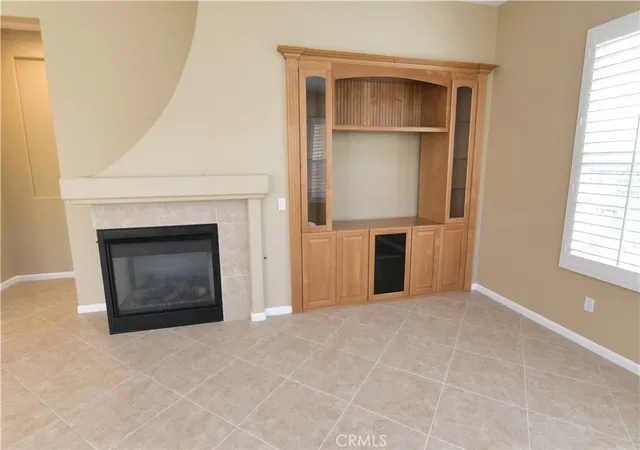
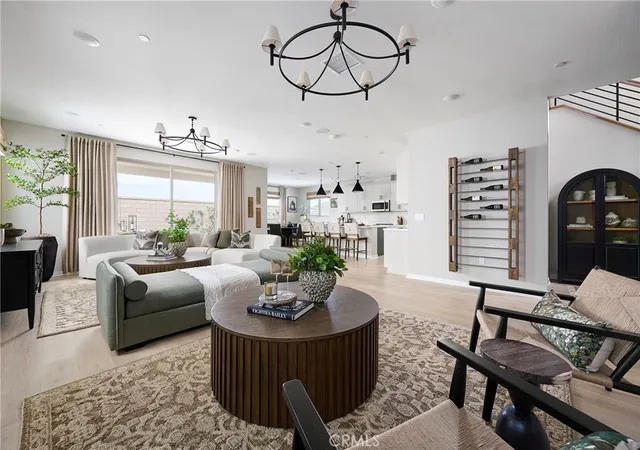
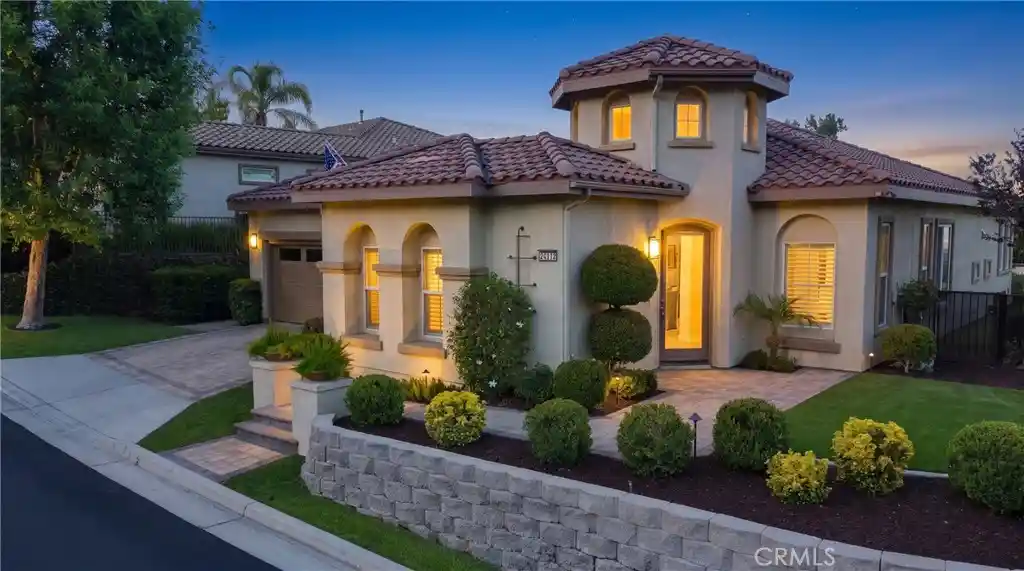
Wow, if your hope is to find a Turn-Key home in the best 55 plus community in Southern California the search has ended. This home is just waiting for its new owner to come home and take advantage of all it has to offer including an updated kitchen with brand new GE stainless steel Dishwasher, Oven/Range and Microwave appliances. Additionally, the new owners will be enjoying the benefits of their 4-Door French Door Refrigerator and top of the line Whirlpool washer and dryer which are also included! The time has ever been better to become part of a great retirement community with this beautiful 2 bedrooms, two bath 1671 Sq-Ft Manzanita model. This home also features a nice corner lot and a relaxing water fall feature in the back yard! Trilogy at Glen Ivy is the premier 55+ community built by the masterminds of Shea Homes. Each home is a masterpiece of open floor plans and raised ceilings on a single floor. This beautiful community is surrounded by a world class Ted Robinson designed golf course and majestic views of the Cleveland National Forest. The amenities will remind you of a 5-star resort featuring a State-of-the-art fitness center, an indoor Olympic sized pool and a walking track above. The outdoor pool features cabanas, BBQ's, fireplace and a large spa. 2 tennis courts, multiple pickle ball courts, bocce ball, various clubs & chartered events, with lots of exercise classes to choose from. There is even an outdoor Amphitheater for summer concerts under the stars, community library and the list goes on!
- Houzeo last checked: 4 minutes ago
- Listing updated: November 13, 2026 at 5:12 pm
- Source: California Regional MLS-CA | MLS#: IG26195406

Property Details
Status
Active
Type
Single Family Residence
No. of Stories
1
County
City
Neighborhood
--
Year Built
2004
HOA Fees
$359/mo
Finished Area
1,671 sqft
Lot Size
4,792 sqft lot
Basement Area
- sqft
MLS Name
California Regional MLS
MLS Number
IG26195406
MLS Status
Active
Days on Market
49
Cumulative Days on Market
47

Continue Your Journey in App
Find your dream home, receive real-time updates, and many more!
Continue Your Journey in App
Find your dream home, receive real-time updates, and many more!
Location
HOA Management
Trilogy at Glen Ivy
HOA Fees
$359/ Monthly
Amenities
 Amenities and services may be covered by one or multiple associations and service providers.
 Tennis
 Pool
 Spa
 Sports Court
Game Room
Meeting Room
RecreationRoom
BilliardRoom
FirePit
OutdoorCookingArea
PicnicArea
Barbecue
Disclaimer: Amenities are based on third-party information and may vary; buyers must independently verify all amenities, as information is deemed reliable but not guaranteed.
Facts & Features
Rooms
Bedrooms & bathrooms
Bedrooms: 2
Bathrooms: 2
Interior
Interior Features
Breakfast Area, Ceiling Fans, Separate Formal Dining Room, Eat In Kitchen, Granite Counters, High Ceilings, Open Floorplan, Pantry, All Bedrooms Down, Walk In Pantry, Walk In Closets
Window Features
Blinds, Double Pane Windows, Energy Star Qualified Windows, Insulated Windows
Appliances
Built In Range, Dishwasher, Energy Star Qualified Appliances, Electric Oven, Gas Cooktop, Gas Range, Gas Water Heater, High Efficiency Water Heater, Microwave, Range Hood, Self Cleaning Oven, Vented Exhaust Fan, Water To Refrigerator, Water Heater
Cooling
Central Air
Flooring
Tile
Heating
Central
Sewer
Public Sewer
Construction
Year Built
Year Built: 2004
Home type
Single Family Residence
Foundation Details
Slab
Roof
Concrete, Tile
Construction Materials
Drywall, Plaster
Property Condition
Turnkey
Architectural Style
Ranch
Utilities & Energy
Utilities
Cable Connected, Electricity Connected, Natural Gas Connected, Phone Connected, Sewer Connected, Water Connected
Electric
Volts220in Laundry
Water Source
Public
Security Features
Carbon Monoxide Detectors, Security Gate, Gated Community, Smoke Detectors
Parking Features
Driveway, Garage
Fireplace Features
Family Room
Pool Features
Community, Association
Laundry Features
Electric Dryer Hookup, Gas Dryer Hookup, Laundry Room
Association Amenities
Bocce Court, Billiard Room, Sport Court, Fire Pit, Game Room, Meeting Room, Meeting Banquet Party Room, Outdoor Cooking Area, Other Courts, Barbecue, Picnic Area, Pickleball, Pool, Racquetball, Recreation Room, Spa Hot Tub, Tennis Courts
Other Features
Disclosures
Covenants Restrictions Disclosure
Lot Features
Back Yard, Front Yard, Sprinklers In Rear, Sprinklers In Front, Lawn, Landscaped, Sprinklers Timer
Patio And Porch Features
Open, Patio
Community Features
Curbs, Foothills, Golf, Hiking, Near National Forest, Street Lights, Gated, Pool
Price History
| Date | Event | Price |
|---|---|---|
10/24/2026 Source: | Price Decreased | $668,000 -1.69% $400/sqft |
09/26/2026 Source: | Listed for Sale | $679,500 $407/sqft |
09/19/2026 Source: | Off Market | $679,500 $407/sqft |
09/19/2026 Source: | Coming Soon | $679,500 $407/sqft |

Nearby Homes




Find Homes by Property Features in Corona, CA
Nearby New Homes For Sale


Based on information from California Regional Multiple Listing Service, Inc. as of Nov 15, 2026, 07:00AM and /or other sources. All data, including all measurements and calculations of area, is obtained from various sources and has not been, and will not be, verified by broker or MLS. All information should be independently reviewed and verified for accuracy. Properties may or may not be listed by the office/agent presenting the information. Information being provided is for consumers’ personal, non-commercial use and may not be used for any purpose other than to identify prospective properties consumers may be interested in purchasing. This website may not include listings or property addresses of sellers who have directed their listing brokers to withhold their listing or their property address from display on the Internet. © 2026 California Regional Multiple Listing Service. All Rights Reserved.
 Advertising Broker: William Johnson DRE #01463271 | William Johnson Brokerage
