- Overview
- Description
- Property Details
- Location
- HOA Management
- Facts & Features
- Getting Around
- Nearby Homes




$725,000
Monthly Est:$3,609
 3 Beds
 3 Baths
3 full baths
 2,086sqft
2395 Hanover Dr, Dunedin, FL 34698
$725,000
$3,609/moEst:
Get Pre-Approved
Townhouse
Built in 1992
$800/mo HOA
1,435 sqft lot
$348/sq.ft
Description
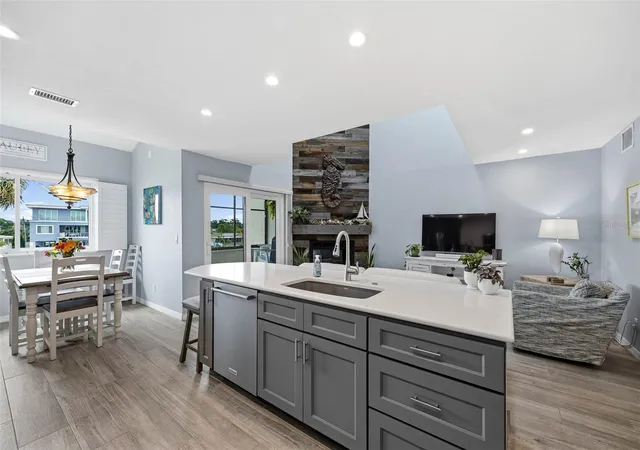
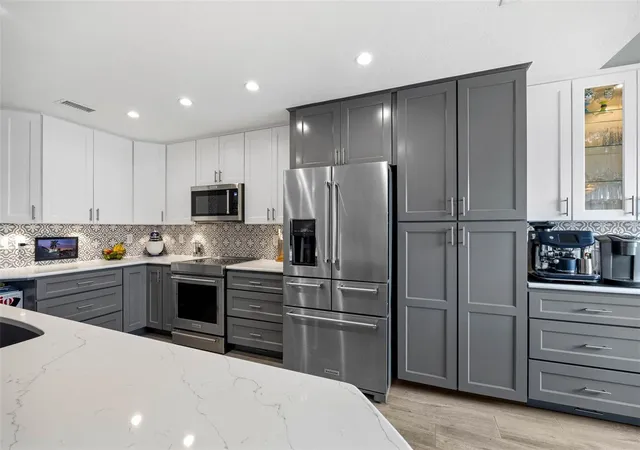
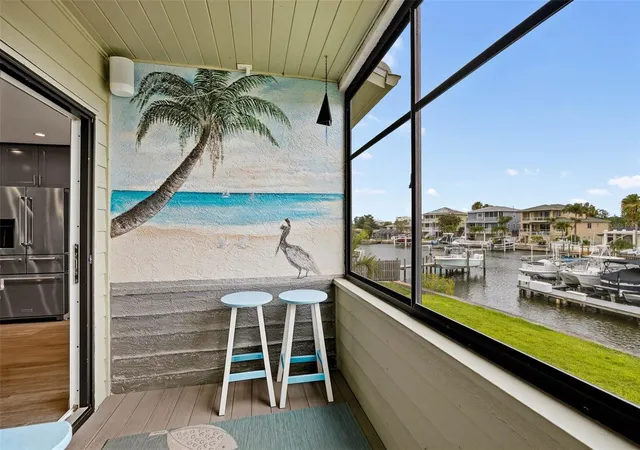
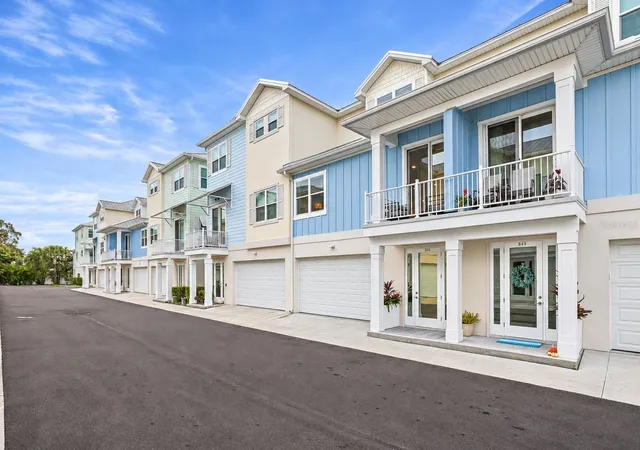
YOUR BOAT. YOUR BACKYARD VIEW. YOUR DUNEDIN WATERFRONT LIFESTYLE..... This beautifully updated 3-story townhome in Curlew Landings offers a DEEDED BOAT SLIP WITH 10,000 LB LIFT located directly behind the building, keeping your boat in view from the home with convenient access toward St. Joseph Sound and the Gulf...... The ground floor features an oversized 1+ CAR GARAGE with excellent storage, plus a finished BAR/REC ROOM, FULL BATH and covered TRAVERTINE PATIO overlooking the canal/creek and docks — a great extension of the home for entertaining, relaxing after a day on the water or simply spreading out..... The main living level is bright and open with a VAULTED LIVING ROOM, striking fireplace with wood accent wall and a beautifully renovated kitchen featuring ceiling-height cabinetry, generous island storage and KitchenAid appliances......... The dining area overlooks the water, while a COVERED SCREENED BALCONY adds another outdoor living space just off the kitchen and living room....... Two spacious guest bedrooms, an updated full bath and main-level laundry complete this floor...... Upstairs, the entire third floor becomes a PRIVATE PRIMARY RETREAT with vaulted ceilings, water views, an impressive CUSTOM CLOSET SYSTEM, gorgeous ensuite bath with SOAKER TUB and RAIN SHOWER, and an insulated, custom-tiled COVERED/SCREENED WATERFRONT PORCH with hurricane windows...... The home has also received extensive improvements including TRIPLE-PANE HURRICANE WINDOWS AND SLIDERS, hurricane-rated French front door, 2018 ROOF AND SKYLIGHT, 2024 2-SPEED AC, 2022 ON-DEMAND WATER HEATER and upgraded 200 AMP electrical service........ A much more detailed FEATURES AND IMPROVEMENTS LIST is available for buyers to appreciate the full scope of updates made by the current owners ....... Curlew Landings offers a COMMUNITY POOL, SPA, CLUBHOUSE AND TENNIS COURTS in an outstanding Dunedin location directly across from the PINELLAS TRAIL and near the Jolley Trolley, Dunedin Causeway, Honeymoon Island State Park, Dunedin Golf Club, restaurants, bars and Downtown Dunedin by LSV-registered golf cart....... HOA fee includes water, sewer, trash, internet, roof, exterior maintenance, landscaping, liability insurance and more......... THREE LEVELS OF WATERFRONT LIVING, YOUR BOAT RIGHT OUT BACK AND THE DUNEDIN LIFESTYLE RIGHT OUTSIDE YOUR DOOR.
- Houzeo last checked: 11 minutes ago
- Listing updated: November 4, 2026 at 5:22 pm
- Listing Provided by: Kelly Dixon (727) 692-3073 | RE/MAX ACTION FIRST OF FLORIDA (727) 531-2006
- Source: Stellar MLS-FL as distributed by MLS GRID | MLS#: TB8517365

Property Details
Status
Active
Type
Townhouse
No. of Stories
-
County
City
Neighborhood
--
Year Built
1992
HOA Fees
$800/mo
Finished Area
2,086 sqft
Lot Size
1,435 sqft lot
Basement Area
- sqft
MLS Name
Stellar MLS
MLS Number
TB8517365
MLS Status
Active
Days on Market
149
Cumulative Days on Market
146
Open House

Continue Your Journey in App
Find your dream home, receive real-time updates, and many more!
Continue Your Journey in App
Find your dream home, receive real-time updates, and many more!
Location
HOA Management
Frankly Coastal Property Management
HOA Fees
$800/ Monthly
Amenities
 Amenities and services may be covered by one or multiple associations and service providers.
 Internet
 Water
 Sewer
 Spa
 Maintenance
 Trash Pickup
 Pool
 Tennis
 Escrow Reserves Fund
Private Road
Vehicle Restrictions
Recreational Facilities
Recreation Facilities
Disclaimer: Amenities are based on third-party information and may vary; buyers must independently verify all amenities, as information is deemed reliable but not guaranteed.
Facts & Features
Rooms
Bedrooms & bathrooms
Bedrooms: 3
Bathrooms: 3
Living Room
Level: Second
Area: 144.00 Square Feet
Dimensions: 16x9
Kitchen
Level: Second
Area: 160.00 Square Feet
Dimensions: 16x10
Dining Room
Level: Second
Area: 54.00 Square Feet
Dimensions: 9x6
Primary Bedroom
Level: Third
Area: 286.00 Square Feet
Dimensions: 22x13
Primary Bathroom
Level: Third
Area: 90.00 Square Feet
Dimensions: 15x6
Bedroom 2
Level: Second
Area: 160.00 Square Feet
Dimensions: 16x10
Bedroom 3
Level: Second
Area: 160.00 Square Feet
Dimensions: 16x10
Bathroom 2
Level: Second
Area: 48.00 Square Feet
Dimensions: 8x6
Bonus Room
Level: First
Area: 500.00 Square Feet
Dimensions: 25x20
Bathroom 3
Level: First
Area: 70.00 Square Feet
Dimensions: 10x7
Interior
Exterior Features
Balcony
Sewer
Public Sewer
Interior Features
Ceiling Fans(s), Eat In Kitchen, Kitchen/family Room Combo, Living Room/dining Room Combo, Open Floorplan, Primary Bedroom Upstairs, Split Bedroom, Walk In Closet(s)
Flooring
Ceramic Tile, Luxury Vinyl, Tile
Heating
Central, Electric
Appliances
Bar Fridge, Dishwasher, Dryer, Electric Water Heater, Microwave, Range, Refrigerator, Washer
Cooling
Central Air
Construction
Year Built
Year Built: 1992
Home type
Townhouse
Property Condition
Completed
Construction Materials
Frame
Foundation Details
Slab
Roof
Shingle
Utilities & Energy
Laundry Features
Electric Dryer Hookup, Inside, Laundry Closet, Washer Hookup
Parking Features
Driveway, Garage Door Opener, Guest, Oversized
Fireplace Features
Living Room, Wood Burning
Water Source
Public
Utilities
Cable Connected, Electricity Connected, Public, Sewer Connected, Water Connected
Association Amenities
Pool, Recreation Facilities, Spa/hot Tub, Tennis Court(s), Vehicle Restrictions
Other Features
Lot Features
City Limits, Near Golf Course, Near Marina, Near Public Transit, Street Dead End, Paved
Subdivision Name
Curlew Landings
Community Features
Association Recreation Owned, Buyer Approval Required, Clubhouse, Deed Restrictions, Pool, Tennis Court(s)
Patio And Porch Features
Covered, Enclosed, Front Porch, Patio, Porch, Rear Porch, Screened
Price History
| Date | Event | Price |
|---|---|---|
10/01/2026 Source: | Price Decreased | $725,000 -3.33% $348/sqft |
08/26/2026 Source: | Listing Removed | $750,000 $360/sqft |
08/26/2026 Source: | Listed for Sale | $750,000 -3.23% $360/sqft |
08/10/2026 Source: | Price Decreased | $775,000 -3.00% $372/sqft |
06/10/2026 Source: | Listed for Sale | $799,000 +106.46% $383/sqft |

Show more
Nearby Homes

Find Homes by Property Features in Dunedin, FL

Based on information from Stellar MLS® through Nov 07, 2026, 08:45AM as submitted to and distributed by MLS GRID. All data is obtained from various sources and may not have been verified by the broker or MLS GRID. Supplied Open House Information is subject to change without notice. All information should be independently reviewed and verified for accuracy. Properties may or may not be listed by the office/agent presenting the information. IDX information is provided exclusively for consumers’ personal non-commercial use. It may not be used for any purpose other than to identify prospective properties consumers may be interested in purchasing. The data is deemed reliable but is not guaranteed by MLS GRID. The use of the MLS GRID Data may be subject to an end-user license agreement prescribed by the Member Participant’s applicable MLS, if any, and as amended from time to time. © 2026 Stellar MLS. All Rights Reserved.
 Advertising Broker: Fred McGill | Simple Showing, Inc
