- Overview
- Description
- Property Details
- Location
- HOA Management
- Facts & Features
- Getting Around
- Nearby Homes




$875,000
Monthly Est:$4,355
 3 Beds
 3 Baths
3 full baths
 2,319sqft
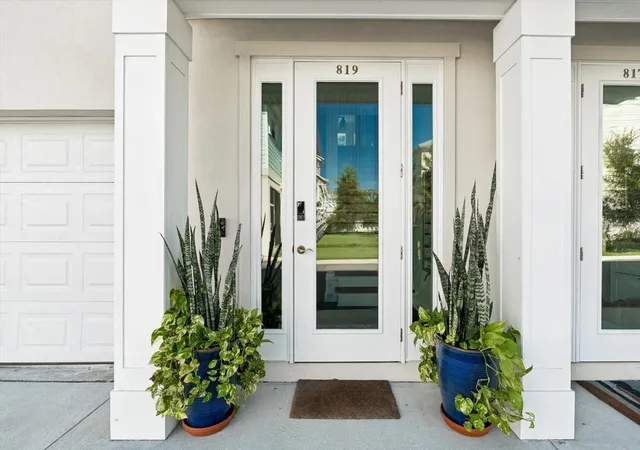
819 Oak Bnd Ln, Dunedin, FL 34698
$875,000
$4,355/moEst:
Get Pre-Approved
Townhouse
Built in 2022
$300/mo HOA
1,411 sqft lot
$377/sq.ft
Description
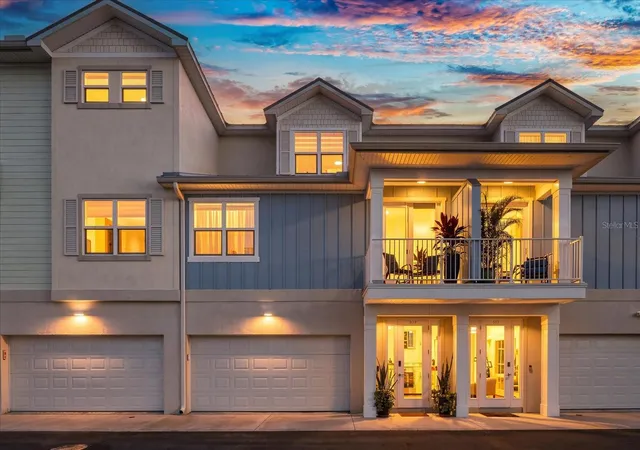
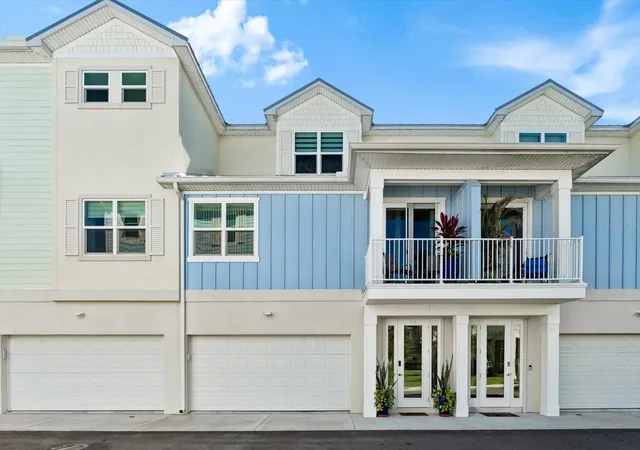
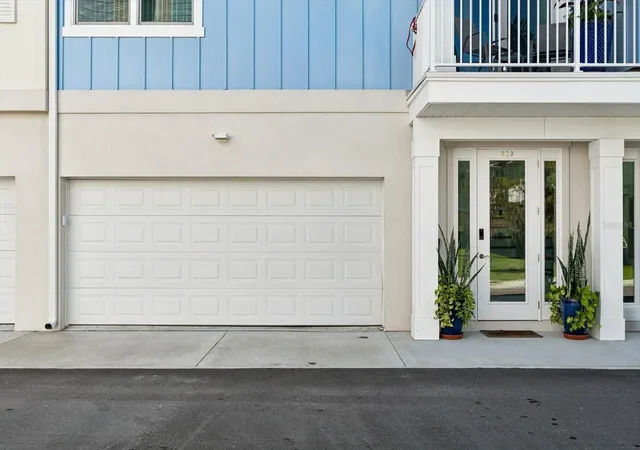
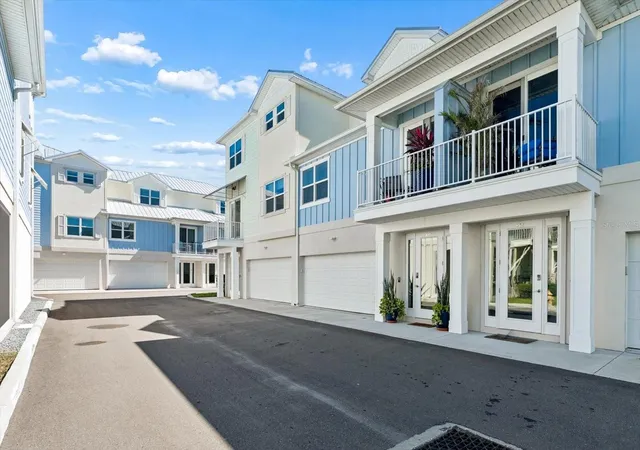
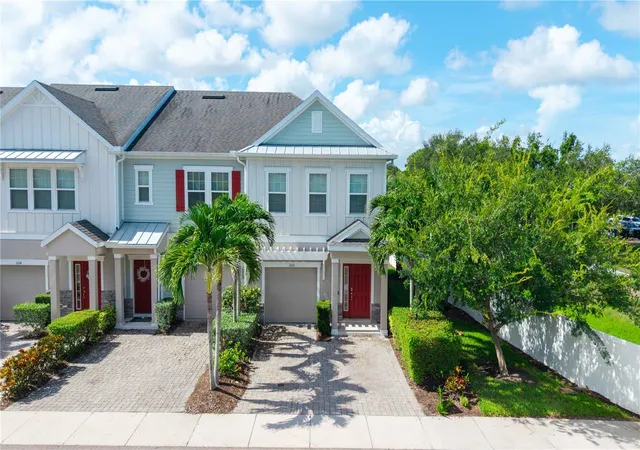
Imagine starting the day with coffee on the balcony, palms just beyond the railing, before heading out for a bike ride on the Pinellas Trail or a walk downtown. At this Oak Bend townhome, you have room for the things you love and a location that gives you plenty of reasons to use them. This 3 bedroom, 3 full bathroom and 4 car garage makes space for bikes, kayaks, a golf cart and more, while a private elevator connects all three levels. Inside, over 2,300 square feet with 10 foot ceilings and 8 foot doors give you room to spread out. Warm wood tones and crisp white cabinetry create an inviting setting, with an open kitchen and living area that keep everyone together. Pull up a chair at the generous island and catch up while dinner comes together. Stone countertops, a subway tile backsplash, stainless steel appliances including a stainless steel vent hood and a gas range finish the kitchen, with plenty of cabinetry to keep everything tucked away. Two private balconies give you a choice of places to step outside. Enjoy a little time among the palms, settle in with a book or take your coffee out before the day gets going. A bedroom and full bathroom on the main living level offer flexibility for guests or a home office. Upstairs, two ensuites each include a walk-in closet and private bathroom. The primary bathroom features a double vanity and a glass-enclosed shower, while built-in closet shelving helps keep everything organized. The large laundry room includes a sink, counter space and storage, and the elevator makes bringing up groceries or luggage a little easier. The construction deserves attention, too. Insulated Concrete Form (ICF) construction offers thermal insulation, wind resistance and sound reduction, along with resistance to termites and mold. Miami-Dade impact windows and exterior doors, cement board siding and a standing seam metal roof complement the structure. Oak Bend offers its residents a community pool to enjoy year round. Close to Dunedin’s Main Street, you can walk downtown for coffee, browse the local boutiques and galleries or attend one of the many festivals hosted throughout the year. Spend an evening by the marina watching the sky change over St. Joseph Sound, then head home. The Dunedin Causeway and Honeymoon Island State Park offer time on the water, beach walks and nature trails. This home is sure to check all of your boxes, schedule your showing today!
- Houzeo last checked: 11 minutes ago
- Listing updated: November 6, 2026 at 3:04 pm
- Listing Provided by: Tiana Lake (727) 688-5565 | MAVREALTY (727) 314-3942
- Source: Stellar MLS-FL as distributed by MLS GRID | MLS#: TB8560484

Property Details
Status
Active
Type
Townhouse
No. of Stories
3
County
City
Neighborhood
--
Year Built
2022
HOA Fees
$300/mo
Finished Area
2,319 sqft
Lot Size
1,411 sqft lot
Basement Area
- sqft
MLS Name
Stellar MLS
MLS Number
TB8560484
MLS Status
Active
Days on Market
9
Cumulative Days on Market
9
Open House

Continue Your Journey in App
Find your dream home, receive real-time updates, and many more!
Continue Your Journey in App
Find your dream home, receive real-time updates, and many more!
Location
HOA Management
Ken Hevrerly
HOA Fees
$300/ Monthly
Amenities
 Amenities and services may be covered by one or multiple associations and service providers.
 Pool
 Maintenance
 Escrow Reserves Fund
Private Road
Common Area Taxes
Management
Disclaimer: Amenities are based on third-party information and may vary; buyers must independently verify all amenities, as information is deemed reliable but not guaranteed.
Facts & Features
Rooms
Bedrooms & bathrooms
Bedrooms: 3
Bathrooms: 3
Kitchen
Level: Second
Living Room
Level: Second
Primary Bedroom
Level: Third
Interior
Exterior Features
Balcony
Sewer
Public Sewer
Interior Features
Ceiling Fans(s), Elevator, High Ceilings, Split Bedroom, Stone Counters
Flooring
Laminate
Heating
Central, Electric, Natural Gas
Appliances
Disposal, Range, Range Hood, Refrigerator, Tankless Water Heater
Cooling
Central Air
Construction
Year Built
Year Built: 2022
Home type
Townhouse
Architectural Style
Coastal
Construction Materials
Ic Fs (insulated Concrete Forms)
Foundation Details
Slab
Roof
Metal
Utilities & Energy
Laundry Features
Laundry Room
Parking Features
Tandem, Basement
Water Source
Public
Utilities
Natural Gas Connected, Public
Other Features
Subdivision Name
Oak Bend Twnhms
Community Features
Community Mailbox, Deed Restrictions, Golf Carts Ok, Pool
Price History
| Date | Event | Price |
|---|---|---|
10/28/2026 Source: | Listed for Sale | $875,000 +35.24% $377/sqft |
06/11/2022 Source: | Sold | $647,000 $279/sqft |

Nearby Homes


Find Homes by Property Features in Dunedin, FL

Based on information from Stellar MLS® through Nov 07, 2026, 08:30AM as submitted to and distributed by MLS GRID. All data is obtained from various sources and may not have been verified by the broker or MLS GRID. Supplied Open House Information is subject to change without notice. All information should be independently reviewed and verified for accuracy. Properties may or may not be listed by the office/agent presenting the information. IDX information is provided exclusively for consumers’ personal non-commercial use. It may not be used for any purpose other than to identify prospective properties consumers may be interested in purchasing. The data is deemed reliable but is not guaranteed by MLS GRID. The use of the MLS GRID Data may be subject to an end-user license agreement prescribed by the Member Participant’s applicable MLS, if any, and as amended from time to time. © 2026 Stellar MLS. All Rights Reserved.
 Advertising Broker: Fred McGill | Simple Showing, Inc
