- Overview
- Description
- Property Details
- Location
- HOA Management
- Facts & Features
- Getting Around
- Nearby Homes



$1,500,000
Monthly Est:$7,466
 4 Beds
 3 Baths
3 full baths
 2,832sqft
2762 Reserve Ct #107, Dunedin, FL 34698
$1,500,000
$7,466/moEst:
Get Pre-Approved
Townhouse
Built in 2007
$-- HOA
10,000 sqft lot
$530/sq.ft
Description
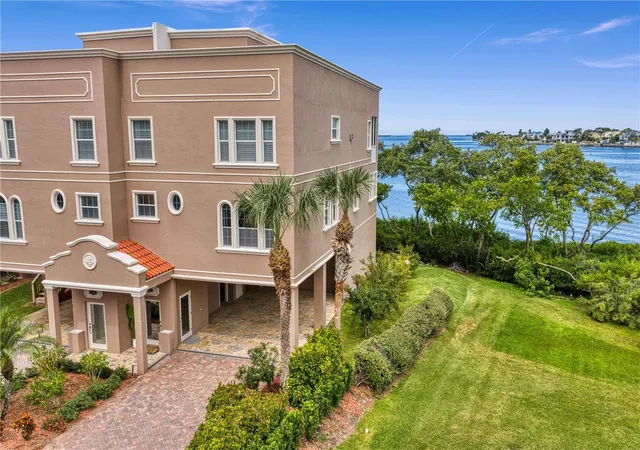
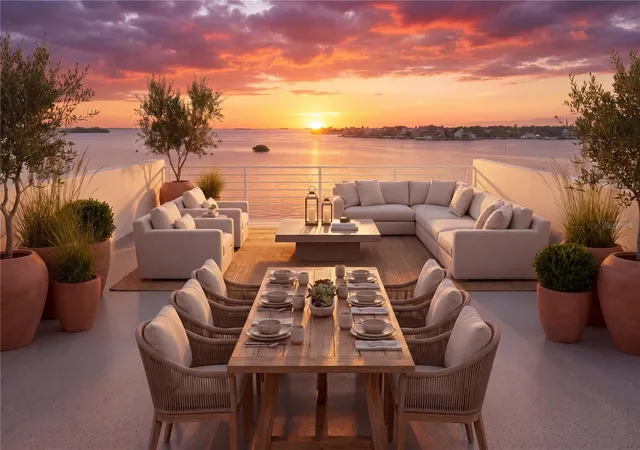
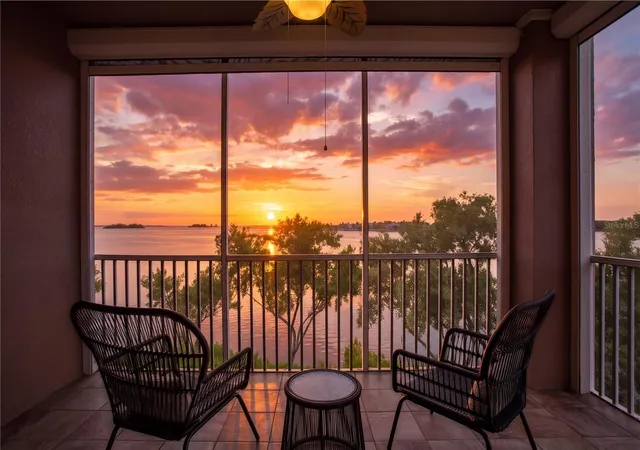
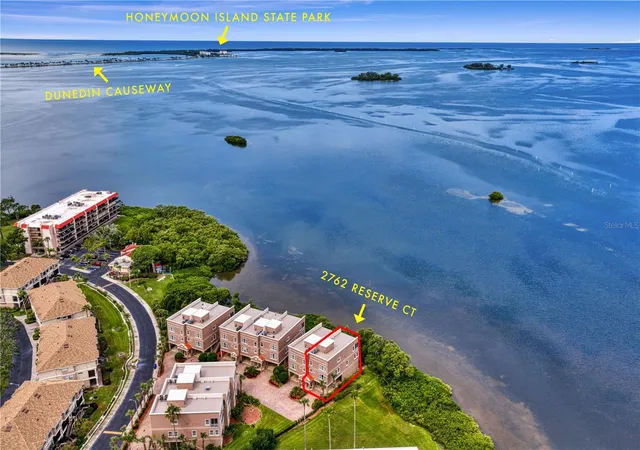
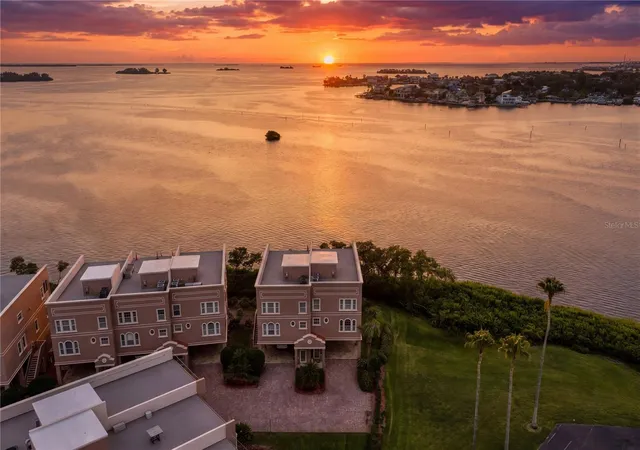
Virtually Staged. WELCOME TO WATERFRONT LIVING IN DUNEDIN! Rare opportunity to own this perfectly positioned premier end unit in The Reserve at Mediterranean Manors! This exceptional 4-bedroom, 3-bath residence offers 2,832 square feet of living space, incredible privacy with green space alongside the home, and BREATH TAKING PANORAMIC WATER VIEWS of St Joseph Sound from nearly every window. Enjoy ample parking with a 2.5 car garage and a private 4 car carport! Step inside and let the private elevator whisk you effortlessly between all four levels. Head upstairs to the main living level and prepare for the view to steal the show! Sweeping water vistas provide a spectacular backdrop to the spacious living and dining areas, while a private balcony invites you outside to enjoy the coastal breeze and soak in the most incredible sunsets! The kitchen opens to the main gathering spaces, making this level ideal for entertaining. Also located here is a fourth bedroom with double doors right next to a full bathroom—perfect as a home office, den, guest room or flexible living space. Continue to the third floor, where two generously sized secondary bedrooms accompany a truly special primary suite. Wake up to beautiful water views, step onto your private balcony for morning coffee, and enjoy two enormous walk-in closets and a spacious primary bath. Then head up one more level—and save the best for last. A wet bar welcomes you to the fourth floor before you step outside onto the expansive PRIVATE ROOFTOP TERRACE, an incredible extension of the home designed for entertaining, relaxing and taking in unforgettable Florida sunsets over the water. Whether it’s cocktails with friends, dinner under the stars or simply unwinding at the end of the day, this is the kind of outdoor living that makes every day feel like vacation. Additional features include: a BRAND NEW ROOF, two wet bars, a tankless water heater, 2021 A/C, Hurricane screens, wood flooring, an in-unit elevator serving all four floors. The lifestyle extends well beyond the home itself. The Reserve is part of waterfront Mediterranean Manors, with an array of community amenities including a private waterfront park and beach, heated pool, clubhouse, tennis, fishing, grilling areas, kayak access and more. And when you’re ready to explore, you’re just minutes from Honeymoon Island, the Pinellas Trail and vibrant Downtown Dunedin/Main Street, where locally loved restaurants, breweries, boutiques, festivals and waterfront destinations are all part of everyday life. This is the waterfront lifestyle you’ve been waiting for! Schedule your private showing today!
- Houzeo last checked: 3 minutes ago
- Listing updated: October 4, 2026 at 10:49 pm
- Listing Provided by: Emily Lynch (813) 810-4465 | FLORIDA EXECUTIVE REALTY (813) 324-2440
- Source: Stellar MLS-FL | MLS#: TB8539694

Property Details
Status
Active
Type
Townhouse
No. of Stories
-
County
City
Neighborhood
Year Built
2007
HOA Fees
-
Finished Area
2,832 sqft
Lot Size
10,000 sqft lot
Basement Area
- sqft
MLS Name
Stellar MLS
MLS Number
TB8539694
MLS Status
Active
Days on Market
53
Cumulative Days on Market
2

Continue Your Journey in App
Find your dream home, receive real-time updates, and many more!
Download App
Continue Your Journey in App
Find your dream home, receive real-time updates, and many more!
Location
HOA Management
Jessica Pappalardo
HOA Fees
$-/ Monthly
Amenities
 Amenities and services may be covered by one or multiple associations and service providers.
 Cable TV
 Sewer
Sewer
 Maintenance
 Trash Pickup
 Pool
Pool
 Water
Water
 Insurance
 Escrow Reserves Fund
Disclaimer: Amenities are based on third-party information and may vary; buyers must independently verify all amenities, as information is deemed reliable but not guaranteed.
Facts & Features
Rooms
Bedrooms & bathrooms
Bedrooms: 4
Bathrooms: 3
Kitchen
Level: Second
Area: 187.00 Square Feet
Dimensions: 17x11
Primary Bedroom
Level: Third
Area: 280.00 Square Feet
Dimensions: 20x14
Living Room
Level: Second
Area: 418.00 Square Feet
Dimensions: 19x22
Dining Room
Level: Second
Area: 143.00 Square Feet
Dimensions: 13x11
Kitchen
Level: Second
Area: 187.00 Square Feet
Dimensions: 17x11
Balcony/Porch/Lanai
Level: Second
Area: 98.00 Square Feet
Dimensions: 14x7
Additional Bedroom
Level: Third
Area: 168.00 Square Feet
Dimensions: 14x12
Additional Bedroom
Level: Third
Area: 120.00 Square Feet
Dimensions: 10x12
Additional Bedroom
Level: Second
Area: 154.00 Square Feet
Dimensions: 14x11
Interior
Cooling
Central Air, Zoned
Sewer
Public Sewer
Exterior Features
Balcony, Storage
Interior Features
Ceiling Fans(s), Crown Molding, Elevator, Open Floorplan, Walk In Closet(s), Wet Bar
Appliances
Bar Fridge, Dishwasher, Disposal, Microwave, Range, Tankless Water Heater
Flooring
Tile, Wood
Heating
Central, Electric, Zoned
Construction
Year Built
Year Built: 2007
Home type
Townhouse
Foundation Details
Slab
Construction Materials
Block, Stucco
Roof
Built Up
Utilities & Energy
Utilities
Bb/hs Internet Available, Cable Connected, Electricity Connected, Public
Laundry Features
Laundry Room
Water Source
Public
Fireplace Features
Gas
Other Features
Lot Features
City Limits, Near Marina
Community Features
Clubhouse, Deed Restrictions, Park, Pool, Tennis Court(s)
Subdivision Name
Reserve At Mediterranean Manors Condo
Price History
| Date | Event | Price |
|---|---|---|
10/02/2026 Source: | Listed for Sale | $1,500,000 +132.56% $530/sqft |
04/30/2021 Source: | Listing Removed | $645,000 +43.33% $228/sqft |
06/03/2011 Source: | Sold | $450,000 -33.82% $159/sqft |
09/17/2010 Source: | Listing Removed | $679,999 $240/sqft |

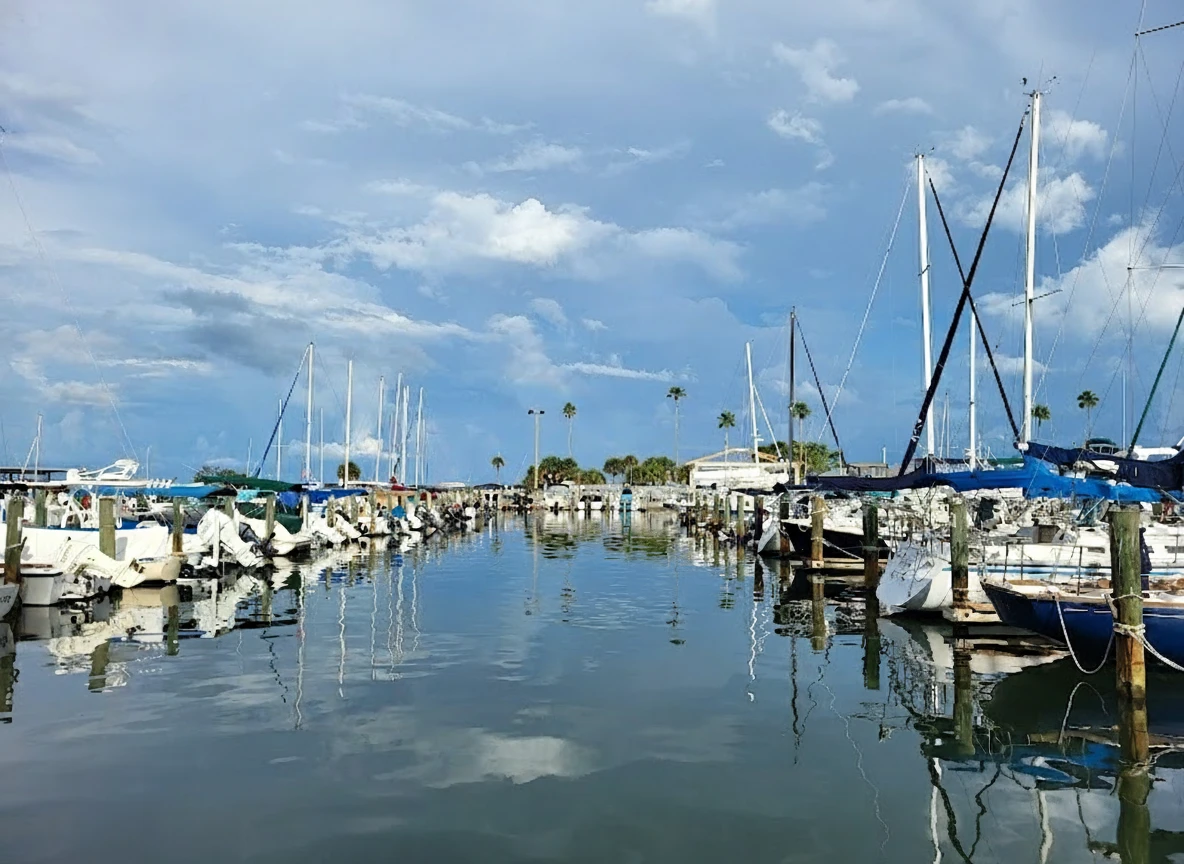
Mediterranean Manors Ranks #1 in Dunedin, FL

Homes

Rental Prices

Median Home Price
Nearby Homes




Find Homes by Property Features in Dunedin, FL
Nearby New Homes For Sale

Based on information from Stellar MLS® through Oct 10, 2026, 03:30PM as submitted to and distributed by MLS GRID. All data is obtained from various sources and may not have been verified by the broker or MLS GRID. Supplied Open House Information is subject to change without notice. All information should be independently reviewed and verified for accuracy. Properties may or may not be listed by the office/agent presenting the information. IDX information is provided exclusively for consumers’ personal non-commercial use. It may not be used for any purpose other than to identify prospective properties consumers may be interested in purchasing. The data is deemed reliable but is not guaranteed by MLS GRID. The use of the MLS GRID Data may be subject to an end-user license agreement prescribed by the Member Participant’s applicable MLS, if any, and as amended from time to time. © 2026 Stellar MLS. All Rights Reserved.
 Advertising Broker: Fred McGill | Simple Showing, Inc