- Overview
- Description
- Property Details
- Location
- HOA Management
- Facts & Features
- Getting Around
- Nearby Homes



$929,900
Monthly Est:$4,628
 4 Beds
 4 Baths
3 full baths + 1 half bath
 2,316sqft
510 Douglas Pl, Dunedin, FL 34698
$929,900
$4,628/moEst:
Get Pre-Approved
Townhouse
Built in 2018
$185/mo HOA
1,581 sqft lot
$402/sq.ft
Description
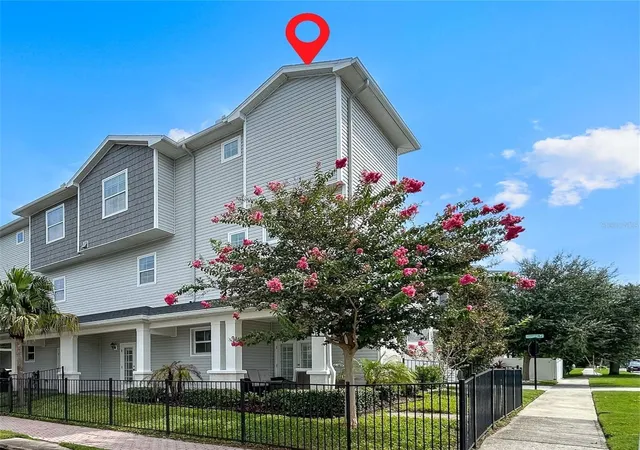
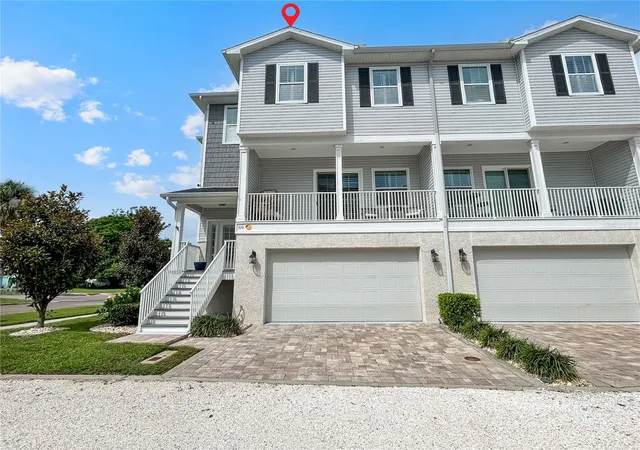
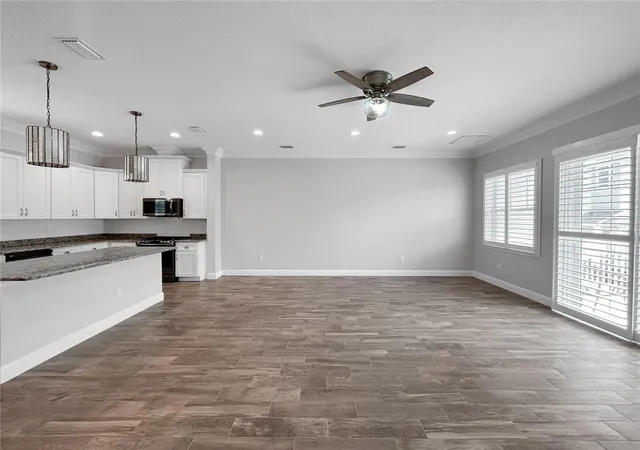
Under contract-accepting backup offers. NEW LOWER PRICE exceptional Value! Discover where Coastal Luxury Meets Downtown Charm, 4 Beds 3.5 Baths 2-Car Garage 2,301 Sq Ft, Discover the perfect blend of modern elegance and laid-back Florida living in this rarely available townhome nestled in the heart of Dunedin. Built in 2018, this spacious residence is part of a boutique community of just eight homes, offering privacy, style, and unbeatable location.
Interior Highlights:
- Open-concept floor plan with high ceilings and abundant natural light
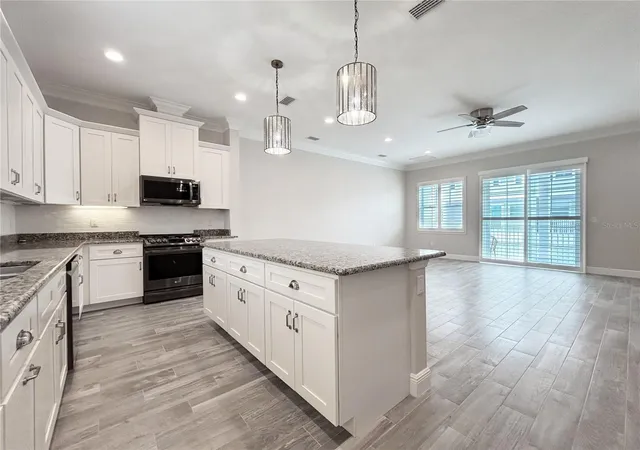
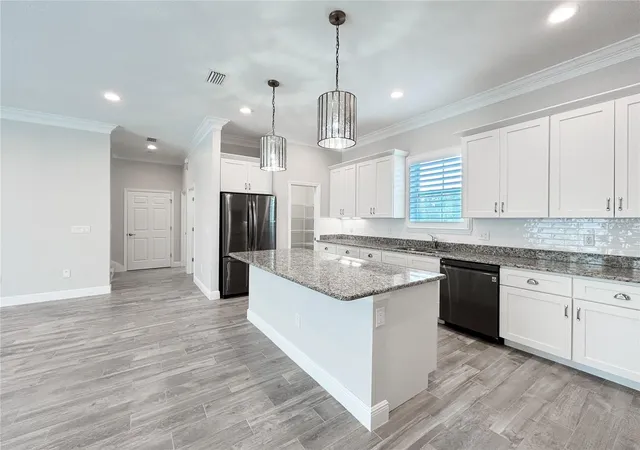
- Chef’s kitchen with granite countertops, stainless steel appliances, and custom cabinetry
- Luxurious primary suite with walk-in closet, spa-style bath, and private balcony
- Elegant finishes throughout including ceramic tile, plush carpeting, and designer fixtures
Outdoor & Lifestyle Features:
- Covered patio and balcony spaces ideal for entertaining or relaxing
- Two-car garage with storage and direct access
- Located in a golf cart-friendly neighborhood—just minutes from downtown Dunedin, the Pinellas Trail, and waterfront parks
-Close to spring training home of the Toronto bluejays
-Pinnella's bike and walking trail just around the corner
-Golf course, shopping, great restaurants and water sports and recreation
-underground utilities and no flood zone
-Beginning of the Dunedin route for watching parade.
-Enjoy the best of coastal living with deed restrictions, a well-managed HOA, and a pet-friendly policy-Up to 2 dogs allowed. Whether you're seeking a full-time residence or a seasonal escape, this home offers the perfect mix of comfort, convenience, and charm. Some photos virtually staged.
- Houzeo last checked: 12 hours ago
- Listing updated: September 15, 2026 at 1:58 pm
- Listing Provided by: Leroy Hunton (727) 543-7830 | DALTON WADE INC (888) 668-8283
- Source: Stellar MLS-FL | MLS#: TB8427473

Property Details
Status
Active Under Contract
Type
Townhouse
No. of Stories
3
County
City
Neighborhood
--
Year Built
2018
HOA Fees
$185/mo
Finished Area
2,316 sqft
Lot Size
1,581 sqft lot
Basement Area
- sqft
MLS Name
Stellar MLS
MLS Number
TB8427473
MLS Status
Pending
Days on Market
389
Cumulative Days on Market
357

Continue Your Journey in App
Find your dream home, receive real-time updates, and many more!
Download App
Continue Your Journey in App
Find your dream home, receive real-time updates, and many more!
Location
HOA Management
Mark Muellers
HOA Fees
$185/ Monthly
Amenities
 Amenities and services may be covered by one or multiple associations and service providers.
 Water
Water
 Maintenance
Disclaimer: Amenities are based on third-party information and may vary; buyers must independently verify all amenities, as information is deemed reliable but not guaranteed.
Facts & Features
Rooms
Bedrooms & bathrooms
Bedrooms: 4
Bathrooms: 4
Great Room
Level: Second
Area: 380.00 Square Feet
Dimensions: 20x19
Kitchen
Level: Second
Area: 162.00 Square Feet
Dimensions: 9x18
Primary Bedroom
Level: Third
Area: 208.00 Square Feet
Dimensions: 13x16
Primary Bathroom
Level: Third
Area: 50.00 Square Feet
Dimensions: 10x5
Bedroom 1
Level: Third
Area: 120.00 Square Feet
Dimensions: 12x10
Interior
Heating
Central
Flooring
Carpet, Ceramic Tile
Window Features
Shutters, Window Treatments
Appliances
Dishwasher, Disposal, Microwave, Range, Refrigerator, Tankless Water Heater
Interior Features
Ceiling Fans(s), Crown Molding, High Ceilings, Open Floorplan, Stone Counters, Walk In Closet(s), Window Treatments
Cooling
Central Air
Exterior Features
Balcony
Sewer
Public Sewer
Construction
Year Built
Year Built: 2018
Home type
Townhouse
Foundation Details
Slab
Construction Materials
Block
Roof
Shingle
Utilities & Energy
Utilities
Electricity Connected, Natural Gas Connected
Parking Features
Garage Door Opener
Laundry Features
Gas Dryer Hookup, Laundry Room
Water Source
Public
Other Features
Patio And Porch Features
Covered, Patio
Subdivision Name
Douglas Place
Community Features
Golf Carts Ok, Sidewalks
Price History
| Date | Event | Price |
|---|---|---|
08/13/2026 Source: | Contingent (Active Under Contract) | $929,900 $402/sqft |
08/13/2026 Source: | Listed for Sale | $929,900 -1.59% $402/sqft |
08/01/2026 Source: | Listing Removed | $944,900 $408/sqft |
08/01/2026 Source: | Listed for Sale | $944,900 $408/sqft |
07/09/2026 Source: | Price Decreased | $944,900 -0.43% $408/sqft |

Show more
Nearby Homes


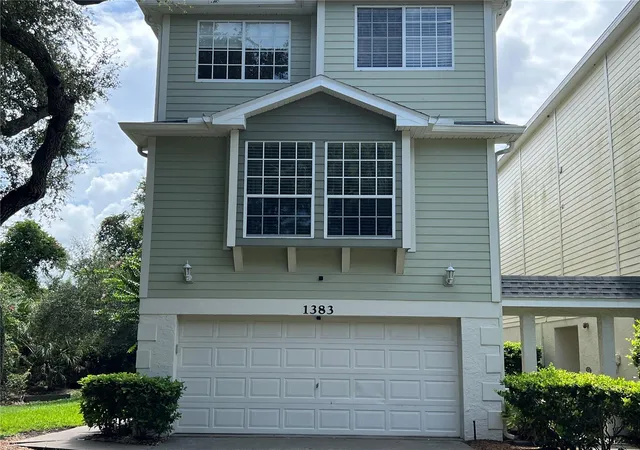
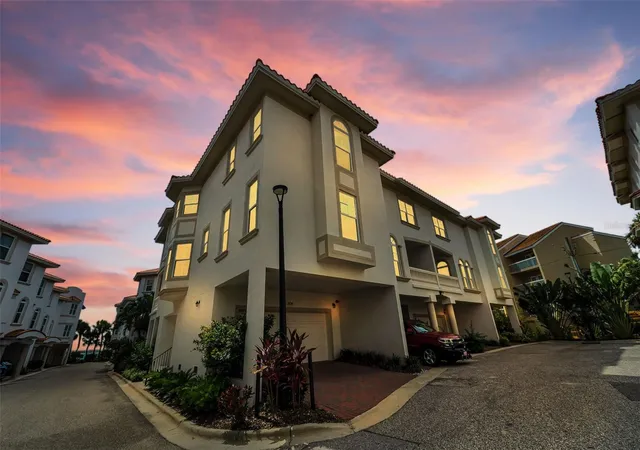
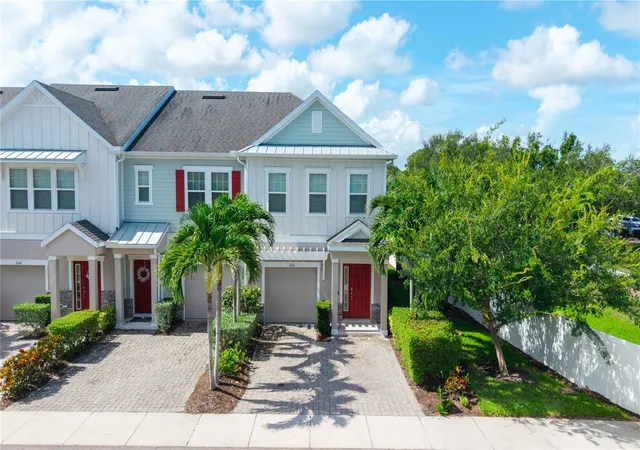
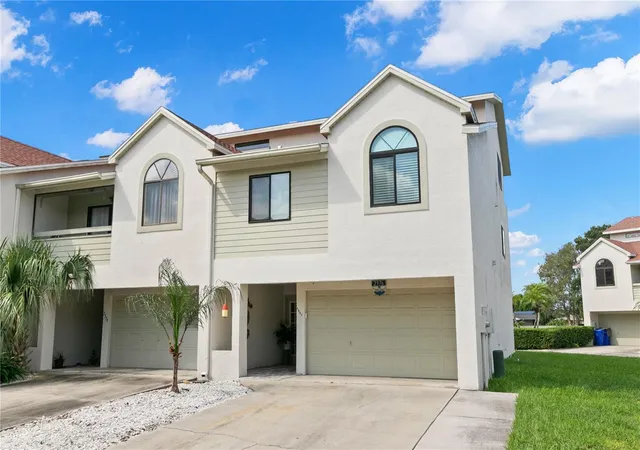

Find Homes by Property Features in Dunedin, FL
Nearby New Homes For Sale

Based on information from Stellar MLS® through Oct 13, 2026, 05:45PM as submitted to and distributed by MLS GRID. All data is obtained from various sources and may not have been verified by the broker or MLS GRID. Supplied Open House Information is subject to change without notice. All information should be independently reviewed and verified for accuracy. Properties may or may not be listed by the office/agent presenting the information. IDX information is provided exclusively for consumers’ personal non-commercial use. It may not be used for any purpose other than to identify prospective properties consumers may be interested in purchasing. The data is deemed reliable but is not guaranteed by MLS GRID. The use of the MLS GRID Data may be subject to an end-user license agreement prescribed by the Member Participant’s applicable MLS, if any, and as amended from time to time. © 2026 Stellar MLS. All Rights Reserved.
 Advertising Broker: Fred McGill | Simple Showing, Inc