- Overview
- Description
- Property Details
- Location
- HOA Management
- Facts & Features
- Getting Around
- Nearby Homes


Street View
$250,000
Monthly Est:$1,244
 3 Beds
 3 Baths
2 full baths + 1 half bath
 1,528sqft
2700 Bayshore Blvd #592, Dunedin, FL 34698
$250,000
$1,244/moEst:
Get Pre-Approved
Townhouse
Built in 1973
$1,231/mo HOA
-- sqft lot
$164/sq.ft
Description
The perfect blend of location, lifestyle, and community! The spacious 3 bedroom, 2.5 bathroom townhouse in Mediterranean Manors offers no age restrictions, reserved parking, no rear neighbor, a personal rear courtyard, interior washer & dryer, generous storage, and an impressive collection of community amenities. Owners can enjoy the community pool, tennis, pickleball & shuffleboard courts, fitness center, 2 clubhouses with full kitchen and library, waterfront park, and kayak launch. Lovingly maintained by the same owner for the last 25 years, the home features thoughtful design choices that create a warm and inviting feel. The first level truly steals the show! An open concept living and dining area provides a comfortable space to gather, entertain, and relax. Wood look tile flooring and window shutters allow for easy maintenance while adding to the home's welcoming feel. The kitchen features wood cabinetry, stainless steel appliances, and a convenient pass-through opening to the dining space. The laundry closet is thoughtfully located within the kitchen, with additional shelving for storage of countertop appliances, cleaning supplies, and pet supplies. And when it comes to storage, this home delivers: an additional kitchen pantry, under stair walk-in closet, and entry coat closet keep all your necessities in reach but out of sight. The home's first level provides access to the 528 sqft backyard, complemented by gorgeous Spanish style pavers and 7 ft privacy walls between neighbors. The space offers flexibility for outdoor dining, gardening, morning coffees, and evening relaxation. The 3 bedrooms and 2 full bathrooms are located on the second floor. The spacious primary suite features a walk-in closet, additional built-in closet, and private ensuite bath with a granite topped vanity and glass framed, step-in shower. The secondary bedrooms share a second full bathroom with tiled finishes and a shower/bathtub combo, with easy access to the additional hallway linen closet. Additional upgrades include 2024 HVAC system with UV air purification and 2024 water heater. For added convenience, residents are allowed 2 vehicles, with one assigned parking space directly in front of home and additional guest parking just steps away. The community also allows 1 pet. If interested in being a part-time resident, this community phase does not require a minimum ownership period before renting, and lease terms can range from 4 to 12 months, one time per year. Take a moment to consider how you’ll spend your time. Whether you're enjoying the community waterfront park's seabreeze, launching your kayak or paddleboard for exercise and vitamin D, or savoring spectacular sunrises and sherbet-colored skies at sunset, the central location makes it easy to enjoy the best of coastal Pinellas County. Situated between Dunedin, Ozona, and Palm Harbor, the home offers quick access to Honeymoon Island State Park, Dunedin Causeway, and the Pinellas Trail. Grocery stores, a gym, convenience stores, dining, marinas, golf courses, gas stations, banks, and a local produce stand are all within easy reach. The nearby shopping plaza offers one of the widest varieties of restaurants available, with options for breakfast, lunch, and dinner to meet every palate. It’s the exceptional combination of space, privacy, and flexibility that makes this townhome truly stand out, offering a lifestyle that is both easy to enjoy and difficult to replicate.
- Houzeo last checked: 14 minutes ago
- Listing updated: September 19, 2026 at 6:42 pm
- Listing Provided by: Alexandra Dumrauf (813) 600-7604 , Nicole Ciglar | FUTURE HOME REALTY INC (813) 855-4982
- Source: Stellar MLS-FL | MLS#: TB8536505

Part of

Property Details
Status
Active
Type
Townhouse
No. of Stories
2
County
City
Neighborhood
Year Built
1973
HOA Fees
$1231/mo
Finished Area
1,528 sqft
Lot Size
-- sqft lot
Basement Area
- sqft
MLS Name
Stellar MLS
MLS Number
TB8536505
MLS Status
Active
Days on Market
52
Cumulative Days on Market
143

Continue Your Journey in App
Find your dream home, receive real-time updates, and many more!
Download App
Continue Your Journey in App
Find your dream home, receive real-time updates, and many more!
Location
HOA Management
Kathy Anastasakis/Tasha McAlister
HOA Fees
$1,230.79/ Monthly
Amenities
 Amenities and services may be covered by one or multiple associations and service providers.
 Tennis
 Gym
Gym
 Internet
 Club House
 Park Playground
 Insurance
 Water
Water
 Laundry
 Maintenance
 Sewer
Sewer
 Cable TV
 Trash Pickup
 Pool
Pool
 Sports Court
Private Road
Recreational Facilities
Management
Recreation Facilities
Disclaimer: Amenities are based on third-party information and may vary; buyers must independently verify all amenities, as information is deemed reliable but not guaranteed.
Facts & Features
Rooms
Bedrooms & bathrooms
Bedrooms: 3
Bathrooms: 3
Living Room
Level: First
Area: 308.00 Square Feet
Dimensions: 22x14
Bedroom 3
Level: Second
Area: 110.00 Square Feet
Dimensions: 11x10
Bedroom 2
Level: Second
Area: 110.00 Square Feet
Dimensions: 10x11
Primary Bedroom
Level: Second
Area: 176.00 Square Feet
Dimensions: 11x16
Balcony/Porch/Lanai
Level: First
Area: 528.00 Square Feet
Dimensions: 22x24
Kitchen
Level: First
Area: 110.00 Square Feet
Dimensions: 10x11
Dining Room
Level: First
Area: 105.00 Square Feet
Dimensions: 7x15
Interior
Cooling
Central Air
Window Features
Shutters
Appliances
Dishwasher, Dryer, Microwave, Range, Refrigerator, Washer, Water Softener
Interior Features
Living Room/dining Room Combo, Primary Bedroom Upstairs, Thermostat, Walk In Closet(s)
Flooring
Laminate, Tile
Exterior Features
Private Mailbox, Private Yard, Sidewalk
Sewer
Public Sewer
Heating
Electric
Construction
Year Built
Year Built: 1973
Home type
Townhouse
Property Condition
Completed
Foundation Details
Slab
Construction Materials
Block, Cement Siding
Roof
Shingle
Utilities & Energy
Association Amenities
Clubhouse, Fitness Center, Laundry, Maintenance, Park, Pickleball Court(s), Pool, Recreation Facilities, Shuffleboard Court, Tennis Court(s)
Laundry Features
Electric Dryer Hookup, In Kitchen, Inside, Laundry Closet, Washer Hookup
Utilities
Public
Parking Features
Assigned, Common, Ground Level, Guest, Reserved
Water Source
Public
Other Features
Lot Features
Sidewalk, Paved
Patio And Porch Features
Patio, Porch, Rear Porch
Community Features
Buyer Approval Required, Clubhouse, Fitness Center, Park, Pool, Sidewalks, Tennis Court(s)
Vegetation
Mature Landscaping, Oak Trees, Trees/landscaped
Subdivision Name
Mediterranean Manors
Price History
| Date | Event | Price |
|---|---|---|
08/18/2026 Source: | Listed for Sale | $275,000 +10.00% $180/sqft |
08/18/2026 Source: | Price Decreased | $250,000 -10.68% $164/sqft |
08/01/2026 Source: | Listing Removed | $279,900 $183/sqft |
04/11/2026 Source: | Listed for Sale | $279,900 -10.58% $183/sqft |
11/18/2025 Source: | Listing Removed | $313,000 -7.64% $205/sqft |

Show more
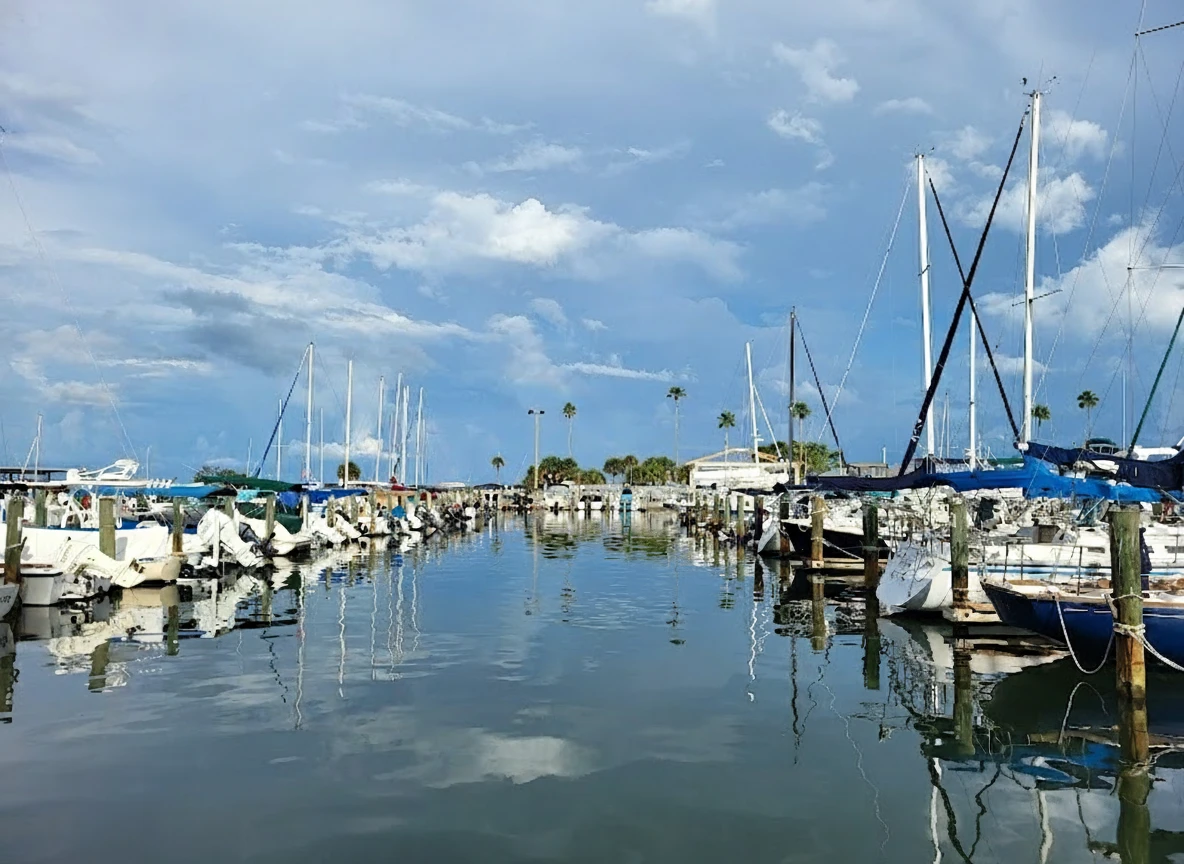
Mediterranean Manors Ranks #1 in Dunedin, FL

Homes

Rental Prices

Median Home Price
Nearby Homes



Find Homes by Property Features in Dunedin, FL
Nearby New Homes For Sale

Based on information from Stellar MLS® through Oct 10, 2026, 01:45PM as submitted to and distributed by MLS GRID. All data is obtained from various sources and may not have been verified by the broker or MLS GRID. Supplied Open House Information is subject to change without notice. All information should be independently reviewed and verified for accuracy. Properties may or may not be listed by the office/agent presenting the information. IDX information is provided exclusively for consumers’ personal non-commercial use. It may not be used for any purpose other than to identify prospective properties consumers may be interested in purchasing. The data is deemed reliable but is not guaranteed by MLS GRID. The use of the MLS GRID Data may be subject to an end-user license agreement prescribed by the Member Participant’s applicable MLS, if any, and as amended from time to time. © 2026 Stellar MLS. All Rights Reserved.
 Advertising Broker: Fred McGill | Simple Showing, Inc