- Overview
- Description
- Property Details
- Location
- HOA Management
- Facts & Features
- Getting Around
- Nearby Homes


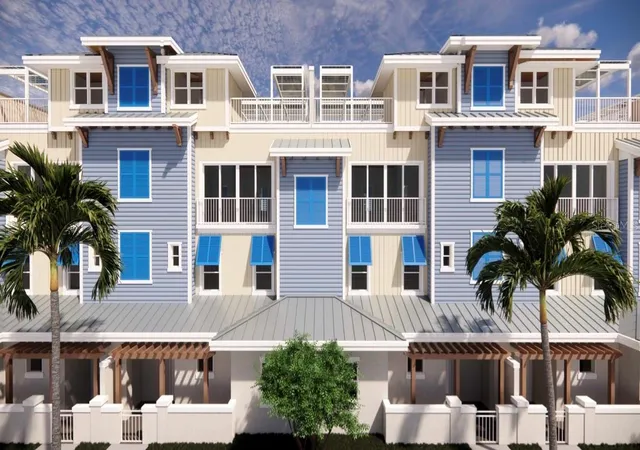


$1,970,000
Monthly Est:$9,805
 3 Beds
 3 Baths
2 full baths + 1 half bath
 2,163sqft
20 Outlook Way #10, Dunedin, FL 34698
$1,970,000
$9,805/moEst:
Get Pre-Approved
Townhouse
Built in 2026
$298/mo HOA
1,530 sqft lot
$911/sq.ft
Description
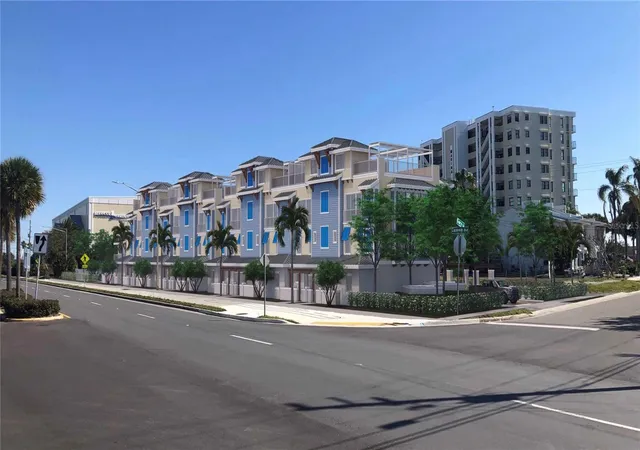
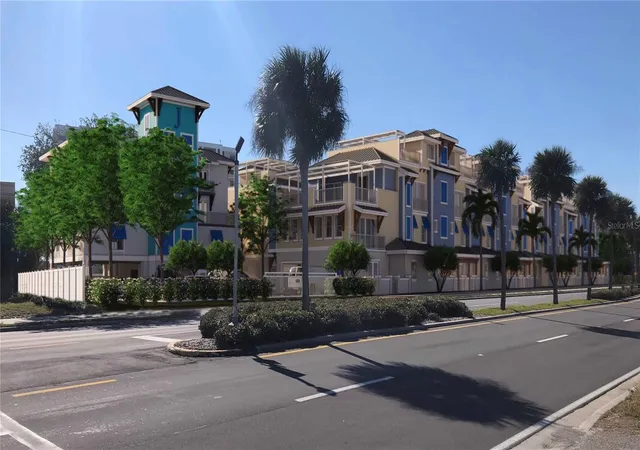
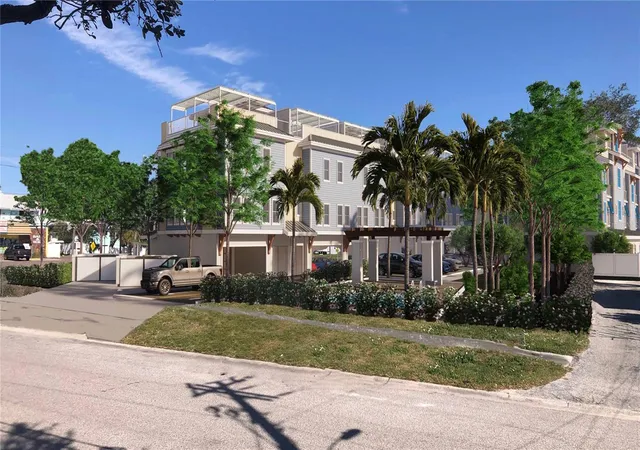
Under contract-accepting backup offers. Pre-Construction. To be built. Introducing 265 Causeway Blvd — Dunedin’s Premier Coastal Townhome Retreat. Discover a rare end-unit opportunity where modern luxury, sustainable design, and beachside living converge—just steps from the sandy shores of the Dunedin Causeway. Located in an exclusive new 12-unit boutique community, each townhome offers over 3,747 square feet of thoughtfully crafted living space across four levels, seamlessly connected by a private in-unit elevator.
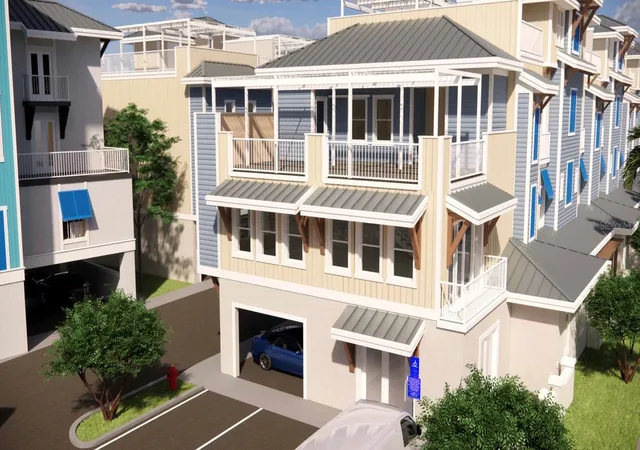
Ground Floor | Park & Patio Level. Enjoy a spacious four-car garage—perfect for vehicles, golf carts, and all your beach essentials—plus a private rear garden patio ideal for serene mornings or casual entertaining.
Second Floor | Sleeping Sanctuary. The owner’s suite is a true retreat, featuring a spa-inspired bath with a soaking tub, separate shower, water closet, and walk-in closet. Two additional bedrooms, a full bath, and a central laundry area offer both comfort and convenience.
Third Floor | Living & Entertaining. Soaring 10-foot ceilings, open-concept design, and a gourmet kitchen with premium appliances and upscale finishes make this space perfect for gathering, dining, and relaxing. A guest half bath adds functionality.
Rooftop Terrace | Sunset Lounge. Unwind on your private rooftop terrace with panoramic Gulf views—outfitted with electric, gas, hot & cold water, hose bibs, and drains—ready to support your dream outdoor kitchen, hot tub, or rooftop garden.
Built for the Future. Constructed with ICF (Insulated Concrete Forms), these townhomes offer unmatched wind resistance (up to 235 mph), superior energy efficiency, soundproofing, and resilience against mold, pests, and Florida’s extreme weather. Each home is also solar-ready—blending luxury with sustainable design.
Unbeatable Location & Lifestyle. Walk to Honeymoon Island, the Pinellas Trail, and vibrant downtown Dunedin. Enjoy kayaking, biking, or simply soaking in the sun. On-site, indulge in the community pool or sip something special from your boutique winery—a signature amenity exclusive to 265 Causeway.
Limited Availability. With only a handful of units remaining, this is your chance to own a one-of-a-kind coastal sanctuary in one of Florida’s most desirable walkable waterfront communities.
Secure your slice of Dunedin paradise today!
- Houzeo last checked: 12 minutes ago
- Listing updated: August 7, 2026 at 7:36 pm
- Listing Provided by: Nika Figueroa (727) 657-8199 , Walter Penachio | PALM LIFE REALTY (888) 877-4040
- Source: Stellar MLS-FL | MLS#: TB8388228

Property Details
Status
Active Under Contract
Type
Townhouse
No. of Stories
-
County
City
Neighborhood
--
Year Built
2026
HOA Fees
$298/mo
Finished Area
2,163 sqft
Lot Size
1,530 sqft lot
Basement Area
- sqft
MLS Name
Stellar MLS
MLS Number
TB8388228
MLS Status
Pending
Days on Market
466
Cumulative Days on Market
17

Continue Your Journey in App
Find your dream home, receive real-time updates, and many more!
Download App
Continue Your Journey in App
Find your dream home, receive real-time updates, and many more!
Location
HOA Management
Anthony Pautauros
HOA Fees
$298.33/ Monthly
Amenities
 Amenities and services may be covered by one or multiple associations and service providers.
 Pool
Pool
 Pest Control
 Management
Private Road
Common Area Taxes
Disclaimer: Amenities are based on third-party information and may vary; buyers must independently verify all amenities, as information is deemed reliable but not guaranteed.
Facts & Features
Rooms
Bedrooms & bathrooms
Bedrooms: 3
Bathrooms: 3
Primary Bedroom
Level: Second
Area: 182.00 Square Feet
Dimensions: 14x13
Bedroom 2
Level: Second
Area: 121.00 Square Feet
Dimensions: 11x11
Bedroom 3
Level: Second
Area: 110.00 Square Feet
Dimensions: 10x11
Dining Room
Level: Third
Area: 160.00 Square Feet
Dimensions: 10x16
Kitchen
Level: Third
Living Room
Level: Third
Area: 247.00 Square Feet
Dimensions: 13x19
Interior
Cooling
Central Air
Window Features
Storm Window(s)
Sewer
Public Sewer
Exterior Features
Courtyard, Lighting, Rain Gutters, Sidewalk, Sliding Doors
Interior Features
Ceiling Fans(s), Elevator, High Ceilings, Kitchen/family Room Combo, Living Room/dining Room Combo, Open Floorplan, Thermostat, Walk In Closet(s)
Appliances
Dishwasher, Disposal, Exhaust Fan, Microwave, Range, Refrigerator
Flooring
Laminate
Heating
Central, Electric
Construction
Year Built
Year Built: 2026
Home type
Townhouse
Architectural Style
Coastal
Foundation Details
Block, Slab
Construction Materials
Block, Concrete, Ic Fs (insulated Concrete Forms)
Roof
Metal
Property Condition
Pre Construction
Utilities & Energy
Utilities
Cable Connected, Electricity Connected, Natural Gas Connected, Public, Water Connected
Parking Features
Garage Door Opener, Guest, Oversized, Basement
Laundry Features
Inside, Laundry Room
Water Source
Public
Other Features
Vegetation
Trees/landscaped
Lot Features
Corner Lot, City Limits, Landscaped, Sidewalk, Paved
Patio And Porch Features
Covered, Patio
Community Features
Deed Restrictions, Pool, Sidewalks, Wheelchair Access, Street Lights
Subdivision Name
Dunedin Cswy Center
Price History
| Date | Event | Price |
|---|---|---|
07/17/2025 Source: #MFRTB8388228 | Contingent (Active Under Contract) | $1,970,000 $911/sqft |
07/17/2025 Source: | Pending | $1,970,000 $911/sqft |
06/30/2025 Source: | Listed for Sale | $1,970,000 $911/sqft |

Nearby Homes


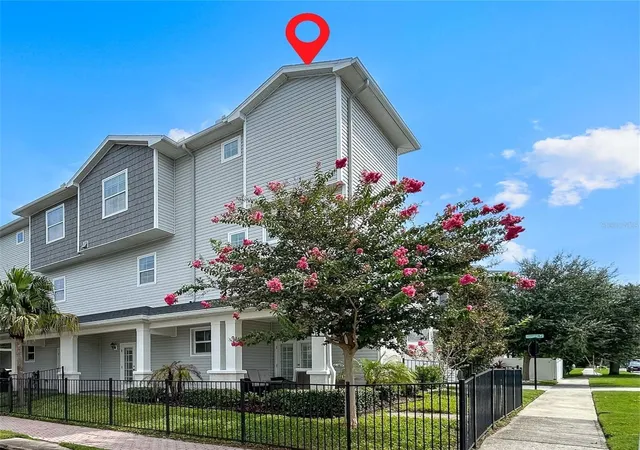
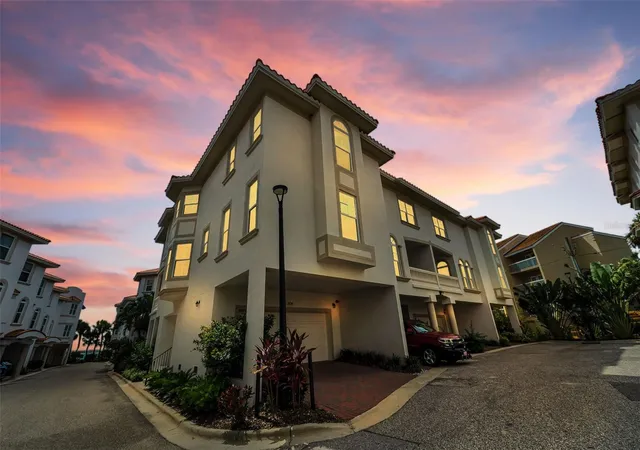
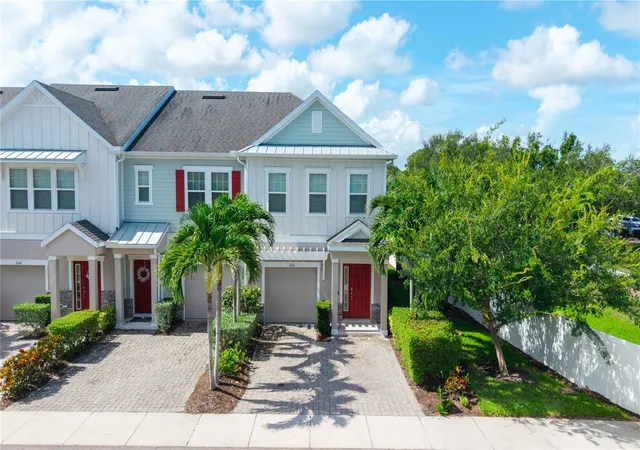

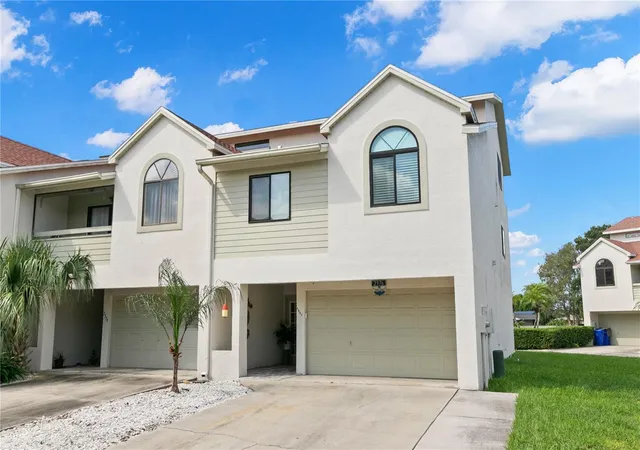
Find Homes by Property Features in Dunedin, FL
Nearby New Homes For Sale

Based on information from Stellar MLS® through Oct 10, 2026, 02:45PM as submitted to and distributed by MLS GRID. All data is obtained from various sources and may not have been verified by the broker or MLS GRID. Supplied Open House Information is subject to change without notice. All information should be independently reviewed and verified for accuracy. Properties may or may not be listed by the office/agent presenting the information. IDX information is provided exclusively for consumers’ personal non-commercial use. It may not be used for any purpose other than to identify prospective properties consumers may be interested in purchasing. The data is deemed reliable but is not guaranteed by MLS GRID. The use of the MLS GRID Data may be subject to an end-user license agreement prescribed by the Member Participant’s applicable MLS, if any, and as amended from time to time. © 2026 Stellar MLS. All Rights Reserved.
 Advertising Broker: Fred McGill | Simple Showing, Inc