- Overview
- Description
- Property Details
- Location
- HOA Management
- Facts & Features
- Getting Around
- Nearby Homes

Street View
$449,900
Monthly Est:$2,239
 3 Beds
 2 Baths
2 full baths
 1,712sqft
24 Bacham Ln, Crossville, TN 38558
$449,900
$2,239/moEst:
Get Pre-Approved
Single Family Residence
Built in 2026
$140/mo HOA
0.38 acre lot
$263/sq.ft
Description
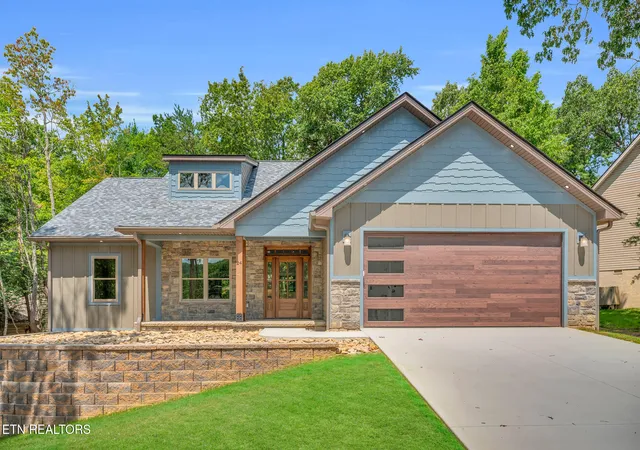
This exceptionally built BRAND NEW HOME delivers a level of quality, craftsmanship, durability, and energy efficiency that's rarely found in today's new construction. The home has been thoughtfully designed to maximize comfort, functionality, and style while showcasing the builder's unwavering commitment to building homes that consistently exceed today's standards--not simply meet them. What truly sets this home apart is what you don't always see. Every material has been carefully selected with longevity, efficiency, and performance in mind, resulting in a home you'll appreciate for years to come.
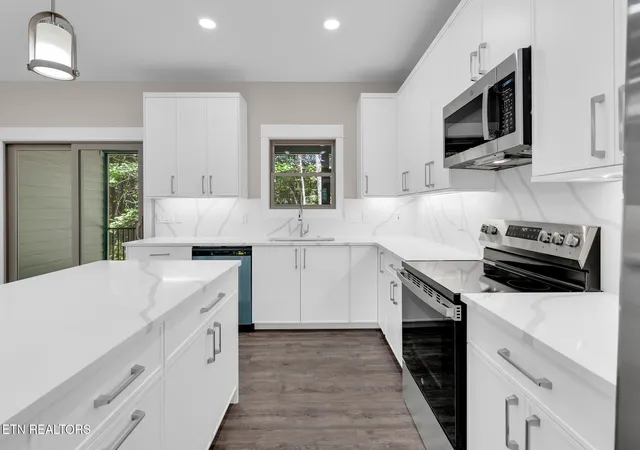
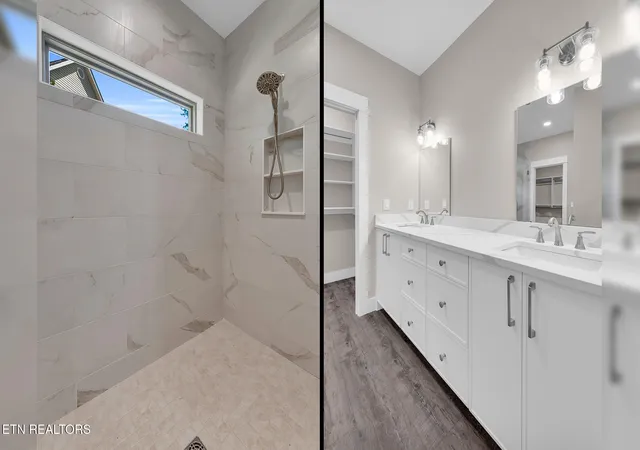
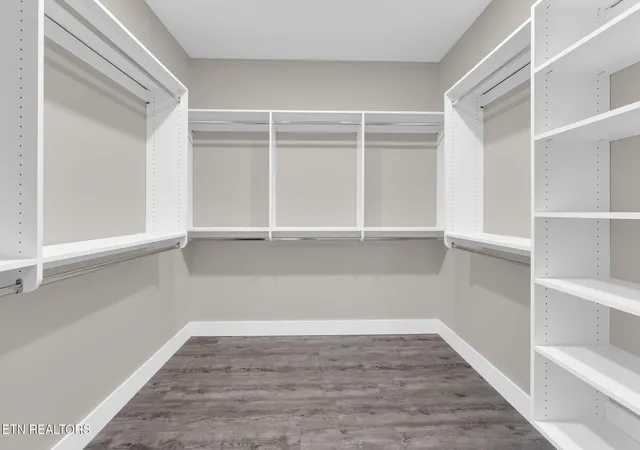
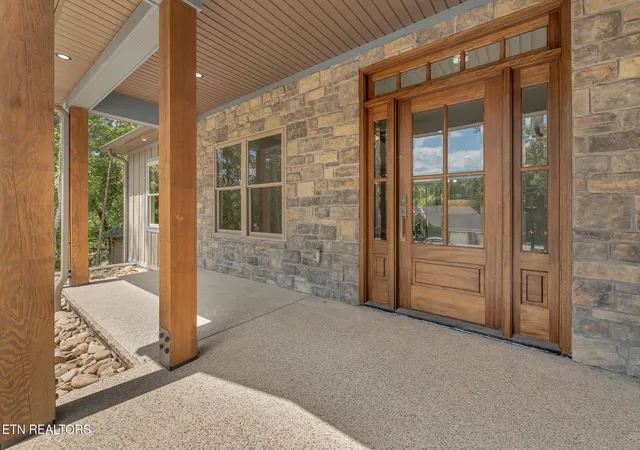
Quality construction begins with ZIP System® exterior sheathing for exceptional structural strength and superior energy efficiency, Pella windows, Diamond Kote engineered wood siding backed by a 30-year no-fade warranty and a 50-year no-failure warranty, and Owens Corning Duration® Designer Series architectural shingles. The attention to detail continues inside with a stunning real mahogany front door and matching wood accents, true custom cabinetry, solid-core interior doors, custom adjustable closet and pantry organization systems, luxury vinyl plank flooring throughout, and an elegant tile walk-in shower.
Engineered for long-term comfort and efficiency, this home features open-cell spray foam insulation applied to the roof decking, high-density batt insulation in both the exterior and interior walls for outstanding energy efficiency and sound reduction, a high-efficiency HVAC system, a tankless water heater with a recirculating hot water system, and an encapsulated crawlspace. Outdoor living and everyday maintenance are equally impressive with epoxy-coated finishes in the garage, on the front porch, and on the screened porch, providing lasting beauty and durability.
These are not costly upgrades added after construction--they are the builder's standard features, reflecting an uncompromising commitment to quality, craftsmanship, and value that is increasingly difficult to find in today's market.
This move-in ready home also offers the opportunity to enjoy the exceptional resort lifestyle Fairfield Glade is known for, featuring five championship golf courses, eleven scenic lakes, miles of walking and hiking trails, tennis, pickleball, indoor and outdoor swimming pools, fitness facilities, and countless clubs and recreational amenities.
Property taxes listed are based on the unimproved property. Buyer to verify all information, measurements, and perform their own due diligence before purchasing. The Fairfield Glade Community Club collects a one-time Amenity Reserve Fee of $6,000 from buyers at closing.
- Houzeo last checked: 3 minutes ago
- Listing updated: October 9, 2026 at 4:25 pm
- Listing Provided by: Jeff Armes (931) 484-3734 | Glade Realty (931) 484-3734
- Source: East Tennessee REALTORS® MLS-TN | MLS#: 1350619

Property Details
Status
Pending
Type
Single Family Residence
No. of Stories
-
County
City
Neighborhood
--
Year Built
2026
HOA Fees
$140/mo
Finished Area
1,712 sqft
Lot Size
0.38 acre lot
Basement Area
- sqft
MLS Name
East Tennessee REALTORS® MLS
MLS Number
1350619
MLS Status
Pending
Days on Market
97

Continue Your Journey in App
Find your dream home, receive real-time updates, and many more!
Continue Your Journey in App
Find your dream home, receive real-time updates, and many more!
Location
HOA Management
N/A
HOA Fees
$140/ Monthly
Amenities
 Amenities and services may be covered by one or multiple associations and service providers.
 Golf
 Sewer
 Spa
 Security Guard
 Trash Pickup
 Pool
 Tennis
 Club House
 Recreation Facilities
Other
Fire Protection
Some Amenities
Disclaimer: Amenities are based on third-party information and may vary; buyers must independently verify all amenities, as information is deemed reliable but not guaranteed.
Facts & Features
Rooms
Bedrooms & bathrooms
Bedrooms: 3
Bathrooms: 2
Interior
Flooring
Tile
Sewer
Public Sewer
Window Features
Windows Insulated
Cooling
Central Cooling
Interior Features
Walk In Closet(s), Kitchen Island, Pantry, Eat In Kitchen
Heating
Heat Pump, Propane, Electric
Appliances
Dishwasher, Disposal, Microwave, Range, Refrigerator, Self Cleaning Oven
Construction
Year Built
Year Built: 2026
Home type
Single Family Residence
Property Condition
Never Occupied
Architectural Style
Craftsman, Traditional
Construction Materials
Block, Frame, Other
Utilities & Energy
Parking Features
On Street Parking, Garage Door Opener, Main Level
Fireplace Features
None
Water Source
Public
Basement
Crawl Space Sealed, Outside Entr Only
Association Amenities
Swimming Pool, Tennis Courts, Club House, Golf Course, Recreation Facilities, Sauna, Security, Other
Other Features
Patio And Porch Features
Porch Screened
Subdivision Name
North Hampton
Lot Features
Wooded, Irregular Lot, Rolling Slope
Price History
| Date | Event | Price |
|---|---|---|
10/09/2026 Source: | Pending | $449,900 -9.28% $263/sqft |
08/04/2026 Source: | Listed for Sale | $495,900 +3228.19% $290/sqft |
10/11/2024 Source: | Off Market | $14,900 +19.20% $9/sqft |
02/20/2019 Source: | Price Decreased | $12,500 -28.57% $7/sqft |
11/20/2017 Source: | Price Increased | $17,500 +25.90% $10/sqft |

Show more
Nearby Homes











Find Homes by Property Features in Crossville, TN
Nearby New Homes For Sale

Based on information from the Knoxville Area Association of REALTORS MLS through Nov 09, 2026, 08:00AM. Information is provided exclusively for consumers’ personal, non-commercial use. It may not be used for any purpose other than to identify prospective properties that consumers may be interested in purchasing. The data is deemed reliable but is not guaranteed accurate by the MLS. This website may not include listings or property addresses of sellers who have directed their listing brokers to withhold their listing or their property address from display on the Internet. © 2026 Knoxville Area Association of REALTORS® MLS. All Rights Reserved. Angela Fowler Real Estate, LLC | 423.320.4620 | afowler@catt.com Mailing Address: 452 Kailors Cove Cir, Ringgold, GA 30736
 Advertising Broker: Angela Fowler | Angela Fowler Real Estate, LLC.
