- Overview
- Description
- Property Details
- Location
- Facts & Features
- Getting Around
- Nearby Homes

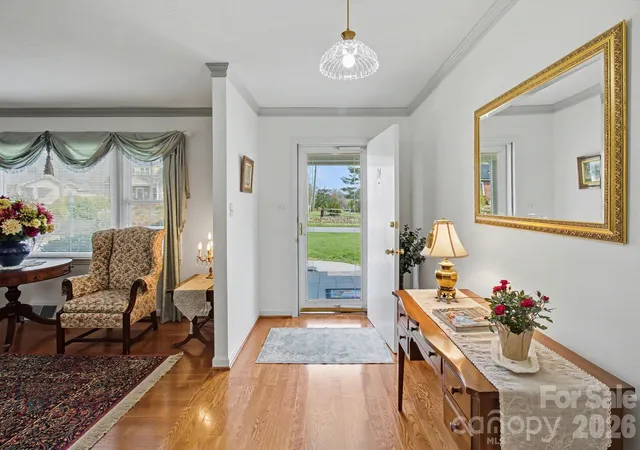


$799,000
Monthly Est:$3,977
 4 Beds
 3 Baths
3 full baths
 3,269sqft
24 Church St, Weaverville, NC 28787
$799,000
$3,977/moEst:
Get Pre-Approved
Single Family Residence
Built in 1967
$-- HOA
0.31 acre lot
$244/sq.ft
Description
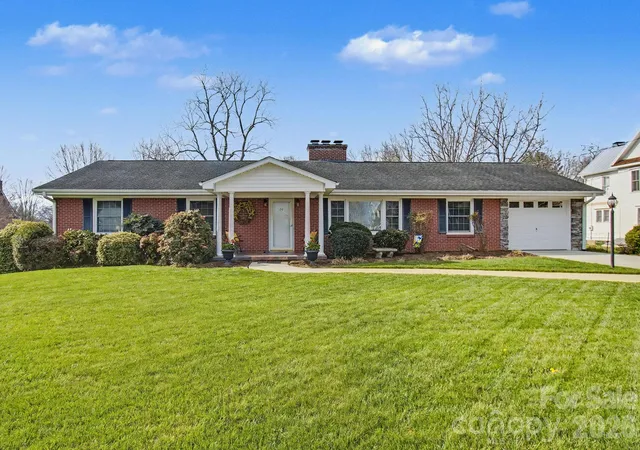
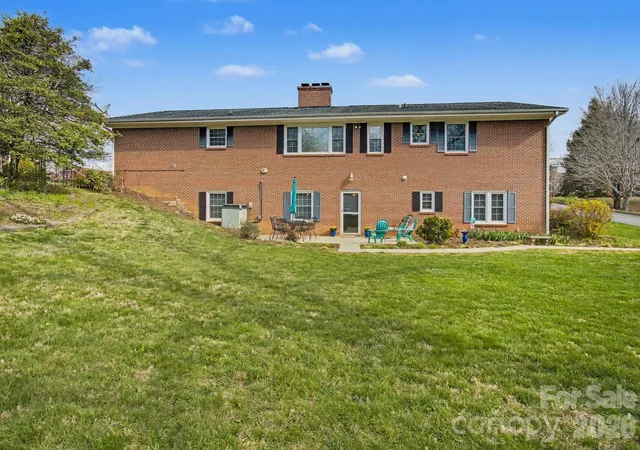
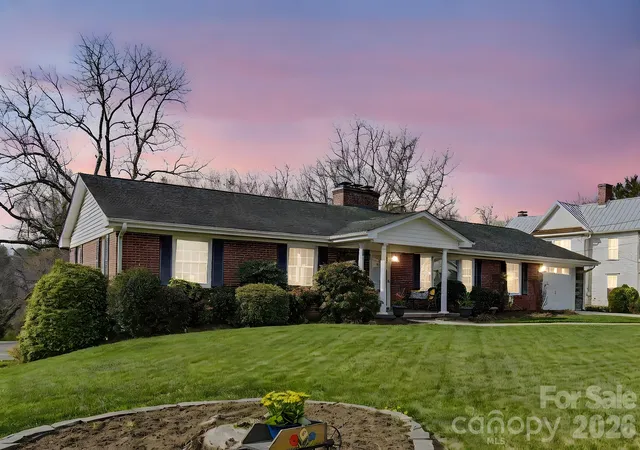
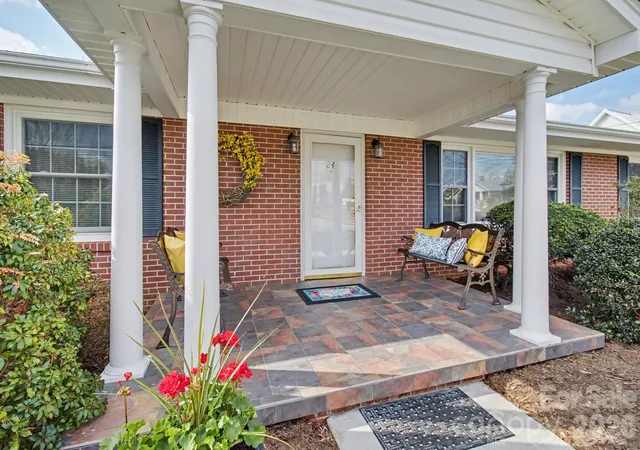
NEW ROOF, NEW HVAC (Heat & Air), NEW SEWER LINE TO MSD MANHOLE, NEW UPDATED ELECTRIC PANEL BOX, NEW RADON MITIGATION SYSTEM, NEW GARBAGE DISPOSAL. Charming Downtown Weaverville Home on Iconic Church Street! If you’ve been searching for a warm and inviting home in the beautiful mountains of Western North Carolina, this cherished property in the heart of Weaverville may be just what you’ve been waiting for. Set on one of downtown’s most desirable streets, this well-built brick ranch has been lovingly cared for by the same family for nearly 30 years and offers a wonderful blend of comfort, character, flexibility, and convenience. Life here is wonderfully walkable. From this convenient location, you can stroll to many of the things that make downtown Weaverville so special, locally owned restaurants, shops, breweries, the library, churches, coffee spots, bakeries, and community gathering places. It’s an opportunity to enjoy the ease of in town living while still being surrounded by the beauty and charm of the Blue Ridge Mountains. Designed for comfortable, low maintenance living, the main level features a bright and spacious living room filled with natural light from large windows, a formal dining room perfect for gathering with family and friends, and an open kitchen and den anchored by a cozy wood burning fireplace. Three comfortable bedrooms and two full baths complete the main level. And then there’s the full finished basement, offering exceptional flexibility for whatever life may bring. The lower level includes an additional bedroom with a walk-in closet, a full bath, a large family room with a gas-log fireplace, a dedicated workshop area, and generous flex space with potential for a separate living area, guest suite, hobby space, or kitchenette. With exterior access to the backyard patio, the basement provides an ideal setup for guests, multi-generational living, entertaining, or simply spreading out and enjoying more space. Washer and dryer hookups are available on both levels. Outside, the spacious green yard provides room to garden, relax, play, or gather with friends and family. There’s a comfortable sense of space and privacy here, yet downtown Weaverville is right outside your door. With its timeless brick exterior, thoughtful layout, versatile finished basement, numerous recent improvements, and exceptional walkable location, this is a rare opportunity to own a piece of the charm that makes Church Street and downtown Weaverville so special. Listing agent has part ownership in the property. With an acceptable offer, seller will give a $10,000.00 BUYER CREDIT towards a mortgage interest rate buy down or closing costs.
- Houzeo last checked: 4 minutes ago
- Listing updated: November 4, 2026 at 5:10 am
- Listing Provided by: Libby Rogers (828) 768-0747 | Keller Williams Professionals (828) 658-1900
- Source: Canopy MLS as distributed by MLS GRID | MLS#: 4361388

Property Details
Status
Active
Type
Single Family Residence
No. of Stories
-
County
City
Neighborhood
--
Year Built
1967
HOA Fees
-
Finished Area
3,269 sqft
Lot Size
0.31 acre lot
Basement Area
- sqft
MLS Name
Canopy MLS as distributed by MLS GRID
MLS Number
4361388
MLS Status
Active
Days on Market
219
Cumulative Days on Market
153

Continue Your Journey in App
Find your dream home, receive real-time updates, and many more!
Continue Your Journey in App
Find your dream home, receive real-time updates, and many more!
Location
Facts & Features
Rooms
Bedrooms & bathrooms
Bedrooms: 4
Bathrooms: 3
Interior
Interior Features
Entrance Foyer, Pantry, Storage
Window Features
Insulated Window(s)
Flooring
Carpet, Tile, Wood
Heating
Heat Pump, Natural Gas
Cooling
Central Air, Heat Pump
Appliances
Dishwasher, Disposal, Electric Range, Microwave, Refrigerator
Sewer
Public Sewer
Construction
Year Built
Year Built: 1967
Home type
Single Family Residence
Construction Materials
Brick Full
Roof
Architectural Shingle
Foundation Details
Basement
Architectural Style
Ranch
Utilities & Energy
Laundry Features
In Garage, Main Level
Utilities
Cable Connected, Electricity Connected, Natural Gas
Basement
Finished, Walk Out Access, Walk Up Access
Parking Features
Driveway, Attached Garage, Garage Faces Front
Water Source
City
Fireplace Features
Den, Family Room, Gas Log, Wood Burning
Other Features
Subdivision Name
None
Lot Features
Level, Open Lot, Rolling Slope
Patio And Porch Features
Covered, Front Porch
Price History
| Date | Event | Price |
|---|---|---|
09/15/2026 Source: | Listed for Sale | $799,000 $244/sqft |
08/25/2026 Source: | Listing Removed | $799,000 $244/sqft |
07/15/2026 Source: | Contingent (Active Under Contract) | $799,000 $244/sqft |
07/01/2026 Source: | Price Decreased | $799,000 -3.15% $244/sqft |
05/30/2026 Source: | Price Decreased | $825,000 -2.94% $252/sqft |

Show more
Nearby Homes
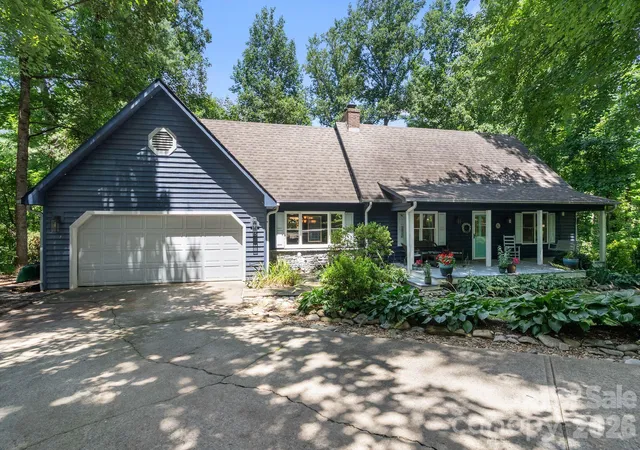
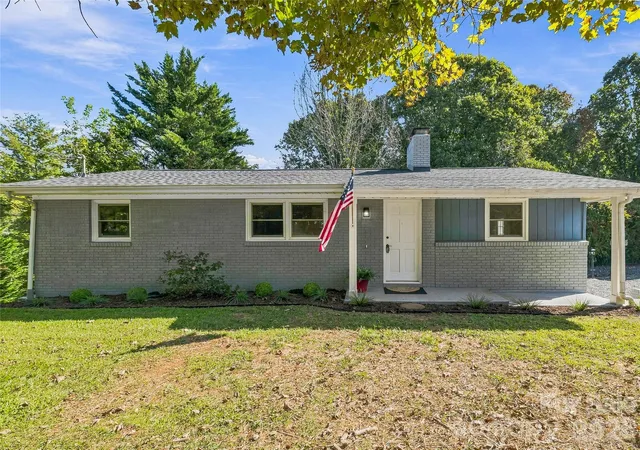
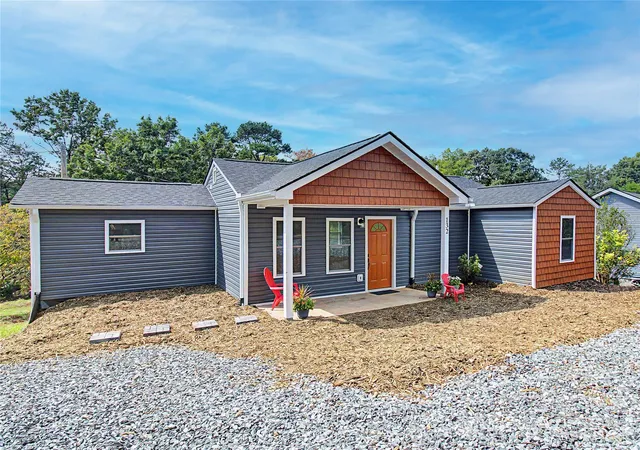
Find Homes by Property Features in Weaverville, NC
Nearby New Homes For Sale

Based on information from Canopy MLS through Nov 06, 2026, 04:15AM as submitted to and distributed by MLS GRID. All data is obtained from various sources and may not have been verified by the broker or MLS GRID. Supplied Open House Information is subject to change without notice. All information should be independently reviewed and verified for accuracy. Properties may or may not be listed by the office/agent presenting the information. IDX information is provided exclusively for consumers’ personal, noncommercial use. It may not be used for any purpose other than to identify prospective properties which the consumers may be interested in purchasing. The data is deemed reliable but is not guaranteed by MLS GRID. The use of the MLS GRID Data may be subject to an end-user license agreement prescribed by the Member Participant’s applicable MLS, if any, and as amended from time to time. ©2026 Canopy MLS. All Rights Reserved.
 Advertising Broker: Nicholas Huscroft | Chosen Realty
