- Overview
- Description
- Property Details
- Location
- Facts & Features
- Getting Around
- Nearby Homes


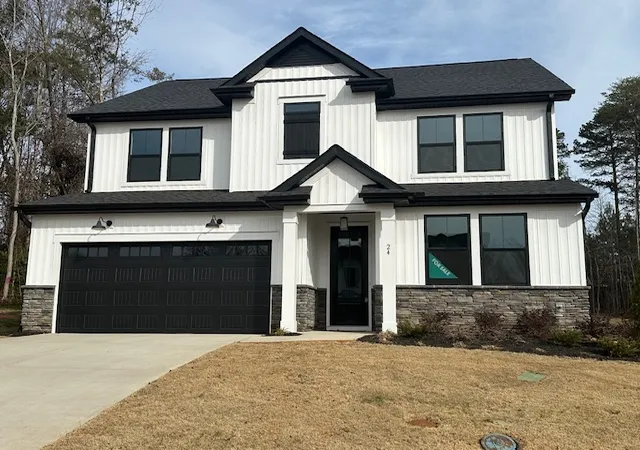
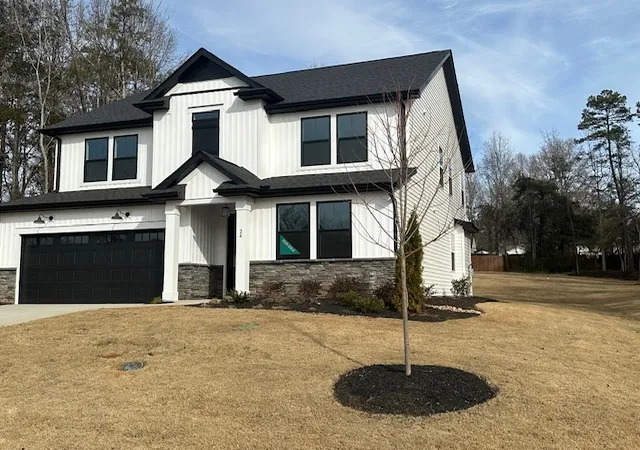


$415,000
Monthly Est:$2,066
 3 Beds
 3 Baths
2 full baths + 1 half bath
 2,298sqft
24 Criss Dr #102, Piedmont, SC 29673
$415,000
$2,066/moEst:
Get Pre-Approved
Single Family Residence
Built in 2025
$-- HOA
0.37 acre lot
$181/sq.ft
Description
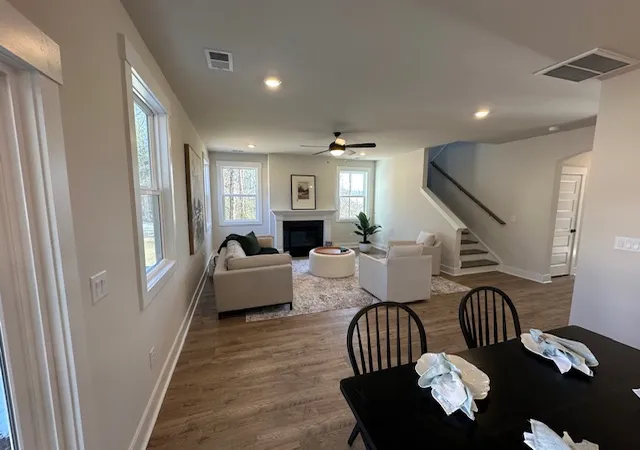
With over a third of an acre and an extra deep garage you will love this new home! The open floor plan features a spacious layout perfect for entertaining or relaxing. The loft is HUGE 24 x 11 with multiple possibilities. The flex room can easily serve as a home office, formal dining room, sitting or playroom, providing a flexible space to suit your needs. A 2-car garage that is 25" deep on one side adds functionality, and the large backyard provides ample space for outdoor activities, gardening, or simply enjoying the peaceful surroundings. With a nearby golf course and an HOA with limited restrictions, this home is ideal for those seeking a tranquil lifestyle without compromising location. Price reflects cash purchase or use of Preferred Mortgage Company. Schedule your private tour today!
- Houzeo last checked: 30 minutes ago
- Listing updated: June 11, 2026 at 2:50 pm
- Listing Provided by: Mya Columbus DRE #146559 | HQ Real Estate, LLC (864) 523-8837
- Source: Western Upstate MLS-SC | MLS#: 20293446

Property Details
Status
Active
Type
Single Family Residence
No. of Stories
2
County
City
Neighborhood
--
Year Built
2025
HOA Fees
-
Finished Area
2,298 sqft
Lot Size
0.37 acre lot
Basement Area
- sqft
MLS Name
Western Upstate MLS
MLS Number
20293446
MLS Status
Active
Days on Market
355
Cumulative Days on Market
244

Continue Your Journey in App
Find your dream home, receive real-time updates, and many more!
Download App
Continue Your Journey in App
Find your dream home, receive real-time updates, and many more!
Location
Facts & Features
Rooms
Bedrooms & bathrooms
Bedrooms: 3
Bathrooms: 3
Other
Level: Main
Area: 156.00 Square Feet
Dimensions: 13x12
Laundry
Level: Main
Area: 54.00 Square Feet
Dimensions: 6x9
Bedroom3
Level: Main
Area: 156.00 Square Feet
Dimensions: 13x12
Bedroom2
Level: Main
Area: 156.00 Square Feet
Dimensions: 13x12
PrimaryBedroom
Level: Main
Area: 195.00 Square Feet
Dimensions: 13x15
BonusRoom
Level: Upper
Area: 264.00 Square Feet
Dimensions: 24x11
Den
Level: Main
Area: 156.00 Square Feet
Dimensions: 12x13
GreatRoom
Level: Main
Area: 255.00 Square Feet
Dimensions: 17x15
Kitchen
Level: Main
Area: 150.00 Square Feet
Dimensions: 15x10
BreakfastRoomNook
Level: Main
Area: 117.00 Square Feet
Dimensions: 13x9
Interior
Window Features
Tilt In Windows
Flooring
Carpet, Ceramic Tile, Laminate
Interior Features
Ceiling Fans, Cathedral Ceilings, Dual Sinks, Fireplace, Bath In Primary Bedroom, Pull Down Attic Stairs, Quartz Counters, Smooth Ceilings, Shower Only, Upper Level Primary, Walk In Closets, Breakfast Area
Heating
Natural Gas
Cooling
Central Air, Electric
Exterior Features
Patio
Appliances
Dishwasher, Electric Oven, Electric Range, Disposal, Microwave
Sewer
Public Sewer
Construction
Year Built
Year Built: 2025
Home type
Single Family Residence
Construction Materials
Stone, Vinyl Siding
Property Condition
New Construction, Never Occupied
Architectural Style
Craftsman
Roof
Architectural, Shingle
Foundation Details
Slab
Utilities & Energy
Basement
None
Parking Features
Attached, Garage
Fireplace Features
Gas Log
Water Source
Public
Security Features
Radon Mitigation System
Laundry Features
Washer Hookup
Other Features
Community Features
Short Term Rental Allowed
Lot Features
Gentle Sloping, Level, Outside City Limits, Subdivision, Sloped
Subdivision Name
South Park
Patio And Porch Features
Patio, Porch
Price History
| Date | Event | Price |
|---|---|---|
01/08/2026 Source: | Price Decreased | $415,000 -2.35% $181/sqft |
10/28/2025 Source: | Price Decreased | $425,000 -1.16% $185/sqft |
10/10/2025 Source: | Price Increased | $430,000 +3.61% $187/sqft |
10/10/2025 Source: | Listed for Sale | $415,000 $181/sqft |

Nearby Homes




Find Homes by Property Features in Piedmont, SC
Nearby New Homes For Sale

Based on information from the Western Upstate MLS through Oct 01, 2026, 04:15AM. This information is deemed reliable, but not guaranteed. Neither the Western Upstate Association of REALTORS® Inc. or the Western Upstate MLS of South Carolina Inc., nor the listing broker, nor their agents are responsible for the accuracy of the information. The buyer is responsible for verifying all information. This information is provided by the Western Upstate Association of REALTORS® Inc. and the Western Upstate MLS of South Carolina Inc. for use by its members and is not intended for the use for any other purpose. The data relating to real estate for sale on this website comes in part from the Broker Reciprocity Program of the Western Upstate Association of REALTORS® Inc. and the Western Upstate MLS of South Carolina Inc. © 2026 Western Upstate MLS of South Carolina Inc. All Rights Reserved.
 Advertising Broker: Nicholas Huscroft | Chosen Realty