- Overview
- Description
- Property Details
- Location
- HOA Management
- Facts & Features
- Getting Around
- Nearby Homes

Street View
$7,015,000
Monthly Est:$34,916
 6 Beds
 10 Baths
7 full baths + 3 half baths
 8,417sqft
24 Edgemarth Hl Rd, Westport, CT 06880
$7,015,000
$34,916/moEst:
Get Pre-Approved
Single Family Residence
Built in 2026
$33.33/mo HOA
1.01 acres lot
$833/sq.ft
Description
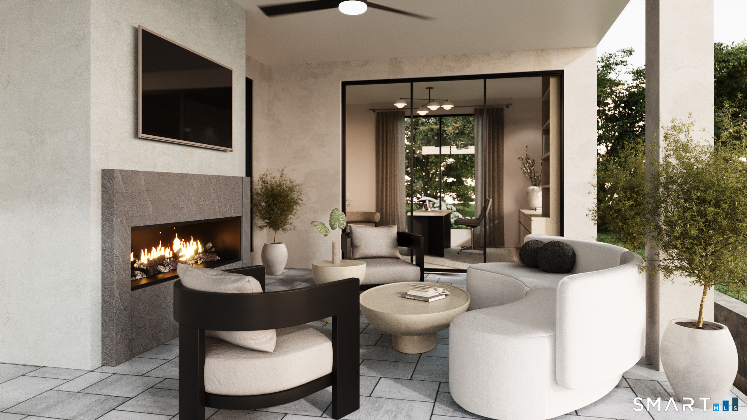
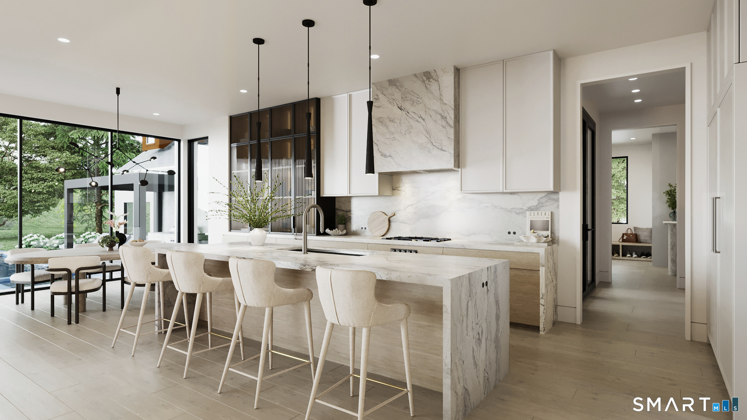
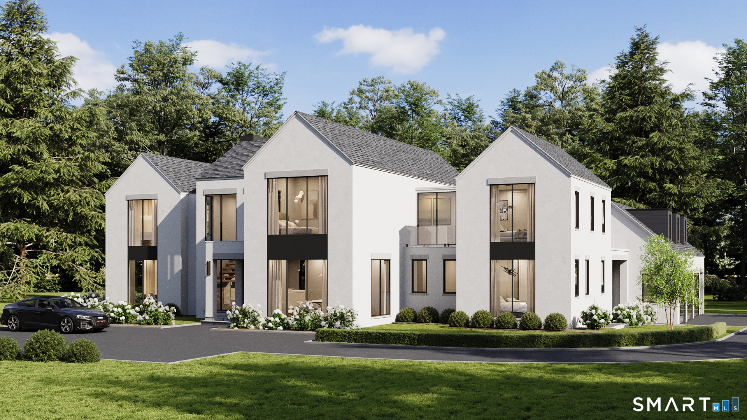
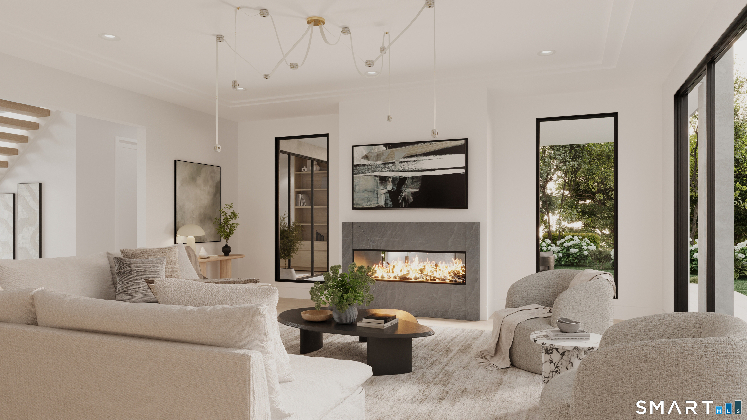
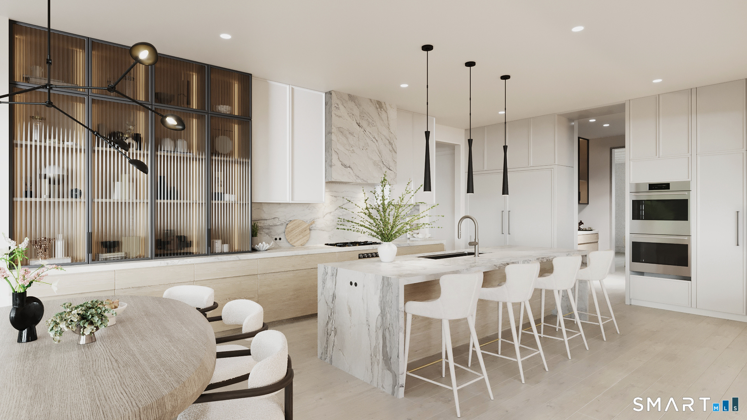
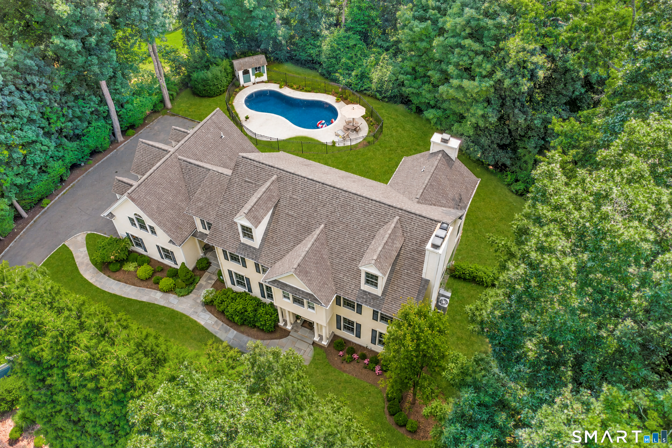
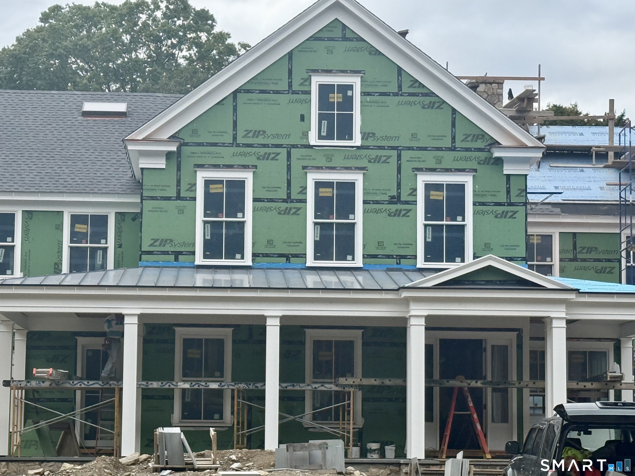
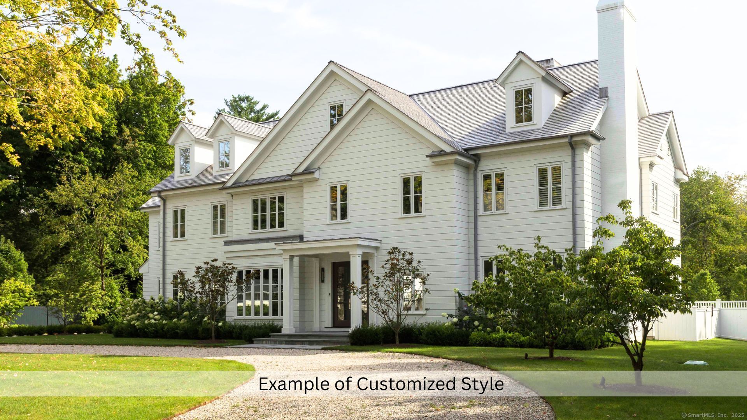
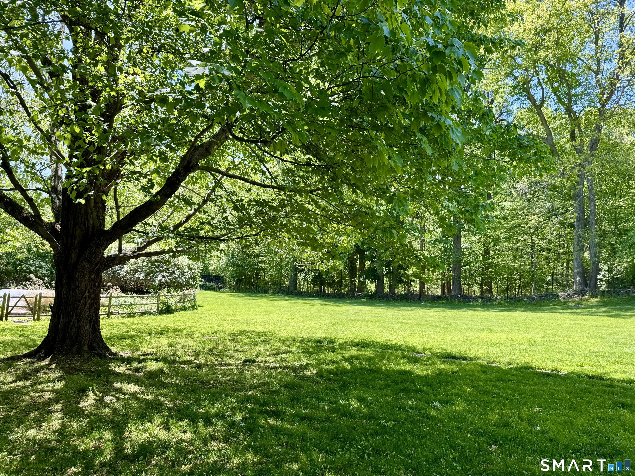
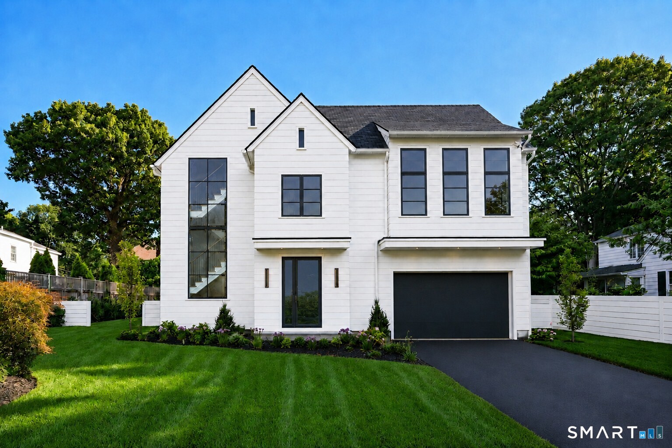
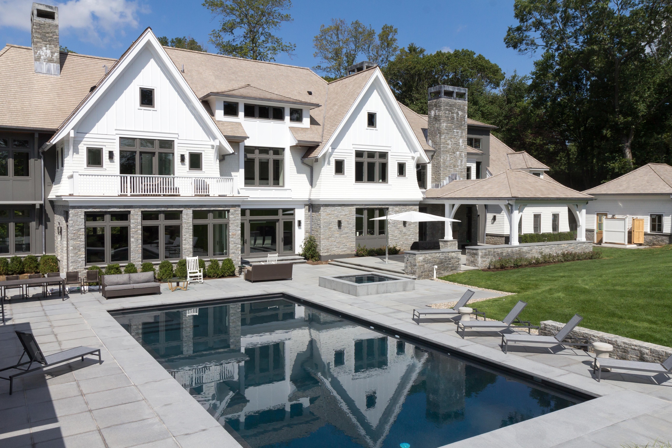
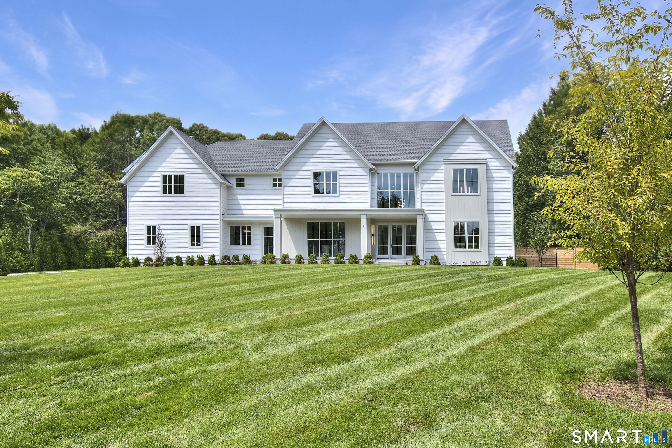
Just 2 weeks from completion, come see this 8,417SF dream residence w/sauna, pool & spa on 1 private acre in coveted Greens Farms as the finishing touches are being made. 24 Edgemarth Hill was designed, crafted, and appointed with the finest materials - see rendering photos. Flaunting sexy floor-to-ceiling walls of windows, stone and textured accents, vaulted ceilings, and romantic balconies, this is a spec build with all the custom features the most discerning buyer desires. Finished on 4 floors - be ready to be "WOWED": enviable public rooms; 2 indoor fireplaces and 1 outside on the covered porch; 6+ bedrooms (guest bedroom on the main level) including the most sumptuous Primary Bedroom with fireplace, balcony, wet bar/coffee bar, 2 walk-in closets, and gorgeous bath; 7 full and 3 half baths. LL includes a Media room w/ultra luxe wet bar, Gym & sauna, & 6th Bdrm. Above the 3 car garage, you'll find addt'l finished space w/full bath. This cul de sac neighborhood is just minutes to shops, restaurants, beach, Longshore, and train, but once you've arrived you'll never want to leave your own private paradise. The resort style grounds include: 20x40 pool & spa, sleek built-in grill w/custom stone countertop, glorious entertaining patios & covered porch, outdoor shower, & professional landscaping. Expect nothing less than SENSATIONAL. Built by Coastal Luxury Homes.
- Houzeo last checked: 5 minutes ago
- Listing updated: October 26, 2026 at 12:40 am
- Listing Provided by: Jaclyn Picarillo | Higgins Group Bedford Square
- Source: SMART MLS-CT | MLS#: 24204343

Property Details
Status
Active
Type
Single Family Residence
No. of Stories
-
County
City
Neighborhood
--
Year Built
2026
HOA Fees
$33.33/mo
Finished Area
8,417 sqft
Lot Size
1.01 acres lot
Basement Area
- sqft
MLS Name
SMART MLS
MLS Number
24204343
MLS Status
Active
Days on Market
57

Continue Your Journey in App
Find your dream home, receive real-time updates, and many more!
Continue Your Journey in App
Find your dream home, receive real-time updates, and many more!
Location
HOA Management
1
HOA Fees
$400/ Annually
Amenities
 Amenities and services may be covered by one or multiple associations and service providers.
 Snow Removal
 Road Maintenance
Disclaimer: Amenities are based on third-party information and may vary; buyers must independently verify all amenities, as information is deemed reliable but not guaranteed.
Facts & Features
Rooms
Bedrooms & bathrooms
Bedrooms: 6
Bathrooms: 10
Interior
Interior Features
Audio System, Auto Garage Door Opener, Cable Pre Wired, Open Floor Plan, Security System
Appliances
Gas Cooktop, Wall Oven, Microwave, Range Hood, Refrigerator, Freezer, Wine Chiller
Heating
Zoned
Sewer
Septic
Cooling
Central Air, Zoned
Exterior Features
Grill, Underground Utilities, Terrace, Porch, Gutters, Garden Area, Lighting, Underground Sprinkler
Construction
Year Built
Year Built: 2026
Home type
Single Family Residence
Roof
Shingle, Flat
Foundation Details
Concrete
Architectural Style
Colonial, Modern
Utilities & Energy
Parking Features
Attached Garage
Basement
Full, Heated, Storage, Fully Finished, Cooled, Interior Access, Full With Walk Out
Water Source
Public Water Connected
Laundry Features
Upper Level
Pool Features
Gunite, Heated, Spa, In Ground Pool
Other Features
Subdivision Name
Greens Farms
Lot Features
Level Lot, On Cul De Sac, Professionally Landscaped
Price History
| Date | Event | Price |
|---|---|---|
09/03/2026 Source: | Listing Removed | $6,995,826 $831/sqft |
09/17/2025 Source: | Listed for Sale | $6,995,826 $831/sqft |

Nearby Homes

Find Homes by Property Features in Westport, CT


Based on information provided to and compiled by the SMART MLS, Inc. through Oct 31, 2026, 02:00PM. IDX information is provided exclusively for consumers’ personal, non-commercial use. It may not be used for any purpose other than to identify prospective properties consumers may be interested in purchasing. The data is deemed reliable but is not guaranteed accurate by the MLS. ©2026 SMART MLS, Inc. All Rights Reserved.
 Advertising Broker: Derek Greene | The Greene Realty Group
