
- Overview
- Description
- Property Details
- Location
- Facts & Features
- Getting Around
- Nearby Homes

Street View
$4,995,000
Monthly Est:$24,862
 7 Beds
 7 Baths
6 full baths + 1 half bath
 6,451sqft
24 Flint Ave, Larchmont, NY 10538
$4,995,000
$24,862/moEst:
Get Pre-Approved
Single Family Residence
Built in 2025
$-- HOA
11,761 sqft lot
$774/sq.ft
Description
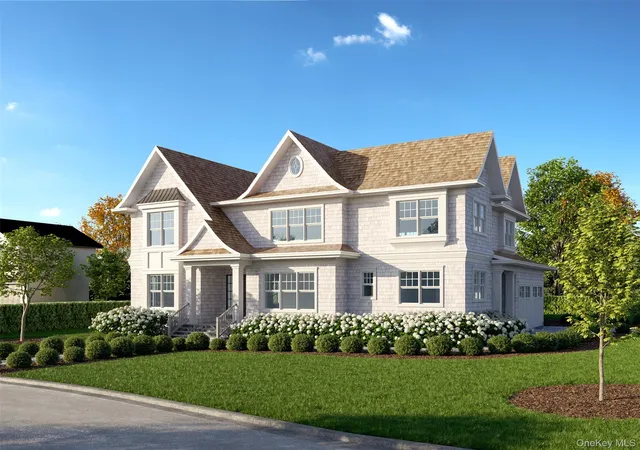
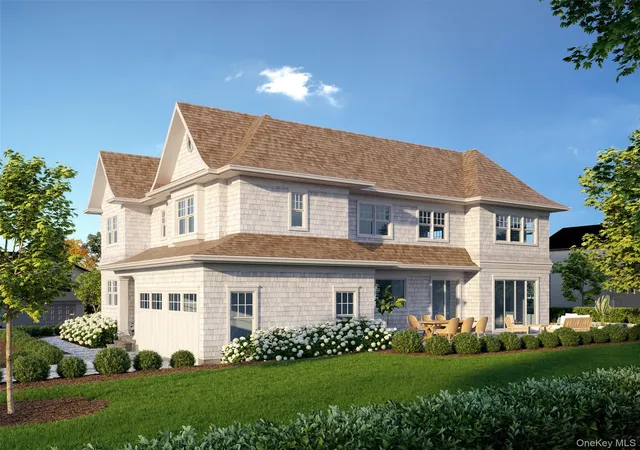
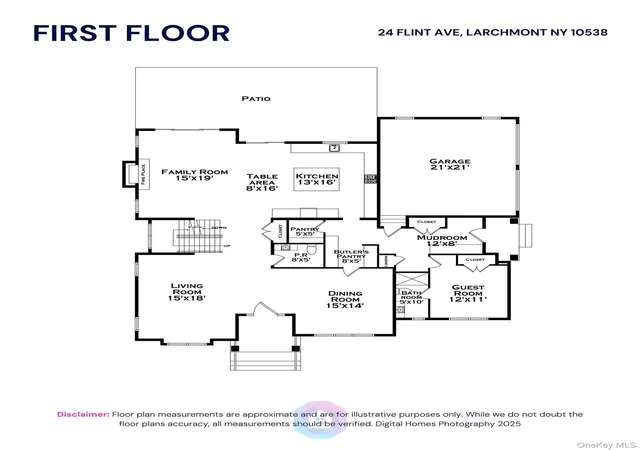
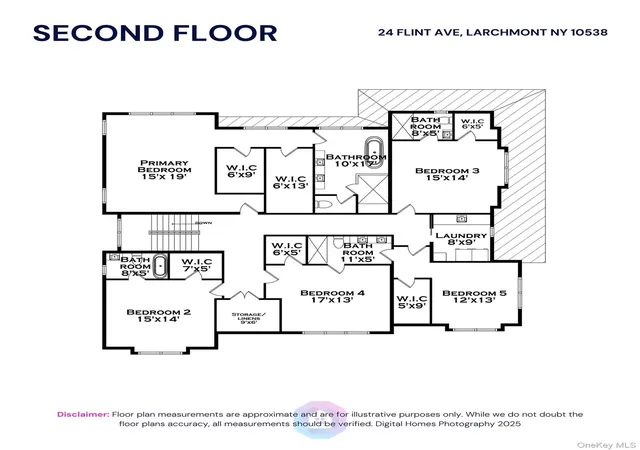
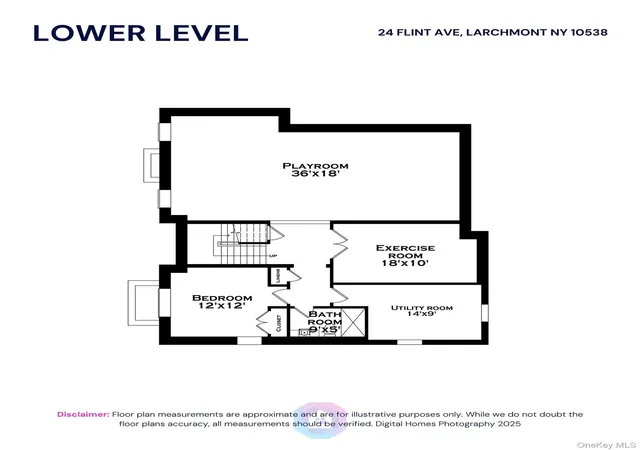
Welcome to the residence located at 24 Flint Avenue, a stunning BRAND NEW Shingle-Style Colonial under construction with the highest of craftsmanship and materials from long-standing local builder, CAD Development. A rare opportunity to buy custom, high end new construction in the heart of coveted, seaside Larchmont Manor. Set on a quiet, level, corner .27 acre, this property walks to absolutely everything including Manor Park & Beach on LI Sound, the Village with Metro North train, vibrant restaurants and shops, Chatsworth Avenue Elementary, Hommocks Middle and Mamaroneck HS as well as FASNY, nursery schools, the public library and multiple parks and playgrounds. This seven (7) bedroom residence offers 6 full baths with 1 powder room over three floors. Soaring 10 foot ceilings on the 1st floor, white oak flooring and custom millwork blend with a modern open design for best and most functional living. Sensational chef's dine-in-kitchen with butler's pantry opens to the family room anchoring the 1st floor and is complimented by formal living room with fireplace, formal dining room, an ensuite guest bedroom or ideal private home office, a mudroom with custom millwork and separate entry, and a powder room. A luxurious primary suite with trey ceiling, dual WIC's and spa ensuite stone bath. Four additional bedrooms, all with high ceilings and walk-in closets, with three offering ensuite baths. The laundry room with cabinetry and folding counter finishes this level. The lower level offers 9 foot ceilings and is ready for fun with an oversized playroom, full gym, au pair/guest bedroom and full bath. An attached two car garage, bluestone walkways and rear terrace plus a cedar shake architectural roof to top off the Ultimate Manor Colonial. An early commitment affords this luxury buyer the benefit of many selections to achieve full custom construction. This new Manor opportunity is not to be missed! 8-12 months for completion.
- Houzeo last checked: 2 hours ago
- Listing updated: November 10, 2025 at 9:07 pm
- Listing Provided by: Pollena Forsman (914) 420-8665 | Houlihan Lawrence Inc. (914) 833-0420
- Source: OneKey MLS-NY as distributed by MLS GRID | MLS#: 824577

Property Details
Status
Pending
Type
Single Family Residence
No. of Stories
-
County
City
Neighborhood
--
Year Built
2025
HOA Fees
-
Finished Area
6,451 sqft
Lot Size
11,761 sqft lot
Basement Area
- sqft
MLS Name
OneKey MLS
MLS Number
824577
MLS Status
Pending
Days on Market
418
Cumulative Days on Market
60

Continue Your Journey in App
Find your dream home, receive real-time updates, and many more!
Continue Your Journey in App
Find your dream home, receive real-time updates, and many more!
Location
Facts & Features
Rooms
Bedrooms & bathrooms
Bedrooms: 7
Bathrooms: 7
Interior
Flooring
Hardwood
Interior Features
First Floor Bedroom, Built In Features, Central Vacuum, Entrance Foyer, Formal Dining, Open Kitchen, Pantry, Quartz/quartzite Counters, Recessed Lighting, Storage, Tray Ceiling(s), Walk In Closet(s)
Sewer
Public Sewer
Appliances
Dishwasher, Disposal, Dryer, Microwave, Oven, Range, Refrigerator, Stainless Steel Appliance(s), Washer, Wine Refrigerator
Cooling
Central Air
Heating
Hydro Air
Construction
Year Built
Year Built: 2025
Home type
Single Family Residence
Property Condition
New Construction
Architectural Style
Colonial
Foundation Details
Concrete Perimeter
Construction Materials
Shingle Siding
Utilities & Energy
Security Features
Other, Security System, Smoke Detector(s)
Laundry Features
Laundry Room
Utilities
Electricity Connected, Natural Gas Connected, Sewer Connected, Water Connected
Basement
Finished, Full
Water Source
Public
Fireplace Features
Gas
Parking Features
Attached
Other Features
Lot Features
Corner Lot, Landscaped, Level
Subdivision Name
Larchmont Manor
Patio And Porch Features
Patio
Price History
| Date | Event | Price |
|---|---|---|
11/10/2025 Source: | Pending | $4,995,000 $774/sqft |
09/12/2025 Source: | Listed for Sale | $4,995,000 $774/sqft |

Nearby Homes
Find Homes by Property Features in Larchmont, NY


Based on information from OneKey MLS® through Nov 04, 2026, 12:46PM as submitted to and distributed by MLS GRID. All data is obtained from various sources and may not have been verified by broker or MLS GRID. Supplied Open House Information is subject to change without notice. All information should be independently reviewed and verified for accuracy. Properties may or may not be listed by the office/agent presenting the information. IDX information is provided exclusively for consumers’ personal non-commercial use. It may not be used for any purpose other than to identify prospective properties consumers may be interested in purchasing. The data is deemed reliable but is not guaranteed by MLS GRID. The use of the MLS GRID Data may be subject to an end-user license agreement prescribed by the Member Participant’s applicable MLS, if any, and as amended from time to time. © 2026 OneKey MLS. All rights reserved.
 Advertising Broker: Derek Greene | The Greene Realty Group
