- Overview
- Description
- Property Details
- Location
- HOA Management
- Facts & Features
- Getting Around
- Nearby Homes
 Price Drop: $100 (10/02)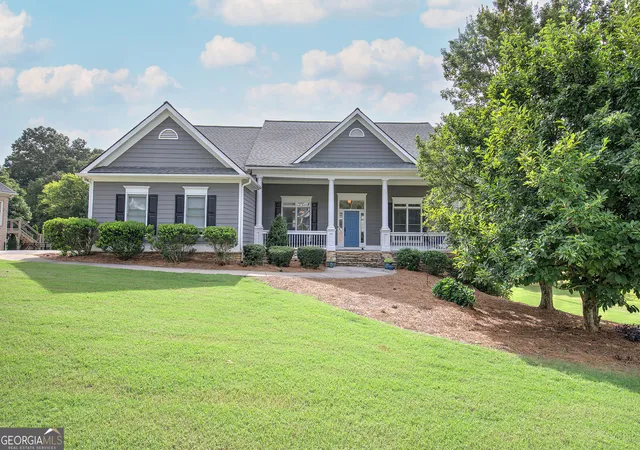
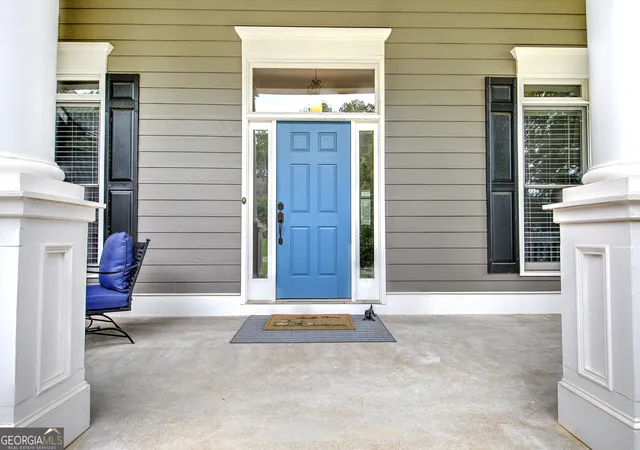

Street View
$524,900
Monthly Est:$2,613
 3 Beds
 3 Baths
3 full baths
 --sqft
24 Heartwood Dr SW, Cartersville, GA 30120
$524,900
$2,613/moEst:
Get Pre-Approved
Single Family Residence
Built in 2002
$-- HOA
24,393.6 sqft lot
--/sqft
Description
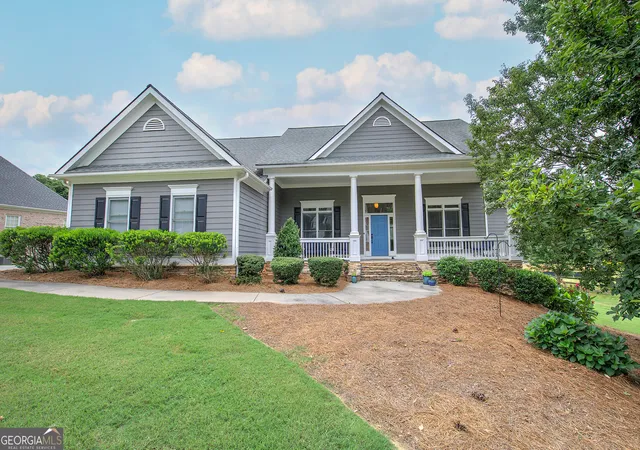
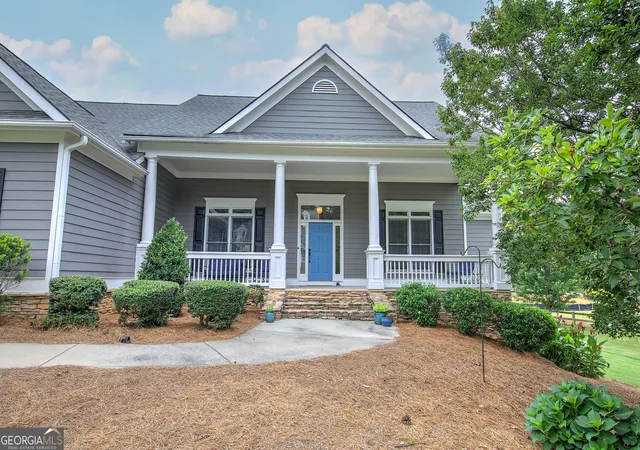
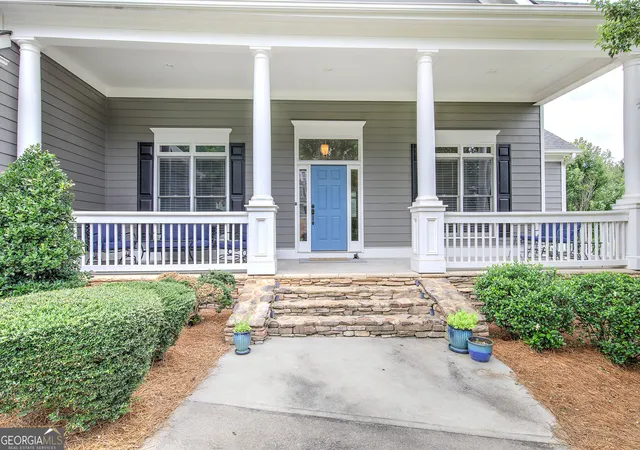
$10,000 BUYER INCENTIVE! USE TO BUY DOWN INTEREST RATE, TOWARDS CLOSING COSTS OR PRICE REDUCTION...BUYER CHOICE! Welcome to this Southern Living dream home! This beautifully maintained ranch is located in the highly sought-after Parkside at Mission Estates, in the award-winning City of Cartersville School District. Designed for comfortable everyday living, this home welcomes you with an inviting deep covered front porch-the perfect place to enjoy a quiet morning or relax after a busy day. Inside, soaring 12-foot ceilings and abundant natural light create an open, spacious feel, while the exceptional condition of the home reflects years of pride in ownership. One of this home's greatest advantages is what lies below. The expansive 2,000 square foot basement is already stubbed and ready to finish, making it easy to nearly double your living space as your family's needs evolve. Whether you envision additional bedrooms, a media room, home office, gym, playroom, or an in-law suite, the possibilities are endless. A fully finished bathroom is already complete, and you'll also appreciate the storm room tucked beneath the front porch for added peace of mind. Step outside to a level backyard that's perfect for kids, pets, entertaining, or simply enjoying a little extra room to breathe. Life at Parkside at Mission Estates offers more than just a beautiful home. Residents enjoy outstanding community amenities, including a swimming pool, tennis courts, playground, sidewalks, and beautifully maintained common areas-all within minutes of downtown Cartersville's shopping, dining, and entertainment. Move-in ready today, with incredible room to grow tomorrow, this is the kind of home buyers wait for. Schedule your private showing and discover why Parkside at Mission Estates continues to be one of Cartersville's favorite places to call home.
- Houzeo last checked: 4 hours ago
- Listing updated: October 2, 2026 at 6:58 pm
- Listing Provided by: | Professional Realty Group, Inc (770) 387-1706
- Source: Georgia MLS-GA | MLS#: 10813393

Property Details
Status
Pending
Type
Single Family Residence
No. of Stories
-
County
City
Neighborhood
--
Year Built
2002
HOA Fees
-
Finished Area
- sqft
Lot Size
24,393.6 sqft lot
Basement Area
- sqft
MLS Name
Georgia MLS
MLS Number
10813393
MLS Status
Under Contract
Days on Market
69
Cumulative Days on Market
62

Continue Your Journey in App
Find your dream home, receive real-time updates, and many more!
Download App
Continue Your Journey in App
Find your dream home, receive real-time updates, and many more!
Location
HOA Management
N/A
HOA Fees
$600/
Amenities
 Amenities and services may be covered by one or multiple associations and service providers.
 Tennis
 Pool
Pool
Disclaimer: Amenities are based on third-party information and may vary; buyers must independently verify all amenities, as information is deemed reliable but not guaranteed.
Facts & Features
Rooms
Bedrooms & bathrooms
Bedrooms: 3
Bathrooms: 3
Interior
Sewer
Septic Tank
Interior Features
Double Vanity, Master On Main Level, Split Bedroom Plan, Tray Ceiling(s), Walk In Closet(s)
Appliances
Dishwasher, Microwave
Window Features
Double Pane Windows
Flooring
Hardwood
Cooling
Ceiling Fan(s), Central Air
Heating
Central, Forced Air
Construction
Year Built
Year Built: 2002
Home type
Single Family Residence
Property Condition
Resale
Architectural Style
Ranch, Traditional
Roof
Composition
Construction Materials
Concrete
Utilities & Energy
Security Features
Smoke Detector(s)
Water Source
Public
Laundry Features
In Hall
Fireplace Features
Factory Built, Family Room
Utilities
Cable Available, Electricity Available, High Speed Internet, Natural Gas Available, Underground Utilities, Water Available
Basement
Bath Finished, Daylight, Exterior Entry, Full, Interior Entry, Unfinished
Parking Features
Garage, Attached, Garage Door Opener, Side/rear Entrance
Electric
220 Volts
Other Features
Community Features
Playground, Pool, Sidewalks, Street Lights, Tennis Court(s), Walk To Schools, Near Shopping
Patio And Porch Features
Deck
Lot Features
Level
Subdivision Name
Mission Estates
Price History
| Date | Event | Price |
|---|---|---|
10/02/2026 Source: | Pending | $524,900 -0.02% $235/sqft |
07/25/2026 Source: | Listed for Sale | $525,000 $235/sqft |

Nearby Homes


Find Homes by Property Features in Cartersville, GA
Nearby New Homes For Sale


Information Deemed Reliable But Not Guaranteed. © 2026 Georgia Multiple Listing Service. All Rights Reserved.
 Advertising Broker: Fred McGill | Simple Showing, Inc