- Overview
- Description
- Property Details
- Location
- Facts & Features
- Getting Around
- Nearby Homes


Listed by: Drew O'Brien | Keller Williams Realty-Metropolitan (603) 232-8282
$1,250,000
Monthly Est:$6,222
 4 Beds
 6 Baths
+ 2 half baths
 4,598sqft
24 Jackson Sq, Bedford, NH 03110
$1,250,000
$6,222/moEst:
Get Pre-Approved
Single Family Residence
Built in 2000
$-- HOA
3 acres lot
$272/sq.ft
Description
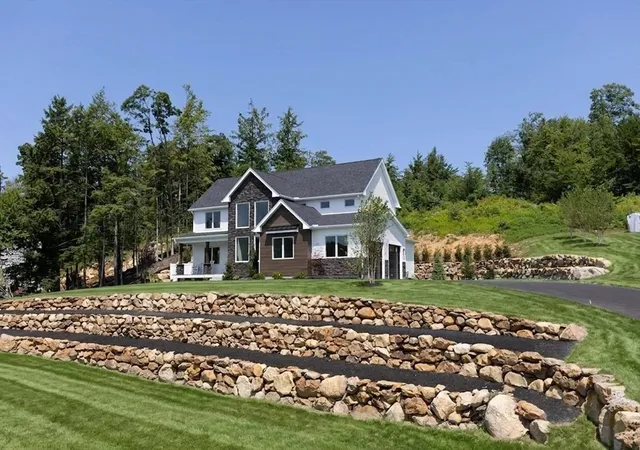
A sophisticated nod to Neoclassical design, this entertainer’s delight seamlessly merges architectural ambition with natural tranquility, redefining luxury living expectations. This grand contemporary masterpiece presents with a castle-like stone exterior and circular driveway set on three private acres anchored by its own peaceful pond. The moment you step inside, the custom stainless steel and glass staircase makes a bold statement serving as the striking focal point. Soaring cathedral ceilings, artfully integrated lighting, and two story walls of glass flood the open layout with natural light while drawing picturesque water views into every room. The pièce de résistance of the residence is the step down great room flanked by dual gas fireplaces, with panoramic scenes of the private grounds and pond, gifting captivating sunsets to close each day. The chef’s kitchen boasts professional grade appliances, abundant prep space, and a custom bar, complemented by a casual dining area with a balcony and an idyllic outlook across the grounds. Gather in the elegant dining room for more formal occasions. A fireside den invites you to enjoy an after dinner drink or your favorite read. The second level reveals the impressive primary wing, featuring a gas fireplace, balcony, built in jacuzzi tub, custom tile and glass walk in shower, and dressing room with quartz center island. The three additional en suite bedrooms offer multi-generational options, including a 2 bedroom "Jack 'n Jill" suite, suitable as an in-law, au pair or teen suite. The walk-out lower level extends the celebratory spaces with a bar, theater room, flex spaces and a relaxing bath with a steam shower. The three car attached garage will safely house your vehicles. A distinctive residence designed for life's finest moments. Bedford is known for its prestigious school system and community, located just 15 minutes from the Manchester Airport and an hour from Boston. VIEW THE VIDEO! OFFERS DUE WED. 10/7 @ 6 PM!
- Houzeo last checked: 12 hours ago
- Listing updated: October 8, 2026 at 2:06 pm
- Source: NEREN/Prime MLS-NH | MLS#: 5111891

Property Details
Status
Pending
Type
Single Family Residence
No. of Stories
-
County
City
Neighborhood
--
Year Built
2000
HOA Fees
-
Finished Area
4,598 sqft
Lot Size
3 acres lot
Basement Area
- sqft
MLS Name
NEREN/Prime MLS
MLS Number
5111891
MLS Status
(30) Under Contract - Pending
Days on Market
11

Continue Your Journey in App
Find your dream home, receive real-time updates, and many more!
Download App
Continue Your Journey in App
Find your dream home, receive real-time updates, and many more!
Location
Facts & Features
Rooms
Bedrooms & bathrooms
Bedrooms: 4
Bathrooms: 6
Interior
Flooring
Carpet, Tile, Vinyl
Exterior Features
Balcony, Natural Shade, Patio, Porch
Appliances
Electric Cooktop, Dishwasher, Dryer, Range Hood, Microwave, Mini Fridge, Double Oven, Wall Oven, Refrigerator, Washer, On Demand Water Heater, Induction Cooktop, Wine Cooler
Interior Features
Central Vacuum, Bar, Cathedral Ceiling(s), Ceiling Fan(s), Dining Area, Gas Fireplace, 3+ Fireplaces, Furnished, Home Theater Wiring, Hot Tub, Kitchen Island, Kitchen/dining, Primary Br W/ Ba, Natural Light, Sauna, Security, Skylight, Soaking Tub, Vaulted Ceiling(s), Walk In Closet(s), Wet Bar, Programmable Thermostat, 2nd Floor Laundry, Attic With Pulldown
Heating
Forced Air, Zoned
Sewer
Private
Cooling
Central Air
Construction
Year Built
Year Built: 2000
Home type
Single Family Residence
Roof
Architectural Shingle
Property Condition
Existing
Construction Materials
Stone, Vinyl Siding
Architectural Style
Contemporary, Modern Architecture, Other, Walkout Lower Level
Foundation Details
Concrete
Utilities & Energy
Water Source
Drilled Well, Public Water On Site
Electric
200+ Amp Service
Basement
Daylight, Finished, Full, Interior Stairs, Storage Space, Walk Out Access, Interior Entry
Utilities
Cable, Propane
Parking Features
Auto Open, Garage, Parking Spaces 6+
Other Features
Lot Features
Landscaped, Pond On Lot, Views, Near Shopping, Neighborhood, Near School(s)
Price History
| Date | Event | Price |
|---|---|---|
10/08/2026 Source: | Pending | $1,250,000 -26.47% $272/sqft |
05/03/2022 Source: | Sold | $1,700,000 $370/sqft |

Nearby Homes




Find Homes by Property Features in Bedford, NH


Based on information from PrimeMLS Inc. through Oct 09, 2026, 02:32PM. This display of listings may or may not be the entire Compilation from the PrimeMLS database, and PrimeMLS does not guarantee the accuracy of such information. The listing broker's offer of compensation is made only to other real estate licensees who are participant members of PrimeMLS. This information is deemed reliable, but not guaranteed. The data relating to real estate displayed on this display comes in part from the IDX Program of PrimeMLS. The information being provided is for consumers' personal, non- commercial use and may not be used for any purpose other than to identify prospective properties consumers may be interested in purchasing. Data last updated Oct 09, 2026, 02:32PM. © 2026 PrimeMLS, Inc. All Rights Reserved.
 Advertising Broker: Derek Greene | The Greene Realty Group