- Overview
- Description
- Property Details
- Location
- Facts & Features
- Getting Around
- Nearby Homes

Street View
Listed by: Evan Douglass | KW Coastal and Lakes & Mountains Realty/Portsmouth (603) 205-1488
$575,000
Monthly Est:$2,862
 3 Beds
 2 Baths
1 full bath
 1,600sqft
24 Main St, Newfields, NH 03856
$575,000
$2,862/moEst:
Get Pre-Approved
Single Family Residence
Built in 1985
$-- HOA
2.9 acres lot
$359/sq.ft
Description
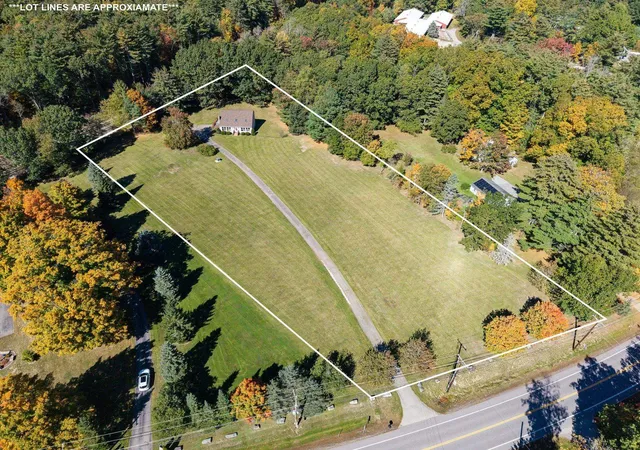
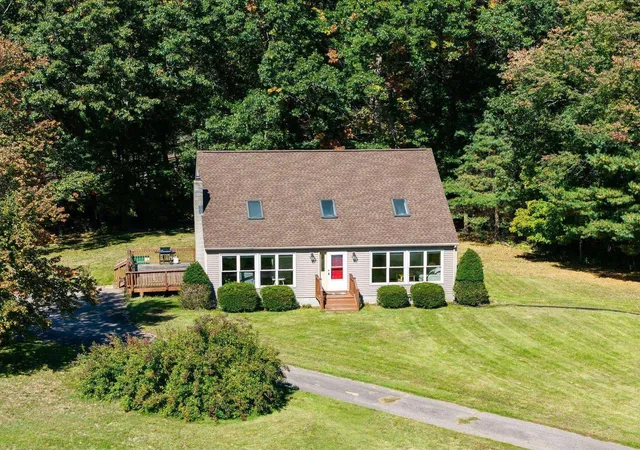
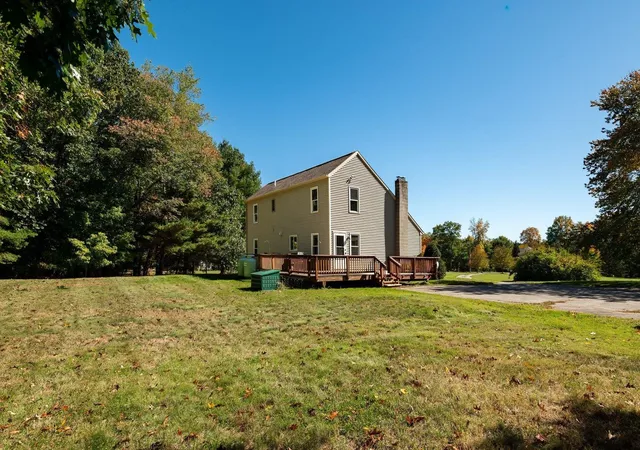
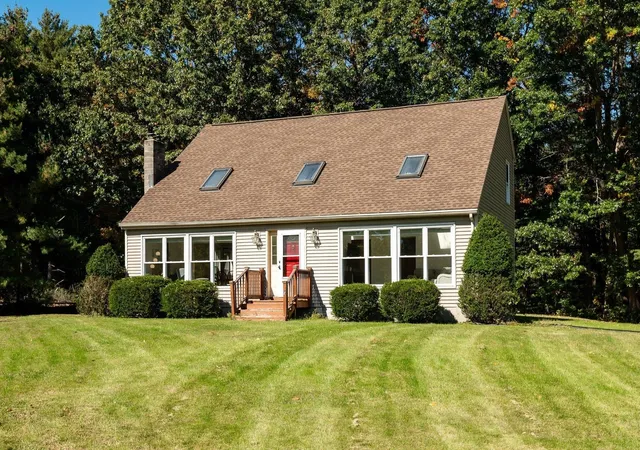
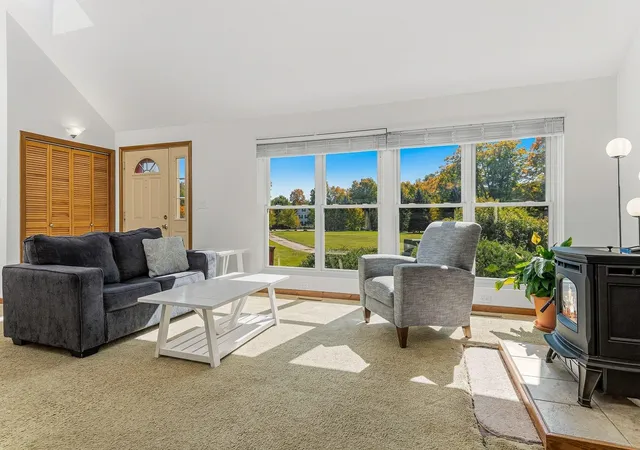
A private country setting within a quintessential New England town, 24 Main Street offers the best of both worlds. Set on nearly 3 acres just moments from the heart of Newfields, the property feels wonderfully removed from the road while remaining close to the village center, Newfields Country Store, public library, and everyday amenities. Follow the winding driveway past the expansive, pasture-like front yard to a classic Cape surrounded by mature trees and open lawn, creating a peaceful, country-like setting that is increasingly hard to find. Inside, incredible natural light pours through large south-facing windows and skylights, while vaulted ceilings on the 1st floor create an airy, spacious feel. The living room features a pellet stove, providing a cozy focal point and inviting ambiance, and flows naturally into the dining room and kitchen; an ideal layout for both everyday living and entertaining. A 1st-floor laundry room and 3/4 bath add convenience, while a 1st-floor bedroom offers flexibility for guests, or home office. Upstairs, 2 additional bedrooms and a full bath provide comfortable private quarters. The full basement offers excellent storage and plenty of potential for a home gym, workshop, hobby space, or future finished living area. Outside, the level, open backyard provides a wonderful canvas for creating your own private oasis, with ample space for gardens, play areas, firepit evenings, or large gatherings with family and friends. The location is equally appealing, with easy access to downtown Exeter and downtown Newmarket, the Amtrak station in Exeter, Stratham Hill Park, and the public boat launch just half a mile away. Here, village charm, privacy, natural beauty, and convenience come together in a truly special Newfields setting. Showings begin 10/15. OPEN HOUSE SAT. 10/17, 10am - 12pm.
- Houzeo last checked: 0 minutes ago
- Listing updated: October 15, 2026 at 7:02 am
- Source: NEREN/Prime MLS-NH | MLS#: 5113925

Property Details
Status
Active
Type
Single Family Residence
No. of Stories
-
County
City
Neighborhood
--
Year Built
1985
HOA Fees
-
Finished Area
1,600 sqft
Lot Size
2.9 acres lot
Basement Area
- sqft
MLS Name
NEREN/Prime MLS
MLS Number
5113925
MLS Status
(10) Active - Active
Days on Market
5

Continue Your Journey in App
Find your dream home, receive real-time updates, and many more!
Download App
Continue Your Journey in App
Find your dream home, receive real-time updates, and many more!
Location
Facts & Features
Rooms
Bedrooms & bathrooms
Bedrooms: 3
Bathrooms: 2
Interior
Cooling
None
Interior Features
Ceiling Fan(s), Dining Area, Kitchen/dining, Kitchen/living, Natural Light, Natural Woodwork, Skylight, Vaulted Ceiling(s), Walk In Closet(s), 1st Floor Laundry
Appliances
Dishwasher, Dryer, Microwave, Refrigerator, Washer, Gas Stove
Sewer
Leach Field, Private, Septic Tank
Heating
Propane, Forced Air
Exterior Features
Deck
Flooring
Carpet, Tile
Construction
Year Built
Year Built: 1985
Home type
Single Family Residence
Foundation Details
Concrete
Property Condition
Existing
Architectural Style
Cape
Roof
Architectural Shingle
Construction Materials
Wood Frame
Utilities & Energy
Water Source
Drilled Well, Private
Electric
100 Amp Service, Circuit Breakers
Utilities
Other
Basement
Unfinished
Parking Features
Driveway, Off Street, On Site, Parking Spaces 1 10, Paved
Other Features
Lot Features
Country Setting, Level, Open Lot, Private
Price History
| Date | Event | Price |
|---|---|---|
10/15/2026 Source: | Listed for Sale | $575,000 +11.65% $359/sqft |
06/09/2023 Source: | Sold | $515,000 $322/sqft |

Nearby Homes


Find Homes by Property Features in Newfields, NH


Based on information from PrimeMLS Inc. through Oct 18, 2026, 06:30AM. This display of listings may or may not be the entire Compilation from the PrimeMLS database, and PrimeMLS does not guarantee the accuracy of such information. The listing broker's offer of compensation is made only to other real estate licensees who are participant members of PrimeMLS. This information is deemed reliable, but not guaranteed. The data relating to real estate displayed on this display comes in part from the IDX Program of PrimeMLS. The information being provided is for consumers' personal, non- commercial use and may not be used for any purpose other than to identify prospective properties consumers may be interested in purchasing. Data last updated Oct 18, 2026, 06:30AM. © 2026 PrimeMLS, Inc. All Rights Reserved.
 Advertising Broker: Derek Greene | The Greene Realty Group
