- Overview
- Description
- Property Details
- Location
- Facts & Features
- Getting Around
- Nearby Homes




Listed by: Joe Leddy | Duston Leddy Real Estate (603) 610-8285
$2,850,000
Monthly Est:$14,185
 5 Beds
 5 Baths
4 full baths + 1 half bath
 4,795sqft
298 Piscassic Rd, Newfields, NH 03856
$2,850,000
$14,185/moEst:
Get Pre-Approved
Single Family Residence
Built in 1725
$-- HOA
23 acres lot
$594/sq.ft
Description
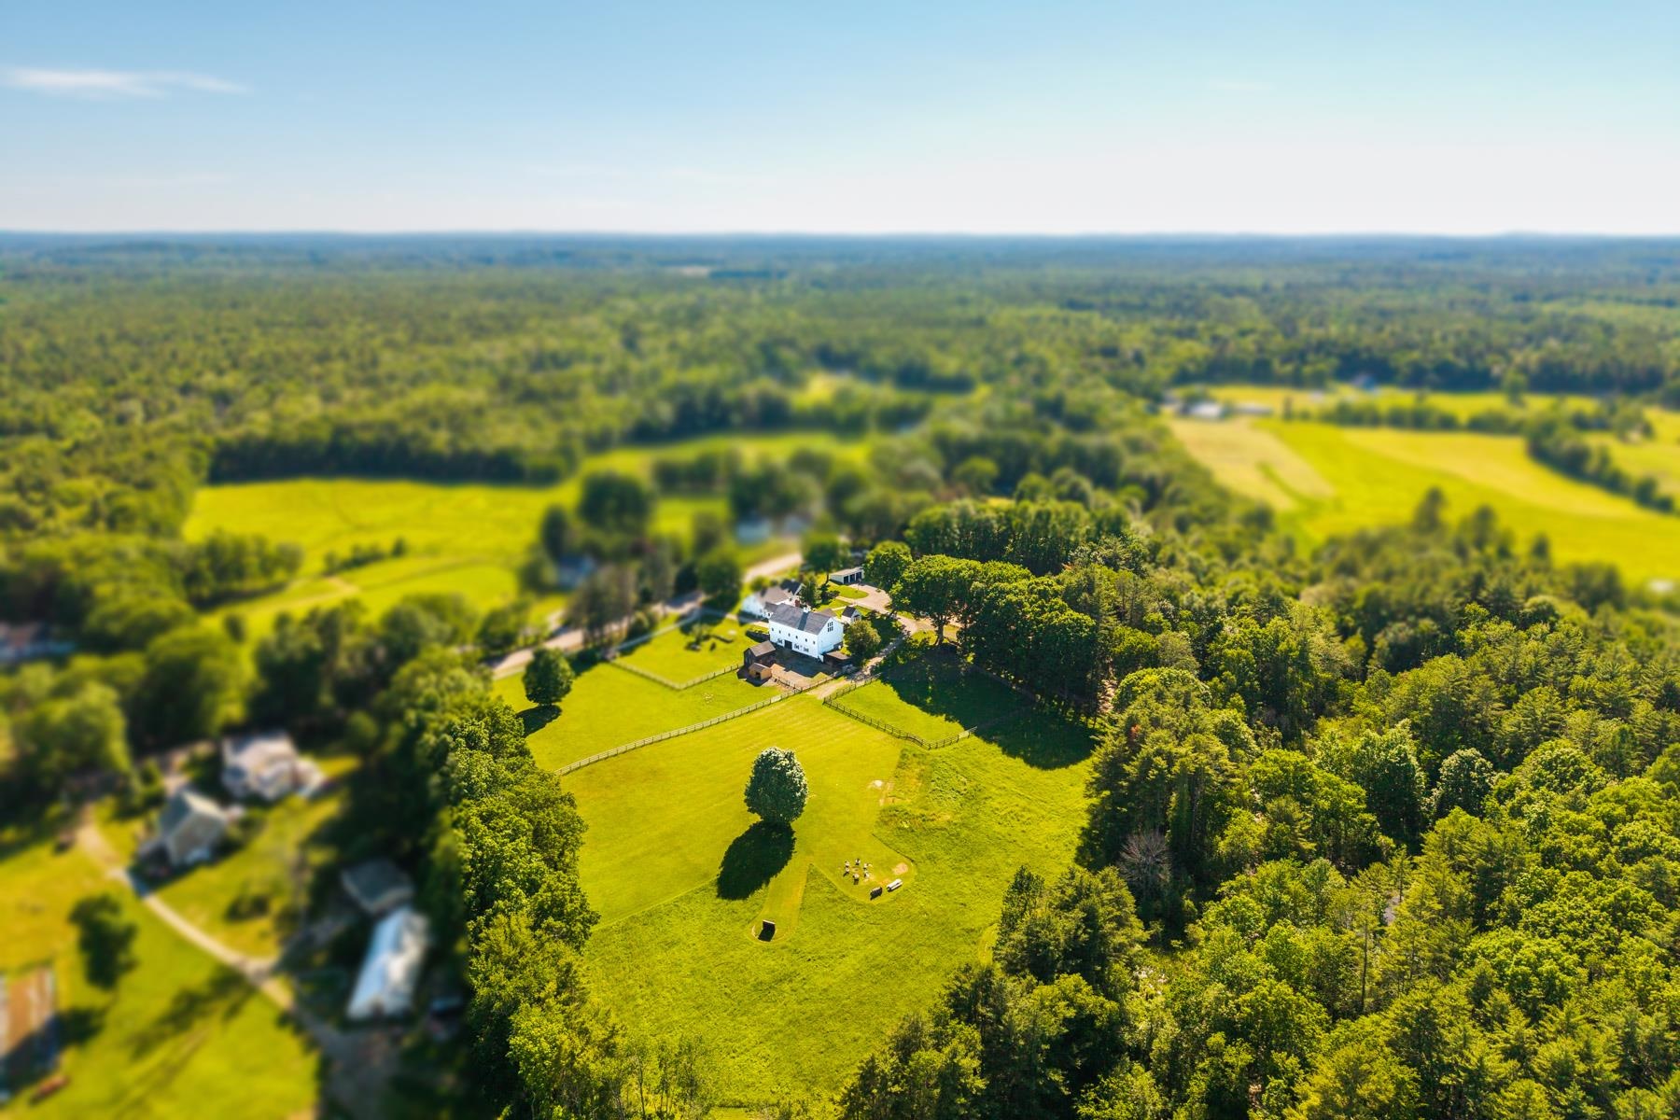
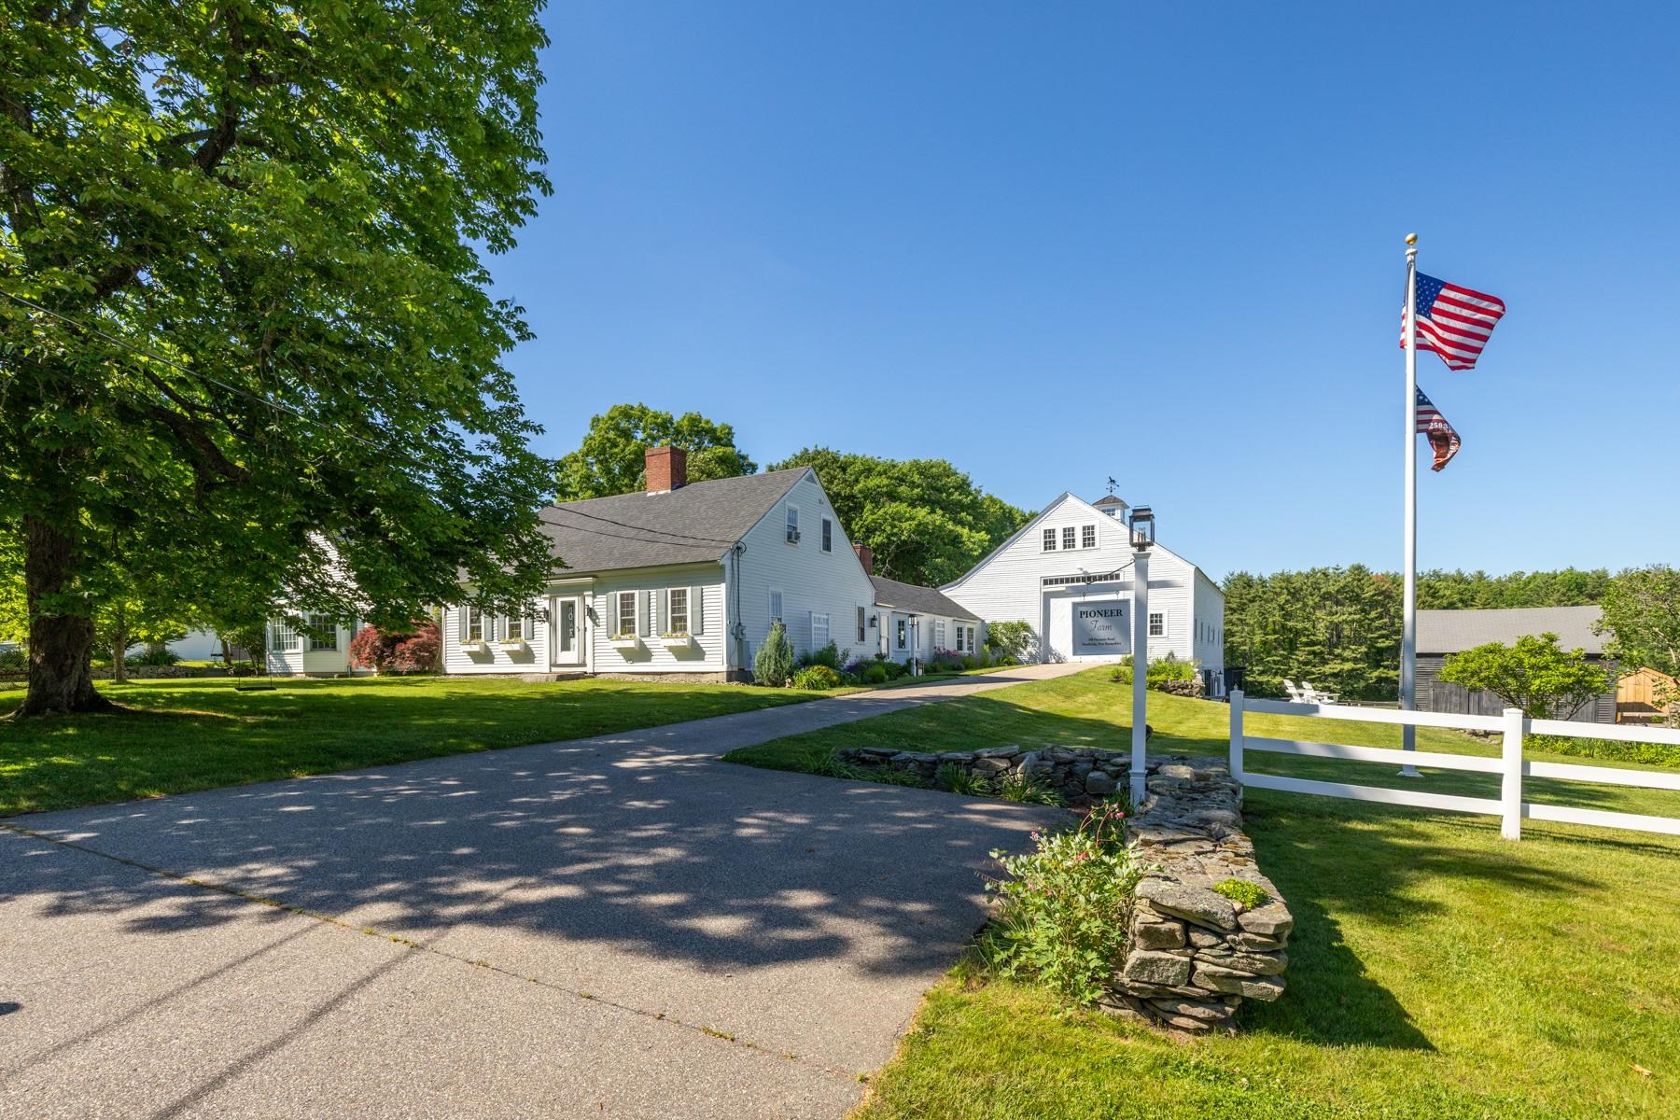
Historic estate on 23+ acres lined with fencing, stone walls, & rolling pastures. This property offers outdoor recreation right from your doorstep, including hiking, horseback riding, & snowmobiling, with access to 30+ miles of trails. A pond and a rustic cabin tucked into the back woodlands enhance the estate’s appeal.
The open-concept Cape is designed in a horseshoe layout, embracing a courtyard with gardens and the property’s original spring house, now repurposed as a home office. Attached is a 3-story barn in excellent condition, offering versatility and presence.
Inside, the home is filled with distinctive architectural details. A renovated kitchen with original hand-carved beams opens to the family room and overlooks the pasture. 5 fireplaces bring ambiance throughout the home in every season. The dining room is perfect for entertaining and features an original beehive oven. Just beyond, the great room showcases oak floors and a coffered ceiling. The first-floor master is a peaceful retreat, overlooking the back paddock ~ a beautiful view to wake up to each morning.
This home also includes wide pine floors, 4 additional bedrooms, 3 and a half additional baths, a laundry room, mudroom, sunroom, and an additional office space. Beyond the main home, a six-car garage & heated workshop plus a renovated one-bed guest suite equipped with everything needed for short or long stays.
For equestrian enthusiasts, the lower barn offers 5 horse stalls, heated tack room, and hot & cold water. The barn opens to a paddock connected to a large pasture. A gravel drive leads to an additional paddock & a 150 X 75 horse arena. The paddock and pastures are all equipped with run-in sheds and automatic waterers for easy year-round care.
2 additional building lots present an opportunity for a family compound, equine facility expansion, or future development. This is a rare offering where historic beauty, modern comfort, and refined country living converge in an ideal setting.
- Houzeo last checked: 3 minutes ago
- Listing updated: October 17, 2026 at 7:56 pm
- Source: NEREN/Prime MLS-NH | MLS#: 5114733

Property Details
Status
Active
Type
Single Family Residence
No. of Stories
-
County
City
Neighborhood
--
Year Built
1725
HOA Fees
-
Finished Area
4,795 sqft
Lot Size
23 acres lot
Basement Area
- sqft
MLS Name
NEREN/Prime MLS
MLS Number
5114733
MLS Status
(10) Active - Active
Days on Market
1

Continue Your Journey in App
Find your dream home, receive real-time updates, and many more!
Download App
Continue Your Journey in App
Find your dream home, receive real-time updates, and many more!
Location
Facts & Features
Rooms
Bedrooms & bathrooms
Bedrooms: 5
Bathrooms: 5
Interior
Appliances
Dishwasher, Double Oven, Gas Range, Refrigerator, Gas Stove
Exterior Features
Barn, Full Fence, Garden, Guest House, Outbuilding, Enclosed Porch, Shed, Storage, Stable(s)
Sewer
Private
Heating
Oil, Forced Air, Hot Water
Cooling
Central Air, Mini Split
Flooring
Other, Wood
Interior Features
Bar, 3+ Fireplaces, Hearth, Primary Br W/ Ba, Natural Woodwork
Construction
Year Built
Year Built: 1725
Home type
Single Family Residence
Roof
Architectural Shingle
Property Condition
Existing
Architectural Style
Antique, Farmhouse
Construction Materials
Wood Frame
Foundation Details
Other, Stone
Utilities & Energy
Electric
Circuit Breakers
Utilities
Other
Parking Features
Driveway, Garage, Covered, Barn, Detached
Basement
Unfinished
Water Source
Private
Other Features
Lot Features
Country Setting, Farm, Horse/animal Farm, Pasture, Trail/near Trail, Abuts Conservation, Near Paths, Rural
Price History
| Date | Event | Price |
|---|---|---|
10/17/2026 Source: | Listed for Sale | $2,850,000 +159.09% $594/sqft |
04/17/2019 Source: | Sold | $1,100,000 $229/sqft |

Nearby Homes

Find Homes by Property Features in Newfields, NH


Based on information from PrimeMLS Inc. through Oct 18, 2026, 05:30AM. This display of listings may or may not be the entire Compilation from the PrimeMLS database, and PrimeMLS does not guarantee the accuracy of such information. The listing broker's offer of compensation is made only to other real estate licensees who are participant members of PrimeMLS. This information is deemed reliable, but not guaranteed. The data relating to real estate displayed on this display comes in part from the IDX Program of PrimeMLS. The information being provided is for consumers' personal, non- commercial use and may not be used for any purpose other than to identify prospective properties consumers may be interested in purchasing. Data last updated Oct 18, 2026, 05:30AM. © 2026 PrimeMLS, Inc. All Rights Reserved.
 Advertising Broker: Derek Greene | The Greene Realty Group
