- Overview
- Description
- Property Details
- Location
- Facts & Features
- Getting Around
- Nearby Homes



$9,000,000
Monthly Est:$44,796
 4 Beds
 7 Baths
5 full baths + 2 half baths
 5,406sqft
24 W Salisbury St, Wrightsville Beach, NC 28480
$9,000,000
$44,796/moEst:
Get Pre-Approved
Single Family Residence
Built in 2005
$-- HOA
0.29 acre lot
$1,665/sq.ft
Description
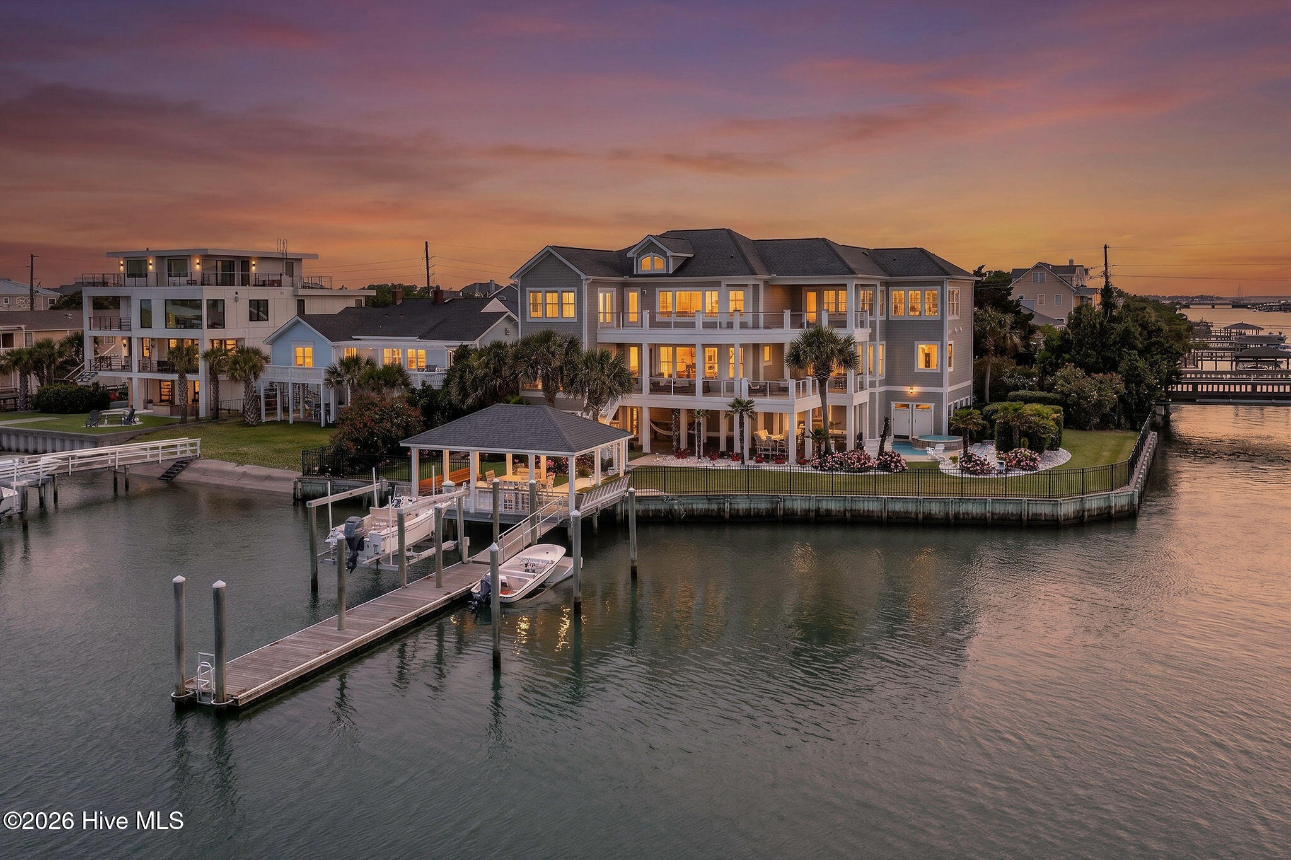
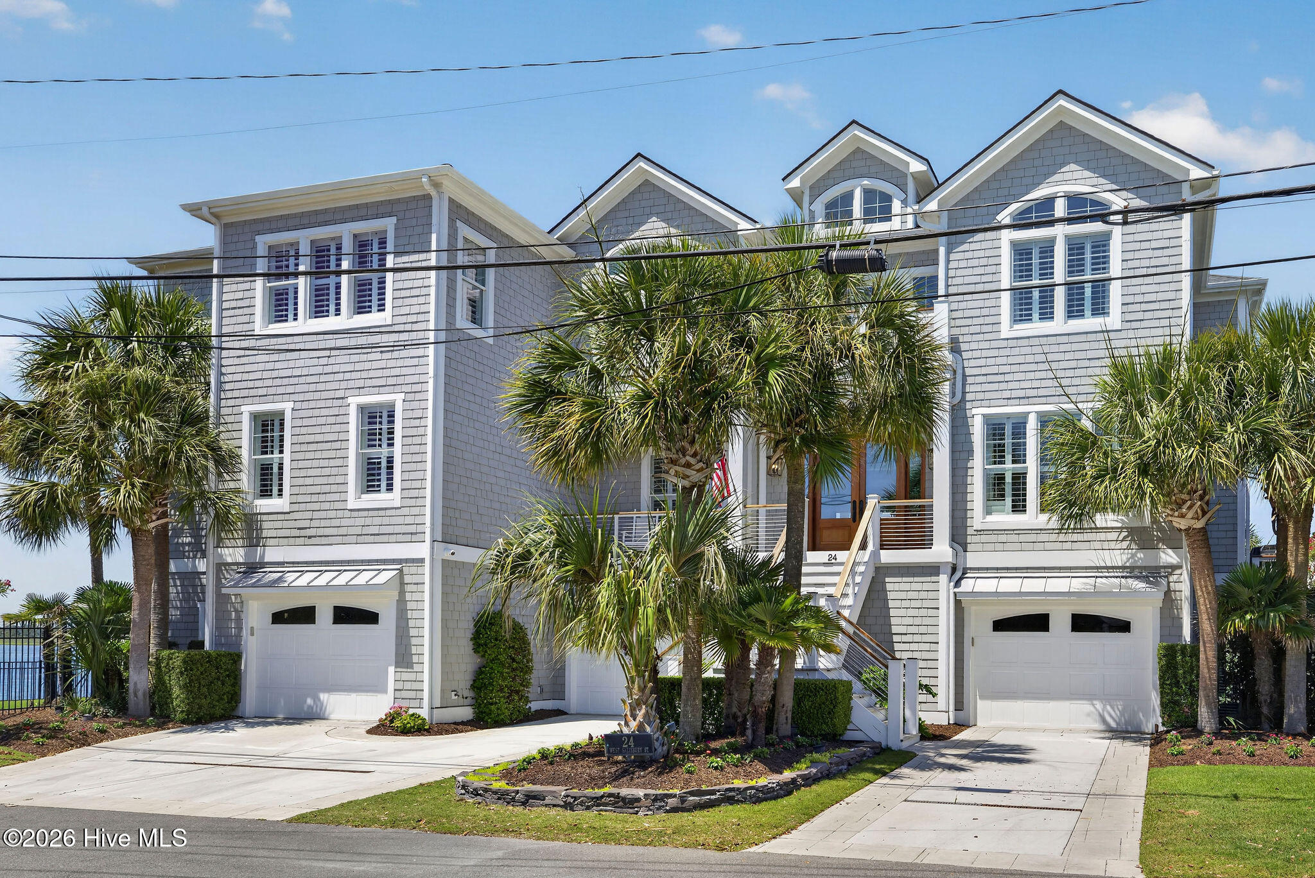
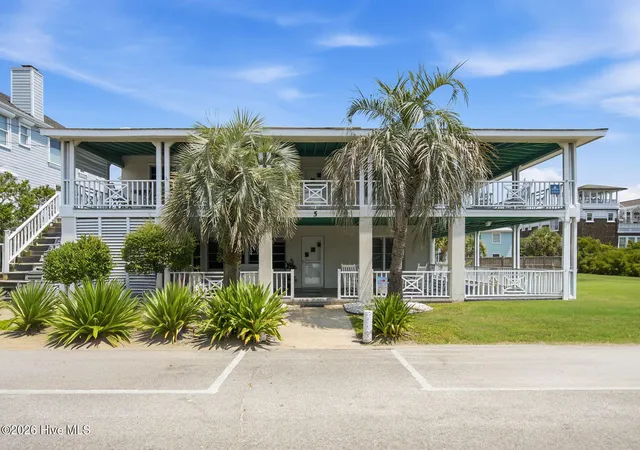
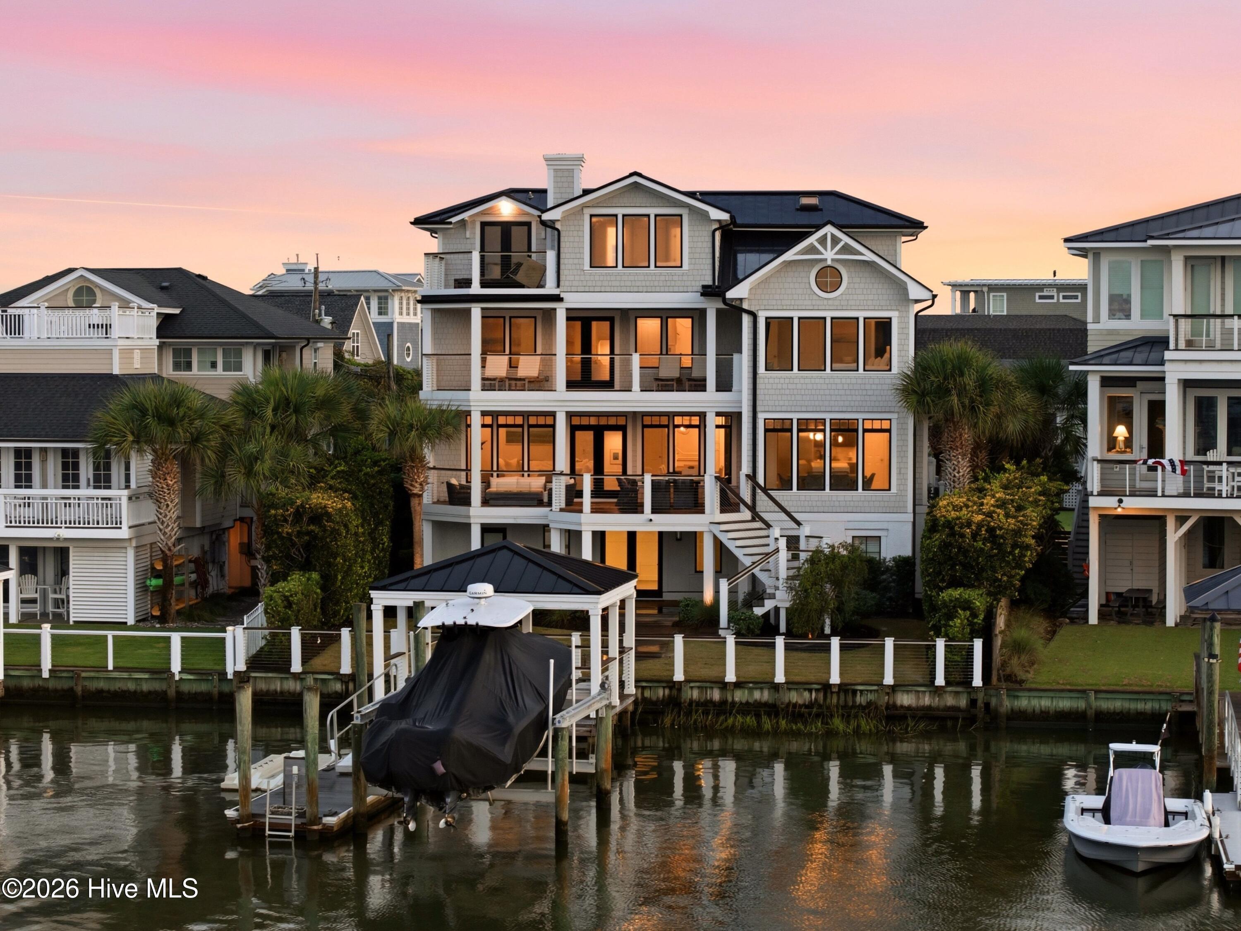
Priced below appraisal! Experience coastal luxury at its finest in this extraordinary waterfront residence nestled in heart of Wrightsville Beach. Perfectly positioned on one of the largest lots on the island, this immaculate custom-built home offers over 5,200 square feet of refined living space and captures breathtaking 180-degree water views in from nearly every vantage point.
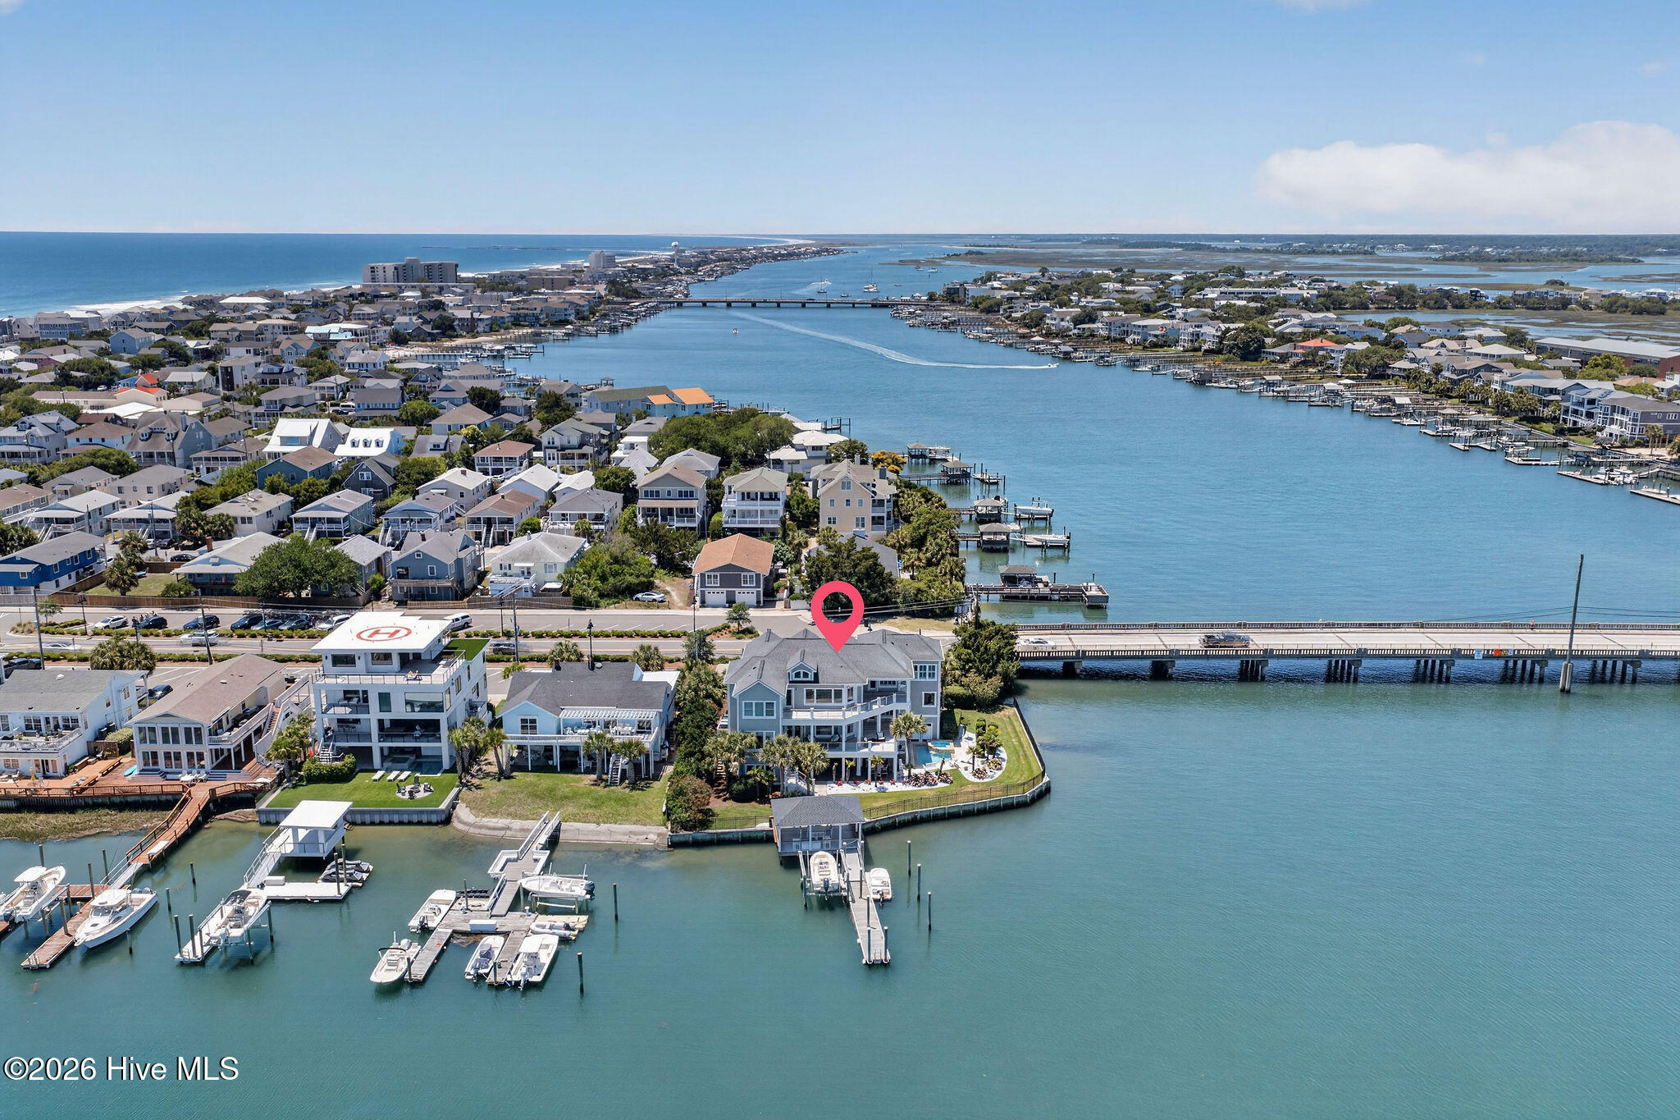
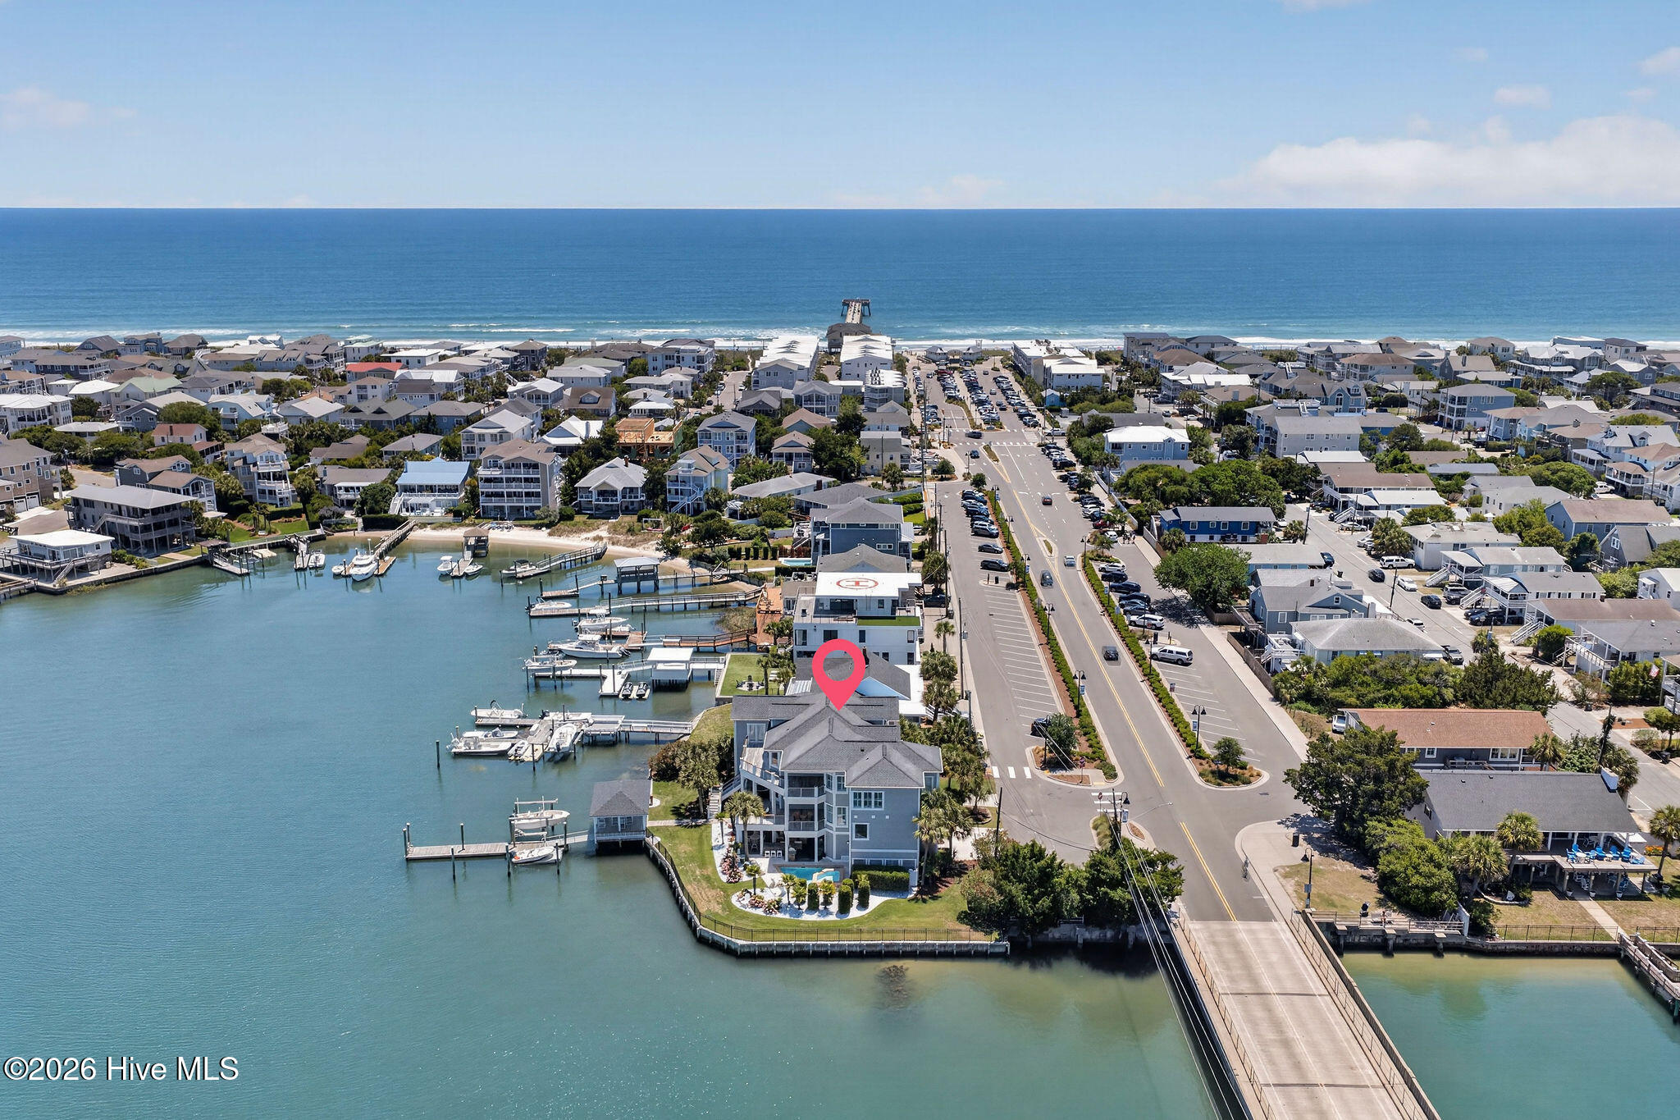
Just one block from the pristine Atlantic shoreline and Johnny Mercer's Pier, this exceptional property is the ultimate waterfront oasis. The expansive open-concept floor plan unites the living room, dining area, and gourmet kitchen, creating an ideal setting for both everyday living and entertaining. The dramatic living room features soaring ceilings open to the second floor, framing spectacular water views and filling the home with natural light. The chef's kitchen is appointed with high-end appliances and is complemented by a cozy sitting room or den, perfect for relaxing with family and friends.
The main-level primary suite serves as a private retreat, featuring a spacious walk-in closet and a spa-inspired bathroom where panoramic water views can be enjoyed directly from the soaking tub. Upstairs, three additional bedrooms are accompanied by a media room and dedicated exercise room, providing ample space for guests and recreation. In total, the home offers four bedrooms, five full bathrooms, and two half bathrooms.
Designed to fully embrace its spectacular waterfront setting, the home features expansive covered decks overlooking the sound. An elevator provides seamless access to each level.
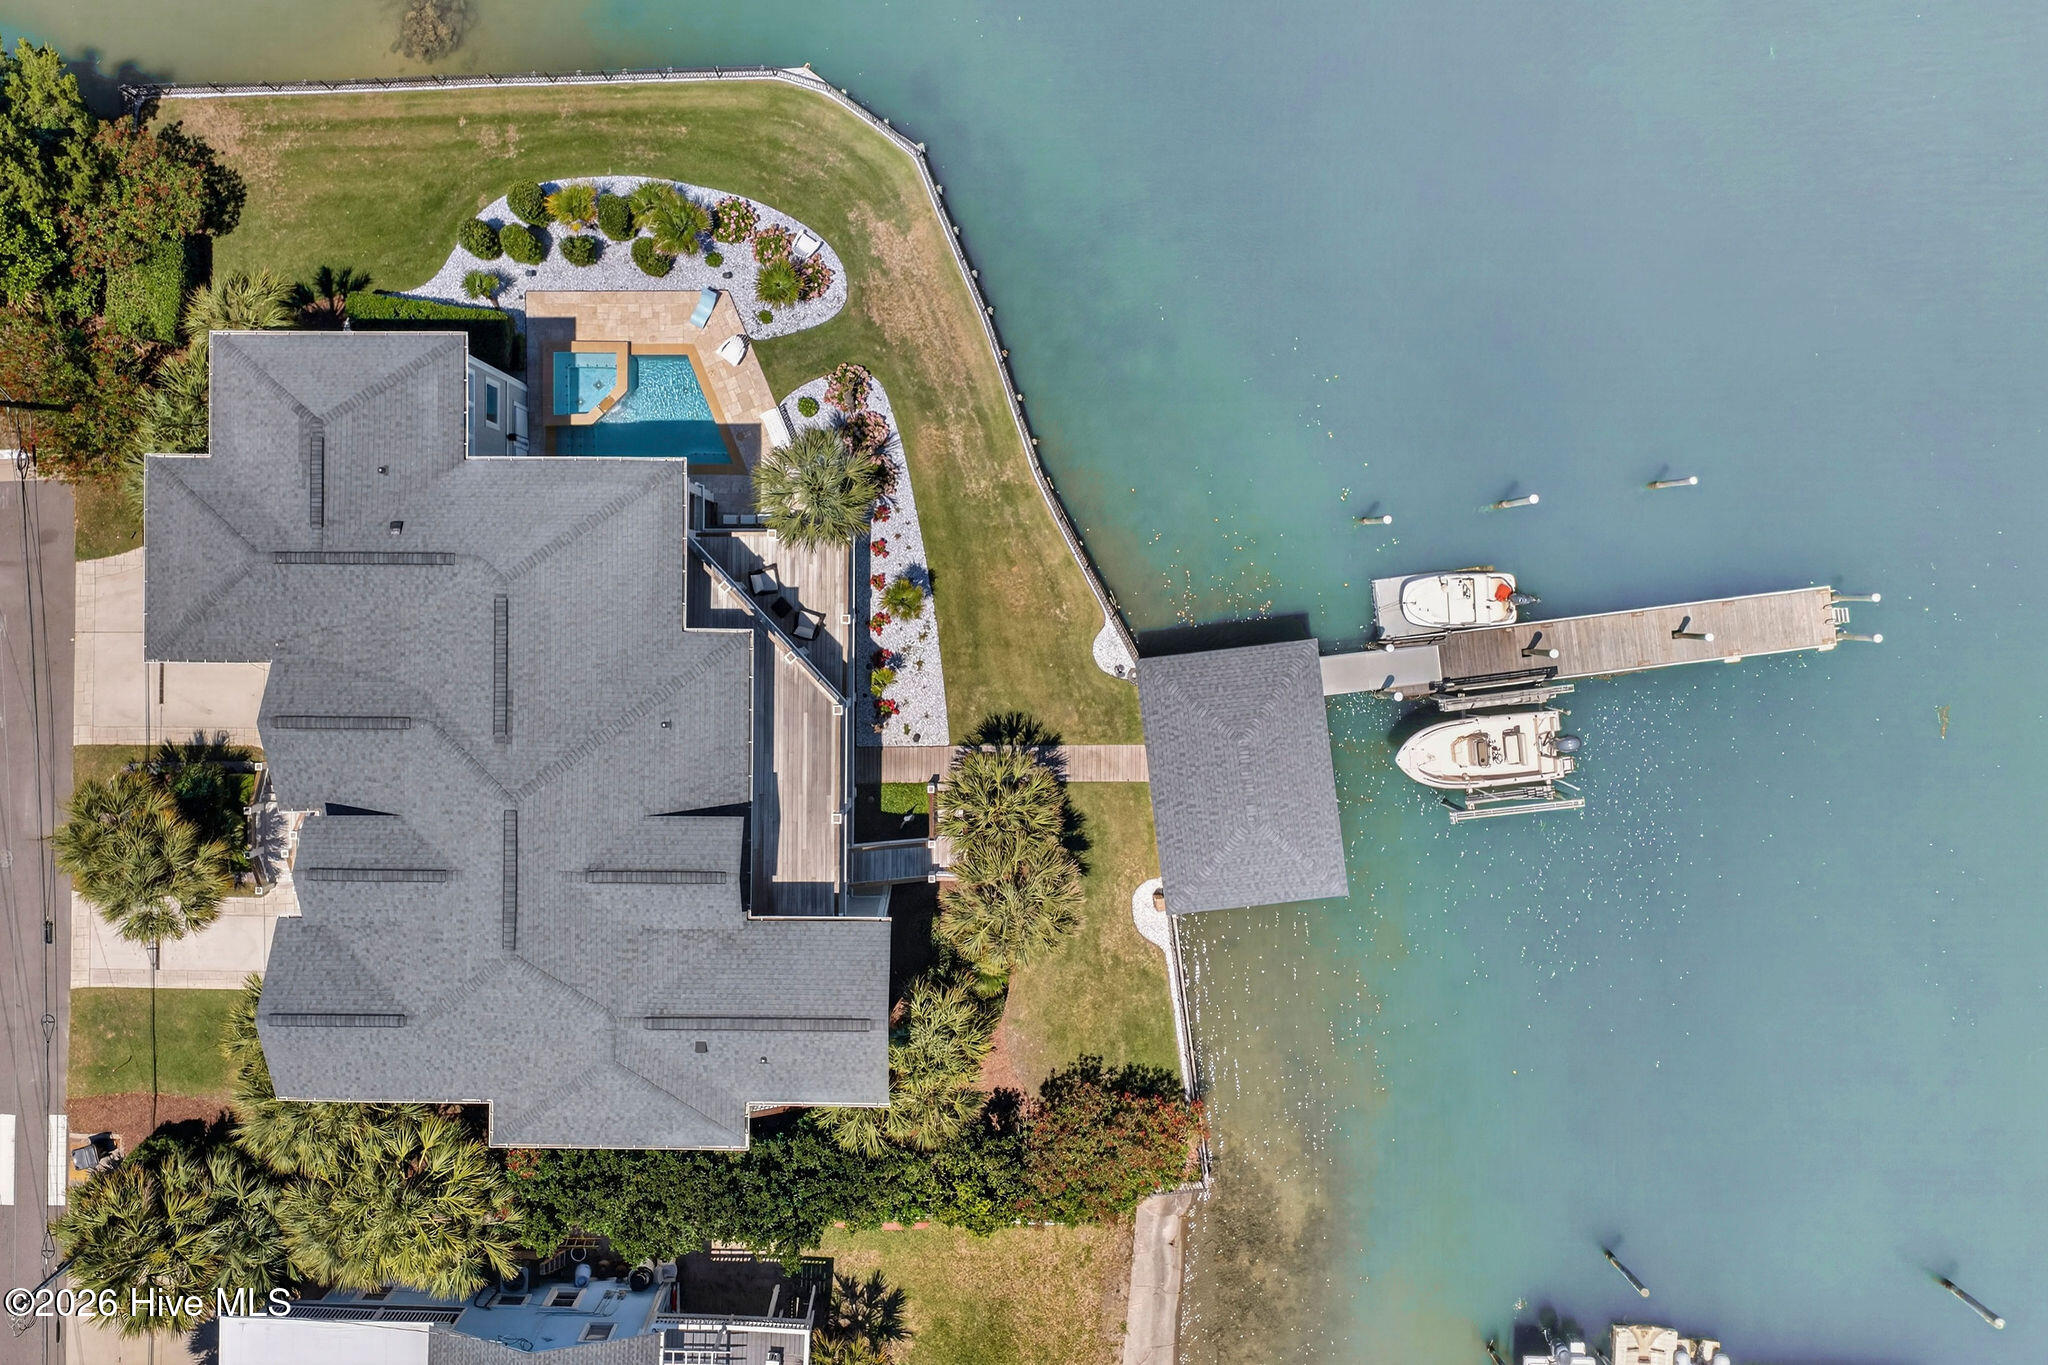
The outdoor living experience is truly exceptional. Resort-style amenities include a sparkling pool, hot tub, outdoor showers, and a fully equipped outdoor kitchen, creating a private oasis for relaxation and entertaining. Boating enthusiasts will appreciate the private dock capable of accommodating up to four boats (48 feet total) complete with boat lift and waterfront cabana, making it effortless to enjoy life on the water.
Offering unparalleled views, exceptional amenities, and a premier location just steps from the beach and minutes from Wrightsville Beach's renowned dining, shopping, and coastal attractions, this remarkable waterfront estate presents a rare opportunity to own one of the island's most distinguished properties.
Renovated from top to bottom. Detailed invoices showing work done available.
- Houzeo last checked: 7 hours ago
- Listing updated: August 18, 2026 at 10:06 pm
- Listing Provided by: Barbara R Pugh (910) 520-2945 DRE #57803 | Coldwell Banker Sea Coast Advantage (910) 799-3435
- Source: Hive MLS-NC | MLS#: 100580287

Property Details
Status
Active Under Contract
Type
Single Family Residence
No. of Stories
2
County
City
Neighborhood
--
Year Built
2005
HOA Fees
-
Finished Area
5,406 sqft
Lot Size
0.29 acre lot
Basement Area
- sqft
MLS Name
Hive MLS
MLS Number
100580287
MLS Status
Pending with Showings
Days on Market
117

Continue Your Journey in App
Find your dream home, receive real-time updates, and many more!
Download App
Continue Your Journey in App
Find your dream home, receive real-time updates, and many more!
Location
Facts & Features
Rooms
Bedrooms & bathrooms
Bedrooms: 4
Bathrooms: 7
Office
Level: Main
Area: Square Feet
Dimensions: 195.00
Bedroom 3
Level: Upper
Area: Square Feet
Dimensions: 247.00
Kitchen
Level: Main
Area: Square Feet
Dimensions: 240.00
Other
Level: Upper
Area: Square Feet
Dimensions: 150.00
Bedroom 4
Level: Upper
Area: Square Feet
Dimensions: 156.00
Other
Level: Upper
Area: Square Feet
Dimensions: 132.00
Living Room
Level: Main
Area: Square Feet
Dimensions: 420.00
Bedroom 2
Level: Upper
Area: Square Feet
Dimensions: 221.00
Den
Level: Main
Area: Square Feet
Dimensions: 169.00
Dining Room
Level: Main
Area: Square Feet
Dimensions: 135.00
Media Room
Level: Upper
Area: Square Feet
Dimensions: 300.00
Master Bedroom
Level: Main
Area: Square Feet
Dimensions: 300.00
Interior
Heating
Electric, Heat Pump
Cooling
Central Air, Zoned
Appliances
Gas Oven, Gas Cooktop, Down Draft, Built In Microwave, Water Softener, Washer, Refrigerator, Ice Maker, Dryer, Disposal, Dishwasher
Flooring
Carpet, Cork, Marble, Tile, Wood
Exterior Features
Outdoor Shower, Irrigation System, Gas Grill, Outdoor Kitchen, Outdoor Grill, Storm Doors, Thermal Doors
Interior Features
Central Vacuum, Walk In Closet(s), Vaulted Ceiling(s), Tray Ceiling(s), High Ceilings, Entrance Foyer, Mud Room, Solid Surface, Kitchen Island, Elevator, Ceiling Fan(s), Furnished, Pantry, Walk In Shower, Wet Bar, Blinds/shades, Built In Features, Gas Log, Walk In Closet(s)
Construction
Year Built
Year Built: 2005
Home type
Single Family Residence
Construction Materials
Composition, Wood Frame
Foundation Details
Other, Slab, Pilings
Roof
Architectural Shingle
Utilities & Energy
Laundry Features
Laundry Room
Fireplace Features
Gas Log
Pool Features
In Ground, Hot Tub
Utilities
Sewer Available, Sewer Connected, Water Available, Water Connected
Security Features
Security System
Parking Features
Garage Faces Front, Golf Cart Parking, Concrete, Garage Door Opener, Off Street, Paved, Garage, Underhouse
Water Source
Public
Other Features
Lot Features
Corner Lot, Boat Slip, Boat Dock, Boat Lift, Bulkhead, Cove, Deeded Water Rights, Deeded Waterfront, Navigable Water, Sound Side, Water Access Comm, Water Depth 4+, Landscaped
Subdivision Name
North Shore
Patio And Porch Features
Covered, Deck, Patio, Front Porch
Price History
| Date | Event | Price |
|---|---|---|
07/13/2026 Source: | Contingent (Active Under Contract) | $9,000,000 $1,665/sqft |
06/09/2026 Source: | Listed for Sale | $9,000,000 -9.09% $1,665/sqft |
06/09/2026 Source: | Price Increased | $9,900,000 +180.85% $1,831/sqft |
03/09/2018 Source: #100101874 | Sold | $3,525,000 -7.84% $652/sqft |
06/02/2017 Source: #100055002 | Listing Removed | $3,825,000 +77.91% $708/sqft |

Show more
Nearby Homes

Find Homes by Property Features in Wrightsville Beach, NC

Based on information from the Hive MLS, through Oct 05, 2026, 03:01PM. This website may not include listings or property addresses of sellers who have directed their listing brokers to withhold their listing or their property address from display on the Internet. The data relating to real estate on this web site comes in part from the Internet Data Exchange program of Hive MLS, and is updated as of Oct 05, 2026, 03:01PM. All information is deemed reliable but not guaranteed and should be independently verified. All properties are subject to prior sale, change, or withdrawal. Neither listing broker(s) nor Chosen Realty LLC nor Houzeo shall be responsible for any typographical errors, misinformation, or misprints, and shall be held totally harmless from any damages arising from reliance upon these data. IDX information is provided exclusively for personal, non-commercial use, and may not be used for any purpose other than to identify prospective properties consumers may be interested in purchasing. © 2026 Hive MLS. All Rights Reserved.
 Advertising Broker: Nicholas Huscroft | Chosen Realty