- Overview
- Description
- Property Details
- Location
- Facts & Features
- Getting Around
- Nearby Homes




$829,999
Monthly Est:$4,131
 5 Beds
 3 Baths
2 full baths + 1 half bath
 2,258sqft
24 William Ave, Islip, NY 11751
$829,999
$4,131/moEst:
Get Pre-Approved
Single Family Residence
Built in 2006
$-- HOA
7,405 sqft lot
$368/sq.ft
Description
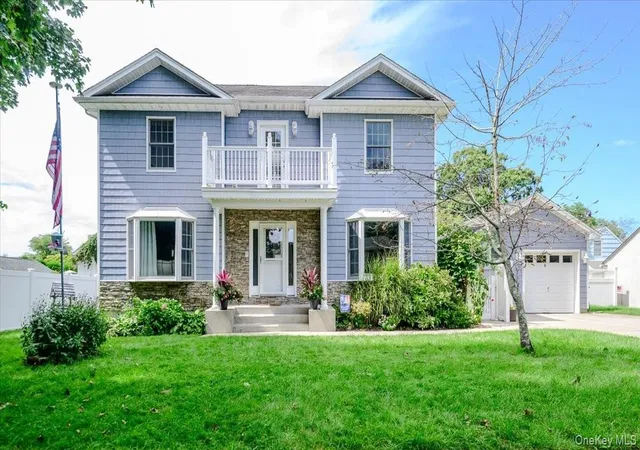
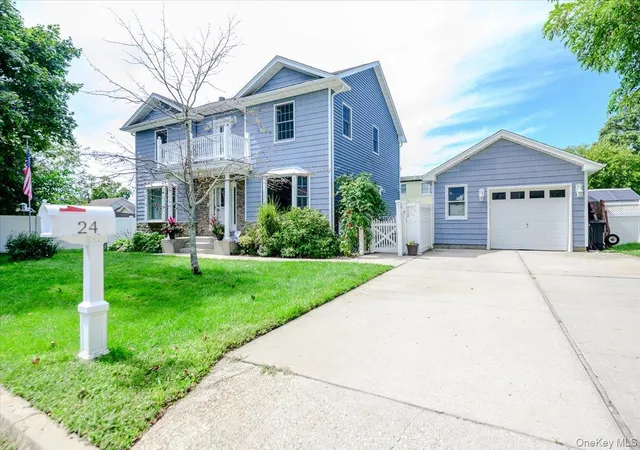
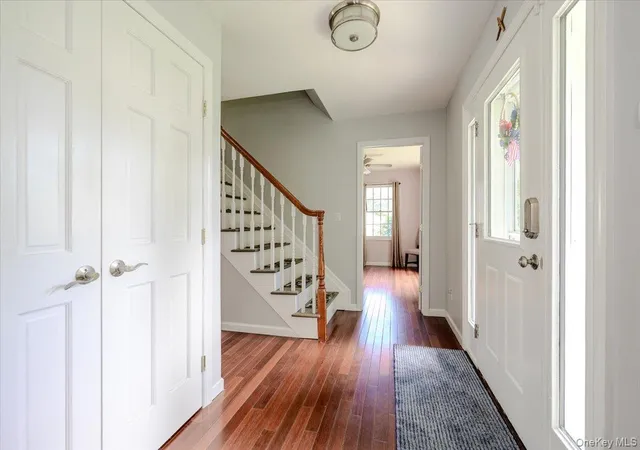
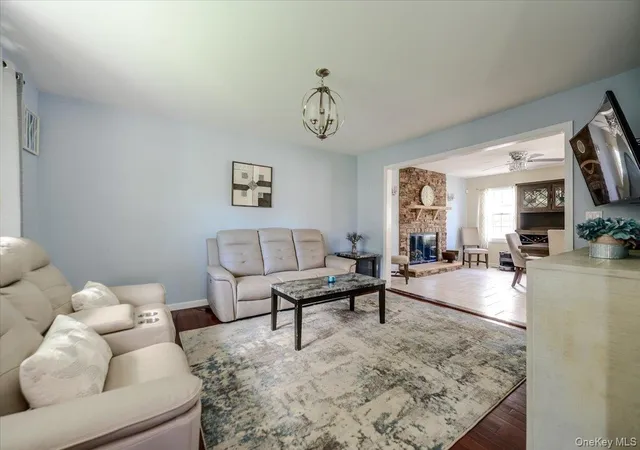
Welcome to this beautiful, move-in-ready 5-bedroom, 2 1/2 bath Colonial, quietly tucked away on a dead-end street in the Islip School District. With thoughtful updates, generous living space, and exceptional amenities, this home offers room for everyone and plenty of flexibility. The second floor features four bedrooms, including a spacious primary suite with a private en-suite bath, Jacuzzi tub, and glass-enclosed walk-in shower. A versatile fifth bedroom on the main level can serve as a first-floor primary, home office, playroom, or guest space. The large eat-in kitchen features a breakfast bar and opens into an expansive adjoining room with a beautiful gas fireplace, currently being used as the dining area. Sliding doors lead directly to the spectacular backyard, making entertaining effortless. Step outside to your own private oasis — professionally landscaped and fully fenced, with a stunning built-in outdoor kitchen featuring a grill, refrigerator, sink, and lift TV cabinet. It’s the perfect setting for summer entertaining! Additional highlights include a full finished basement with outside entrance, utilities and abundant storage, upstairs laundry, pull-down attic storage, two-zone heating, central air, natural gas, 200-amp electric, in-ground sprinklers, whole-house intercom, alarm system, ceiling fans in all bedrooms, and outdoor speakers. The 1 1/2 car detached garage includes an intercom and EV charger. Enjoy a small covered balcony off one of the upstairs bedrooms — a charming spot to step outside and relax. Ideally located near schools, parks, beaches, shopping, the LIRR, and major highways, this exceptional home combines privacy and convenience. Come experience this special home — the space, the privacy, and the incredible outdoor living are waiting for you!
- Houzeo last checked: 12 hours ago
- Listing updated: October 1, 2026 at 3:17 pm
- Listing Provided by: Annie L. Bos Greene (631) 374-2931 | Netter Real Estate Inc (631) 661-5100
- Source: OneKey MLS-NY | MLS#: 1051841

Property Details
Status
Active
Type
Single Family Residence
No. of Stories
-
County
City
Neighborhood
--
Year Built
2006
HOA Fees
-
Finished Area
2,258 sqft
Lot Size
7,405 sqft lot
Basement Area
- sqft
MLS Name
OneKey MLS
MLS Number
1051841
MLS Status
Active
Days on Market
15
Cumulative Days on Market
15

Continue Your Journey in App
Find your dream home, receive real-time updates, and many more!
Download App
Continue Your Journey in App
Find your dream home, receive real-time updates, and many more!
Location
Facts & Features
Rooms
Bedrooms & bathrooms
Bedrooms: 5
Bathrooms: 3
Basement
Level: Basement
Kitchen
Level: First
Dining Room
Level: First
Living Room
Level: First
Office
Level: First
Bathroom 1
Level: First
Bedroom 1
Level: First
Primary Bedroom
Level: Second
Bedroom 2
Level: Second
Bedroom 3
Level: Second
Bedroom 4
Level: Second
Bathroom 3
Level: Second
Laundry
Level: Second
Interior
Flooring
Ceramic Tile, Hardwood, Laminate
Appliances
Dishwasher, Disposal, Exhaust Fan, Freezer, Gas Cooktop, Gas Oven, Microwave, Refrigerator, Stainless Steel Appliance(s), Trash Compactor, Gas Water Heater
Exterior Features
Balcony, Garden, Gas Grill, Mailbox, Speakers
Sewer
Public Sewer
Interior Features
First Floor Bedroom, Breakfast Bar, Ceiling Fan(s), Central Vacuum, Eat In Kitchen, Entrance Foyer, Granite Counters, Kitchen Island, Open Floorplan, Open Kitchen, Pantry, Primary Bathroom, Master Downstairs, Soaking Tub, Sound System, Speakers, Storage, Walk Through Kitchen, Washer/dryer Hookup
Heating
Hot Air, Natural Gas
Window Features
Double Pane Windows
Cooling
Central Air
Construction
Year Built
Year Built: 2006
Home type
Single Family Residence
Architectural Style
Colonial
Property Condition
Actual
Foundation Details
Concrete Perimeter
Construction Materials
Brick, Vinyl Siding
Utilities & Energy
Parking Features
Driveway, Electric Vehicle Charging Station(s), Garage, Garage Door Opener, On Street
Laundry Features
Gas Dryer Hookup, Laundry Room, Other
Security Features
Fire Alarm, Security System, Smoke Detector(s)
Basement
Full, Walk Out Access
Water Source
Public
Utilities
Electricity Available, Sewer Connected, Trash Collection Public, Water Connected
Fireplace Features
Gas
Other Features
Disclosures
Lead Paint, Other Disclosures
Lot Features
Back Yard, Front Yard, Garden, Landscaped, Near Public Transit, Near School, Near Shops, Part Wooded, Private, Secluded, Sprinklers In Front, Sprinklers In Rear
Patio And Porch Features
Covered, Deck
Price History
| Date | Event | Price |
|---|---|---|
09/16/2026 Source: | Listing Removed | $829,999 $368/sqft |
09/16/2026 Source: | Listed for Sale | $829,999 $368/sqft |

Nearby Homes


Find Homes by Property Features in Islip, NY


Based on information from OneKey MLS, through Oct 01, 2026, 02:47PM. IDX information is provided exclusively for personal, non-commercial use, and may not be used for any purpose other than to identify prospective properties consumers may be interested in purchasing. Information is deemed reliable but not guaranteed. © 2026 OneKey® MLS. All rights reserved.
 Advertising Broker: Derek Greene | The Greene Realty Group