- Overview
- Description
- Property Details
- Location
- HOA Management
- Facts & Features
- Getting Around
- Nearby Homes

Street View
$699,900
Monthly Est:$3,484
 5 Beds
 3 Baths
3 full baths
 3,476sqft
24 Woodhaven Dr, Avon, CT 06001
$699,900
$3,484/moEst:
Get Pre-Approved
Single Family Residence
Built in 2023
$-- HOA
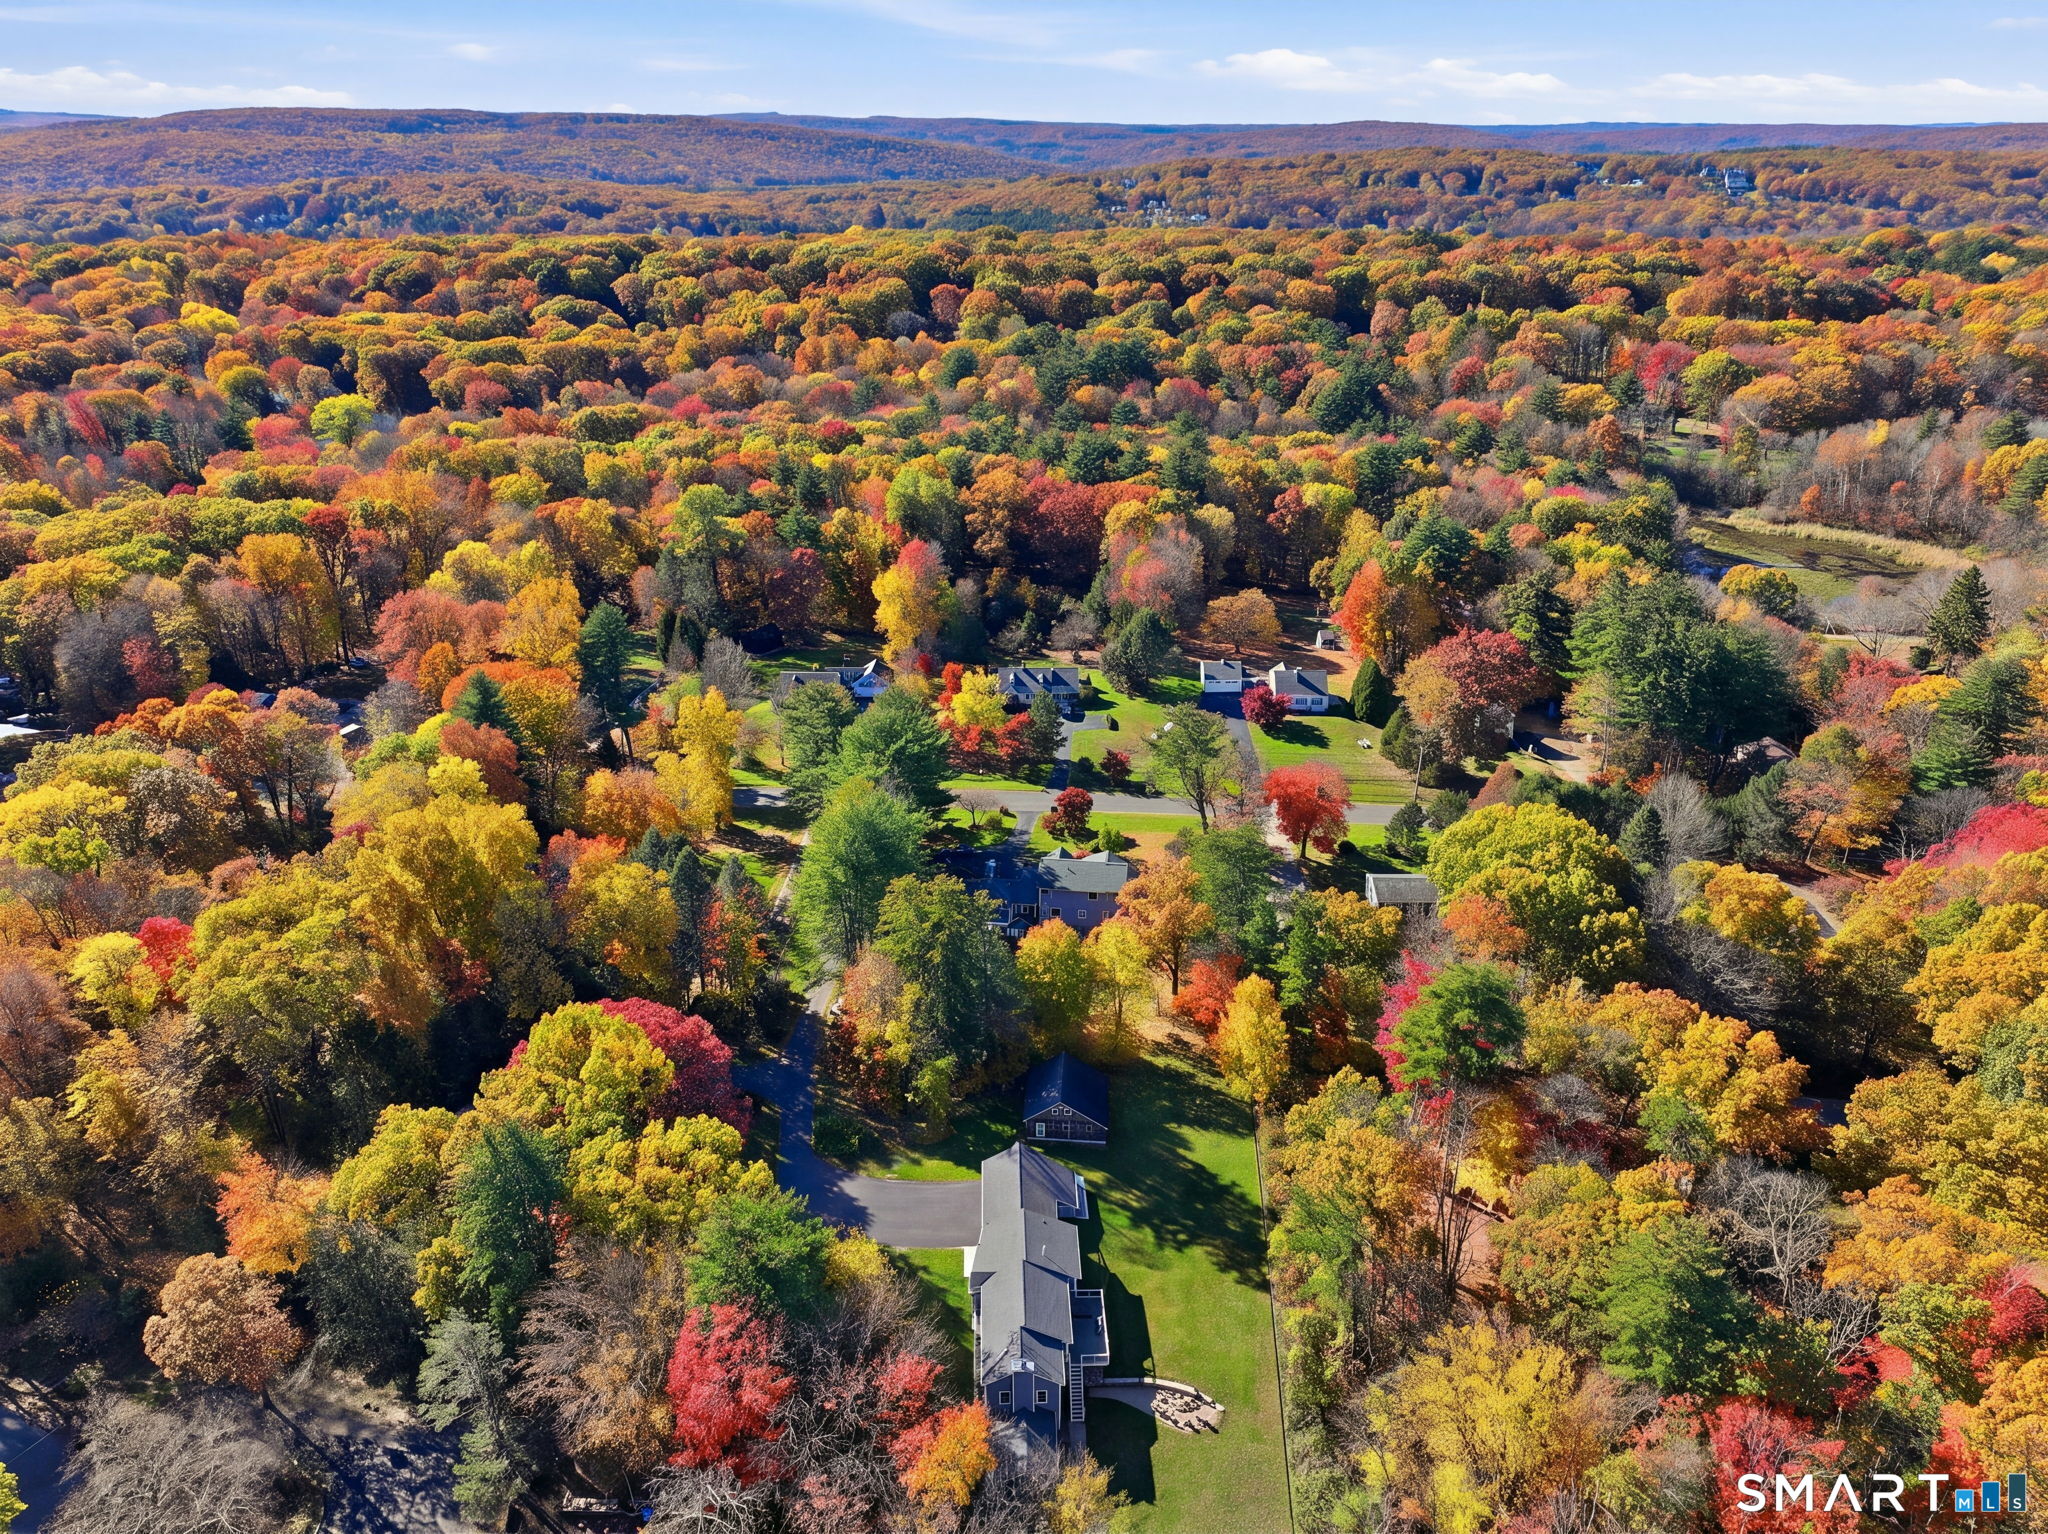
1.35 acres lot
$201/sq.ft
Description
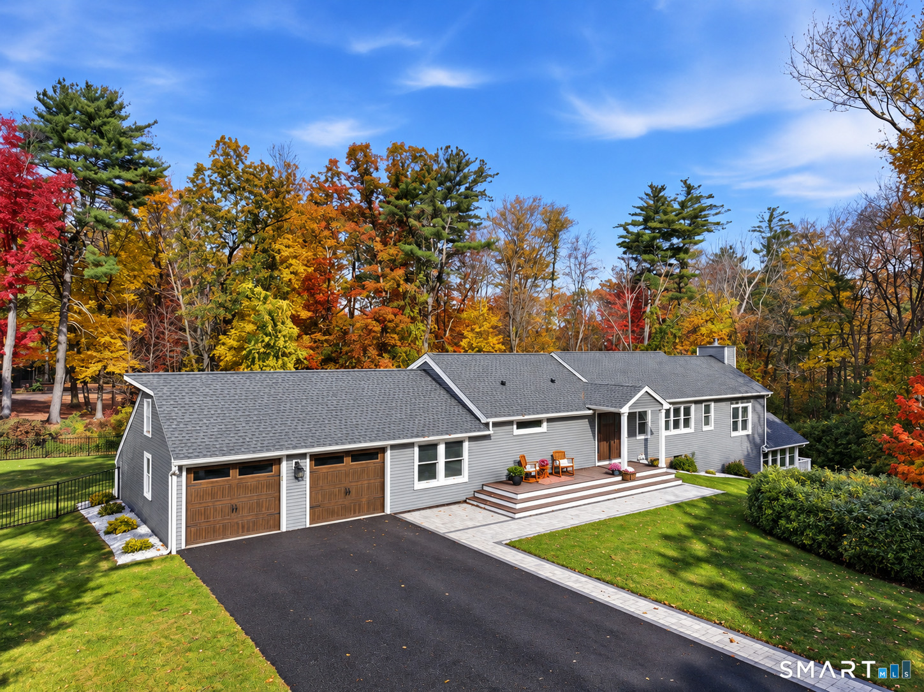
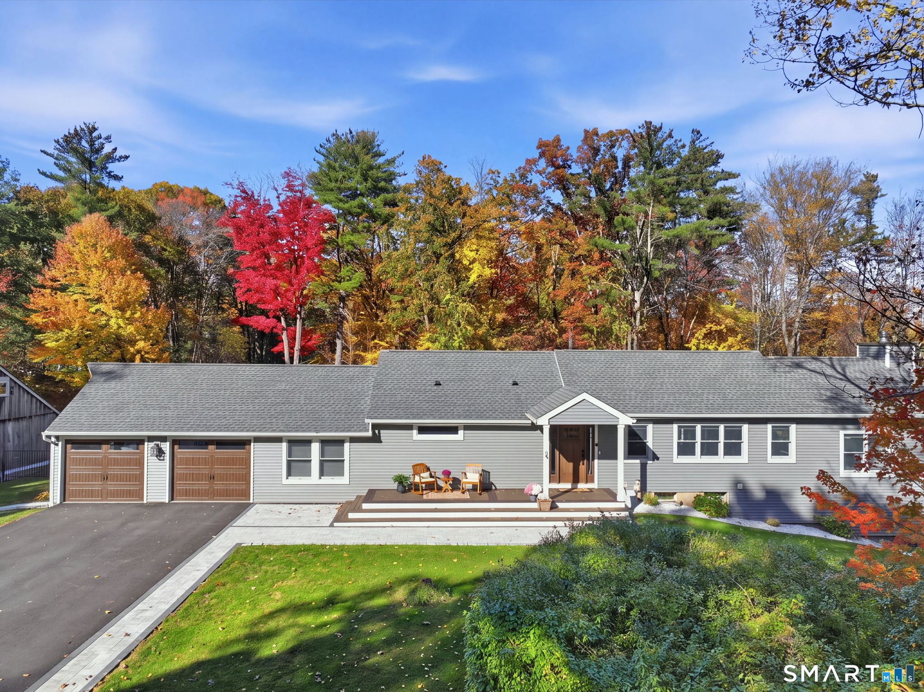
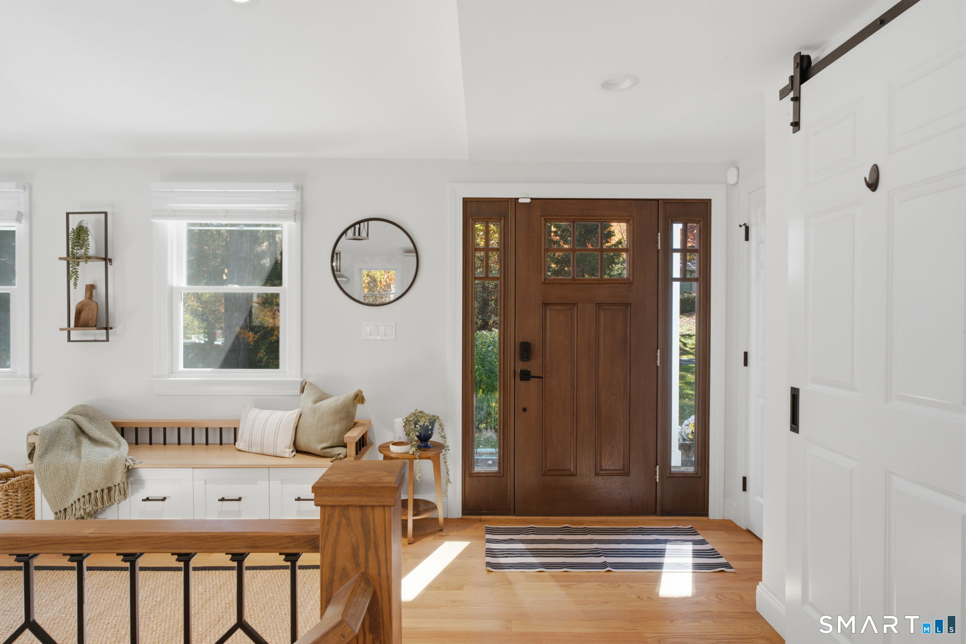
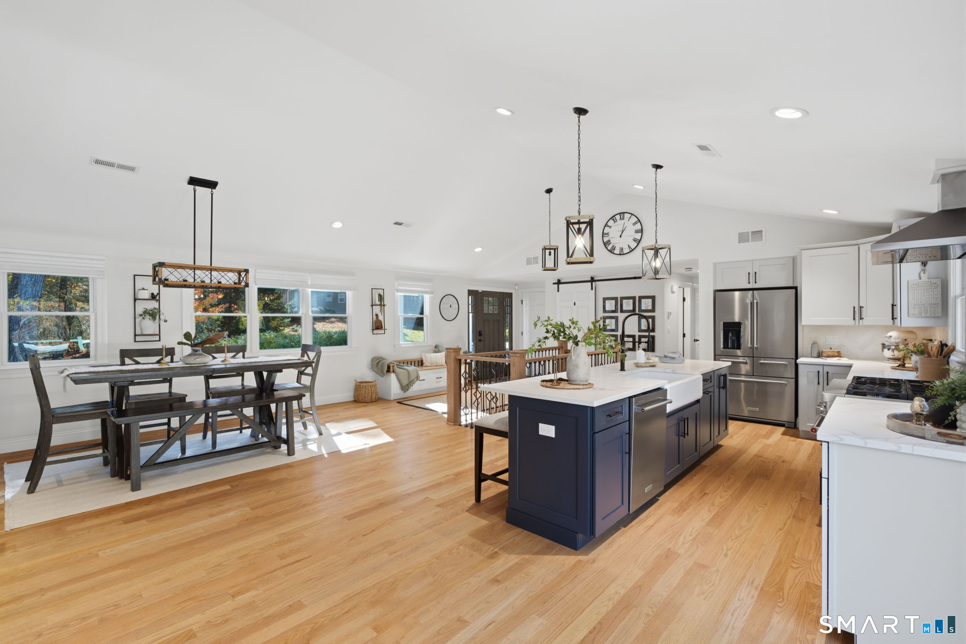
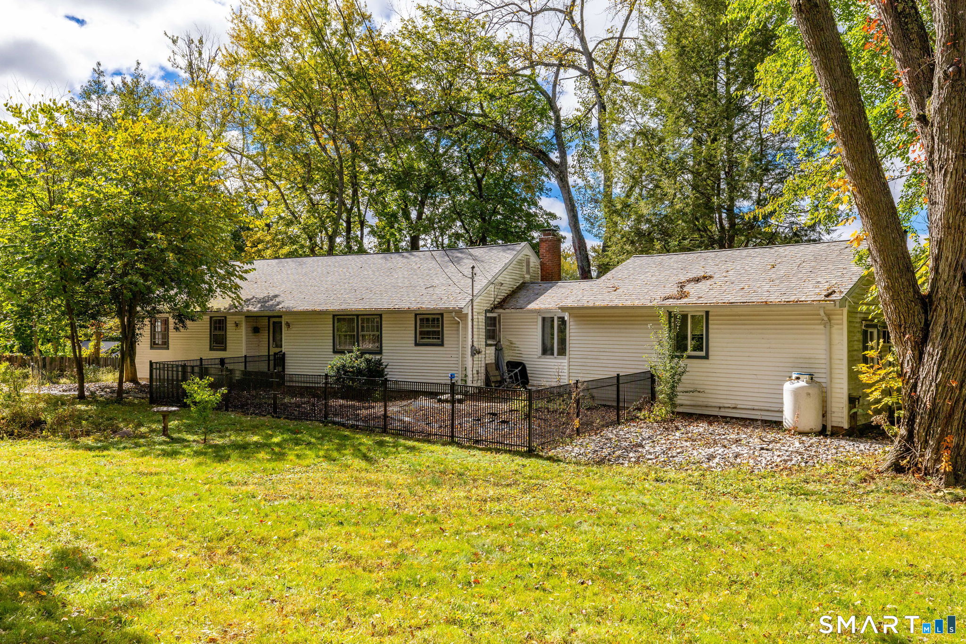
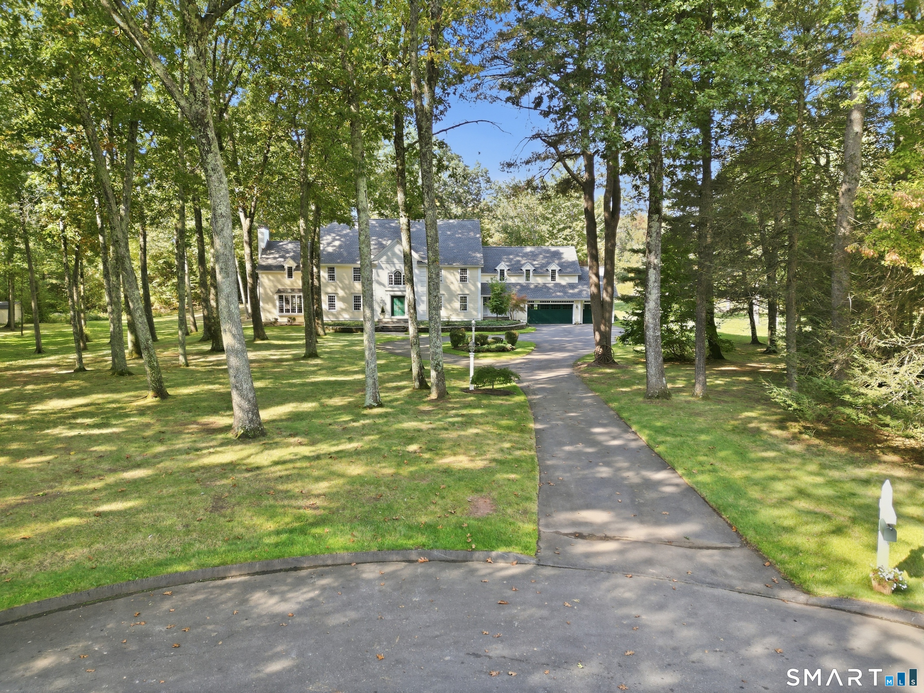
This one is it! This is 24 Woodhaven Drive! This beautifully renovated 5 bedroom, 3 full bathroom home has undergone an incredible rebuild transformation with extensive improvements! 2023: Complete kitchen renovation featuring new cabinetry, countertops, center island, vent hood, and stainless steel appliances. New wood burning fireplace with stainless steel liner, new roof, siding, new Anderson windows, Andersen sliding doors, front and rear decks, front door with sidelights, and new portico. Major mechanical upgrades include central air, forced hot air heating, propane conversion, on demand water heater, 200 amp electrical service, and generator hookup. Interior improvements include hardwood flooring upstairs, new lower level flooring, recessed lighting with dimmers throughout, updated laundry room, and three remodeled full bathrooms, including a stunning primary bath with clawfoot tub and walk in shower. 2025: Beautiful new hardscaping, freshly paved driveway, new pavers beneath the rear deck, and ADT security system installation. 2026: Black steel fencing enclosure, crushed stone landscaping surrounding the home, updated kitchen backsplash, and improvements to the three season room including new windows, new door, new flooring, and electrical installed. Additional upgrades include fresh interior paint, mudroom entryway bench, new washer and dryer, cleaned dryer ducts, new fireplace panels, and blinds throughout the home. Nothing on the market like this!
- Houzeo last checked: 7 minutes ago
- Listing updated: November 3, 2026 at 7:01 am
- Listing Provided by: Adam Cannon | Coldwell Banker Realty
- Source: SMART MLS-CT | MLS#: 24216024

Property Details
Status
Active Under Contract
Type
Single Family Residence
No. of Stories
-
County
City
Neighborhood
--
Year Built
2023
HOA Fees
-
Finished Area
3,476 sqft
Lot Size
1.35 acres lot
Basement Area
- sqft
MLS Name
SMART MLS
MLS Number
24216024
MLS Status
Under Contract
Days on Market
6

Continue Your Journey in App
Find your dream home, receive real-time updates, and many more!
Continue Your Journey in App
Find your dream home, receive real-time updates, and many more!
Location
HOA Management
0
HOA Fees
$-/
Disclaimer: Amenities are based on third-party information and may vary; buyers must independently verify all amenities, as information is deemed reliable but not guaranteed.
Facts & Features
Rooms
Bedrooms & bathrooms
Bedrooms: 5
Bathrooms: 3
Interior
Sewer
Septic
Cooling
Central Air, Zoned
Interior Features
Auto Garage Door Opener, Cable Pre Wired, Open Floor Plan, Security System
Heating
Propane, Zoned
Appliances
Gas Range, Range Hood, Refrigerator, Dishwasher, Washer, Dryer
Exterior Features
Sidewalk, Barn, Deck, Garden Area, Lighting
Construction
Year Built
Year Built: 2023
Home type
Single Family Residence
Foundation Details
Concrete
Architectural Style
Ranch
Roof
Asphalt Shingle
Utilities & Energy
Basement
Full, Heated, Fully Finished, Cooled, Interior Access, Liveable Space, Full With Walk Out
Parking Features
Attached Garage
Laundry Features
Lower Level
Water Source
Private Well
Other Features
Lot Features
Fence Full, Secluded, Lightly Wooded, Level Lot, Professionally Landscaped
Subdivision Name
N/a
Price History
| Date | Event | Price |
|---|---|---|
11/03/2026 Source: | Contingent (Active Under Contract) | $699,900 $201/sqft |
10/29/2026 Source: | Listed for Sale | $699,900 $201/sqft |
10/28/2026 Source: | Coming Soon | $699,900 +94.42% $201/sqft |
05/07/2021 Source: #170377323 | Sold | $360,000 +20.04% $104/sqft |
12/02/2017 Source: #G10240086 | Listing Removed | $299,900 $86/sqft |

Nearby Homes
Find Homes by Property Features in Avon, CT


Based on information provided to and compiled by the SMART MLS, Inc. through Nov 04, 2026, 09:15AM. IDX information is provided exclusively for consumers’ personal, non-commercial use. It may not be used for any purpose other than to identify prospective properties consumers may be interested in purchasing. The data is deemed reliable but is not guaranteed accurate by the MLS. ©2026 SMART MLS, Inc. All Rights Reserved.
 Advertising Broker: Derek Greene | The Greene Realty Group
