
- Overview
- Description
- Property Details
- Location
- HOA Management
- Facts & Features
- Getting Around
- Nearby Homes

$649,900
Monthly Est:$3,235
 4 Beds

3 full baths + 1 half bath
 3,370sqft
87 Chevas Rd, Avon, CT 06001
$649,900
$3,235/moEst:
Single Family Residence
Built in 1974
$-- HOA
30,056.4 sqft lot
$193/sq.ft
Description
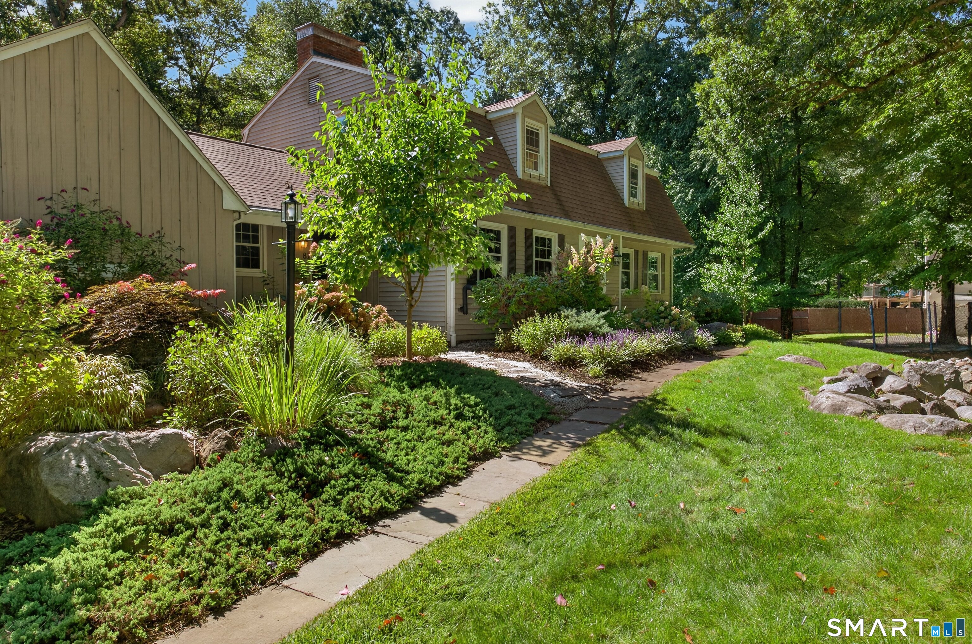
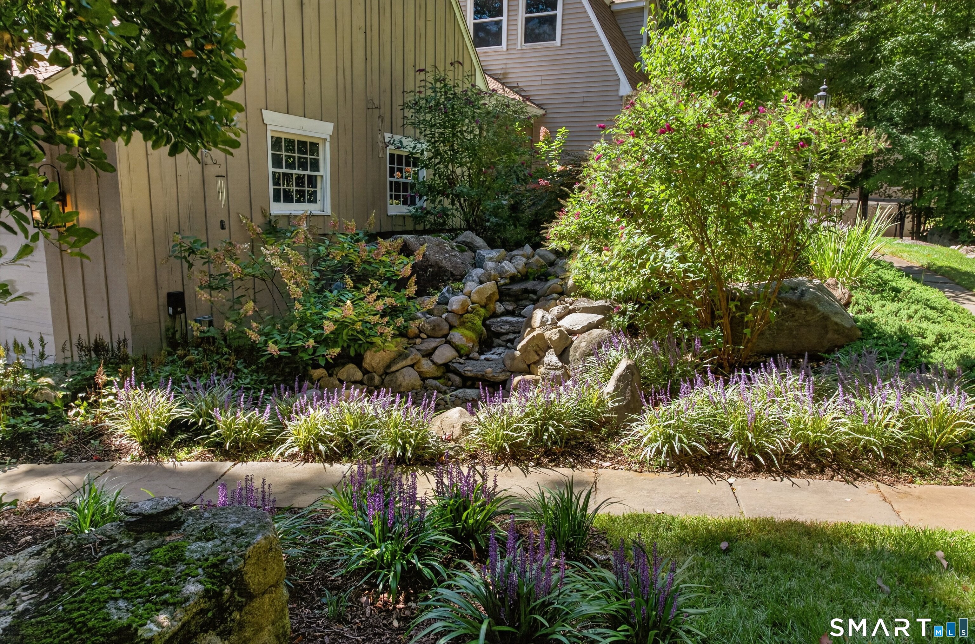
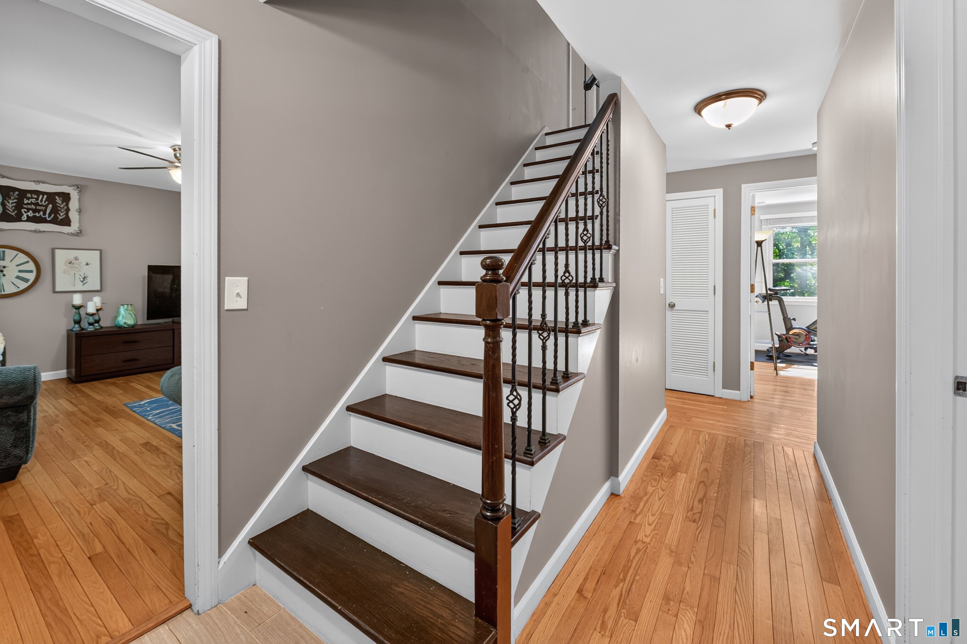
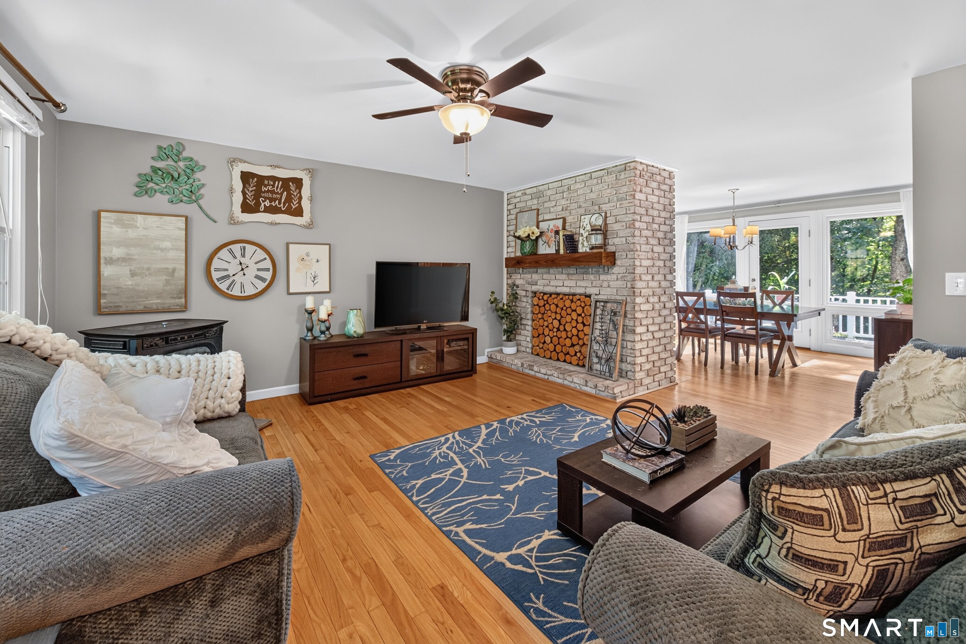
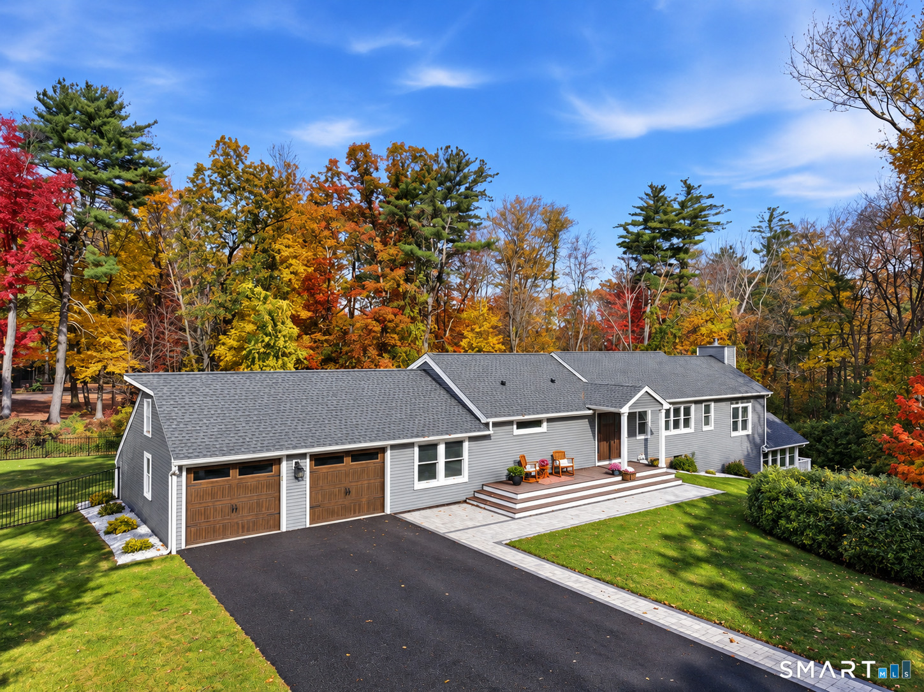
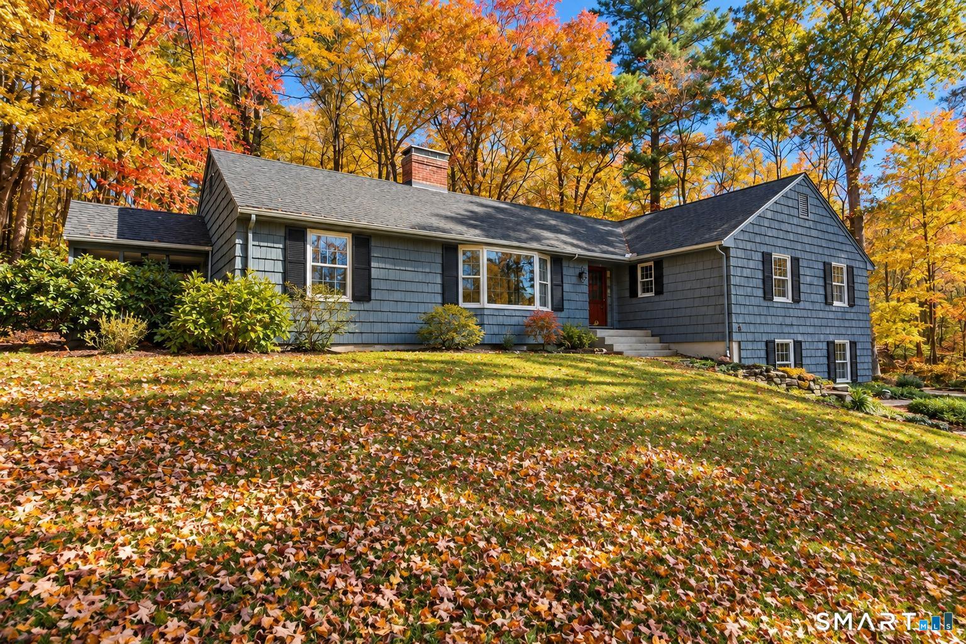
Welcome to 87 Chevas Road, a charming 4-bedroom, 9 room, 3-bath Dutch Colonial offering timeless character, flexible floor plan and an impressive list of recent improvements. Hardwood floors flow through much of the main level, where the spacious living and dining areas are anchored by a distinctive double-sided brick fireplace. The kitchen features granite countertops, stainless steel appliances, ample cabinetry and breakfast bar seating, opening to a sun-filled dining area with direct access to newer Trex deck. A first-floor bedroom and full bath offer added flexibility, while upstairs you'll find generously sized bedrooms including a spacious primary suite with its own fireplace and private bath.The finished walk-out lower level provides additional living space. Set on a beautifully landscaped lot, the grounds have undergone an extensive landscaping overhaul with established gardens, stonework, a pondless waterfall, automatic irrigation and a regraded and reseeded lawn. Enjoy the elevated Trex deck overlooking the private, wooded backyard, plus a ground-level concrete patio for even more outdoor living space. Significant improvements within the past five years include a new roof, rebuilt chimney, furnace, central A/C , water heater and much more. Home security cameras and alarm system along with a central fire alarm system add additional peace of mind. An attached two-car garage, public water and sewer, and a convenient Avon location complete this well-cared-for home.
- Houzeo last checked: 14 minutes ago
- Listing updated: November 21, 2026 at 1:51 am
- Listing Provided by: Jessica Knapp | Putnam Agency Real Estate LLC
- Source: SMART MLS-CT | MLS#:

Property Details
Status
Active Under Contract
Type
Single Family Residence
No. of Stories
-
County
City
Neighborhood
--
Year Built
1974
HOA Fees
-
Finished Area
3,370 sqft
Lot Size
30,056.4 sqft lot
Basement Area
- sqft
MLS Name
SMART MLS
MLS Number
24217823
MLS Status
Under Contract - Continue to Show
Days on Market
23
Continue Your Journey in App
Find your dream home, receive real-time updates, and many more!
Location
HOA Management
0
HOA Fees
$-/
Disclaimer: Amenities are based on third-party information and may vary; buyers must independently verify all amenities, as information is deemed reliable but not guaranteed.
Facts & Features
Rooms
Bedrooms & bathrooms
Bedrooms: 4
Bathrooms: 4
Interior
Heating
Propane
Sewer
Public Sewer Connected
Cooling
Central Air
Appliances
Gas Range, Microwave, Refrigerator, Dishwasher, Disposal, Washer, Dryer
Construction
Year Built
Year Built: 1974
Home type
Single Family Residence
Roof
Asphalt Shingle
Architectural Style
Colonial
Foundation Details
Concrete
Utilities & Energy
Laundry Features
Main Level
Water Source
Public Water Connected
Parking Features
Attached Garage
Basement
Partial
Other Features
Lot Features
Sloping Lot, Professionally Landscaped
Subdivision Name
N/a
Price History
| Date | Event | Price |
|---|---|---|
11/21/2026 Source: | Contingent (Active Under Contract) | $649,900 -2.99% $193/sqft |
10/29/2026 Source: | Listing Removed | $669,900 $199/sqft |
10/01/2026 Source: | Listed for Sale | $669,900 $199/sqft |
09/27/2026 Source: | Coming Soon | $669,900 +86.08% $199/sqft |
11/11/2017 Source: #170030339 | Price Increased | $360,000 +14.29% $107/sqft |

Show more
Find Homes by Property Features in Avon, CT


Based on information provided to and compiled by the SMART MLS, Inc. through Nov 22, 2026, 02:30PM. IDX information is provided exclusively for consumers’ personal, non-commercial use. It may not be used for any purpose other than to identify prospective properties consumers may be interested in purchasing. The data is deemed reliable but is not guaranteed accurate by the MLS. ©2026 SMART MLS, Inc. All Rights Reserved.
 Advertising Broker: Derek Greene | The Greene Realty Group