- Overview
- Description
- Property Details
- Location
- HOA Management
- Facts & Features
- Getting Around
- Nearby Homes
 Price Drop: $40K (11/03)

Street View
$1,355,000
Monthly Est:$6,744
 7 Beds
 6 Baths
4 full baths + 2 half baths
 6,144sqft
14 Vermillion Dr, Avon, CT 06001
$1,355,000
$6,744/moEst:
Get Pre-Approved
Single Family Residence
Built in 1978
$-- HOA
2.61 acres lot
$221/sq.ft
Description
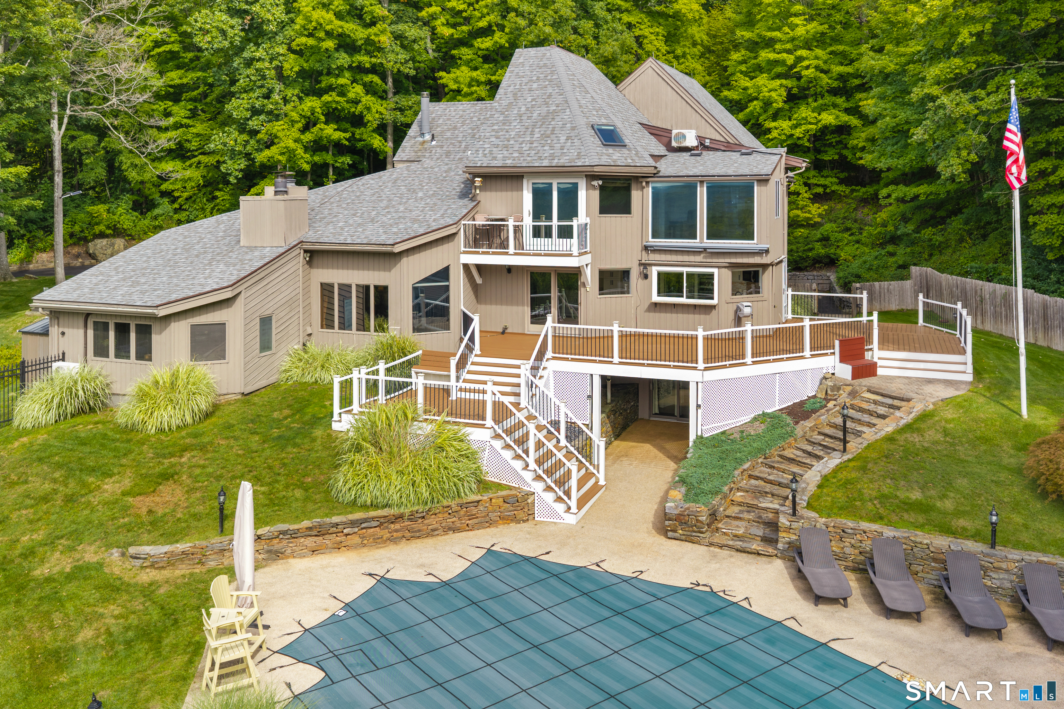
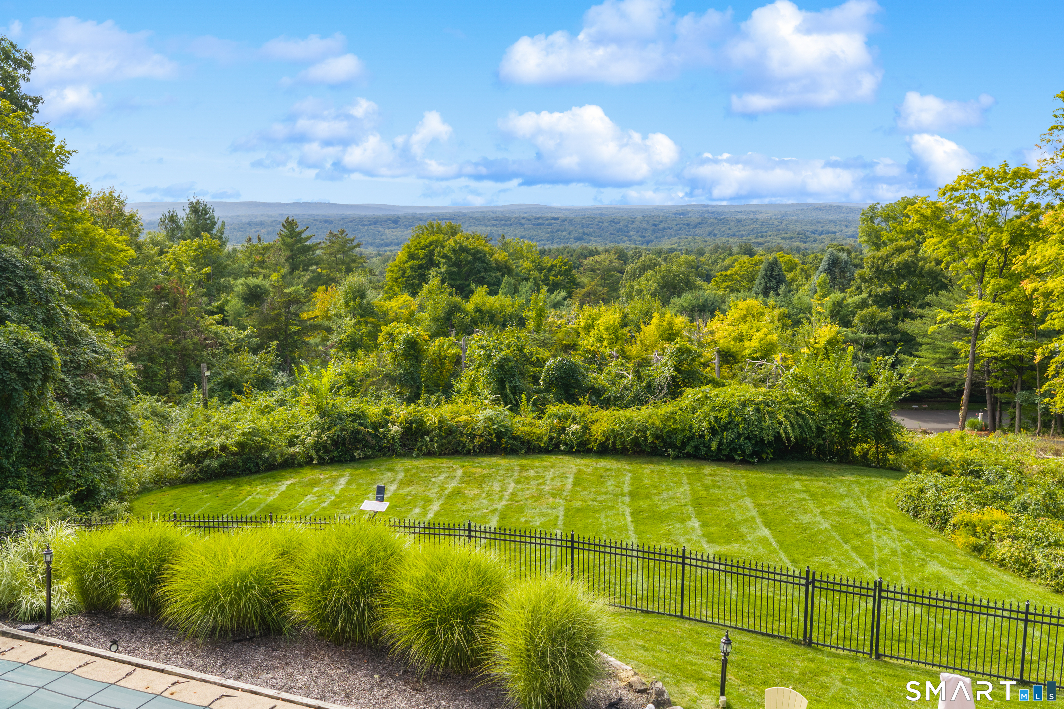
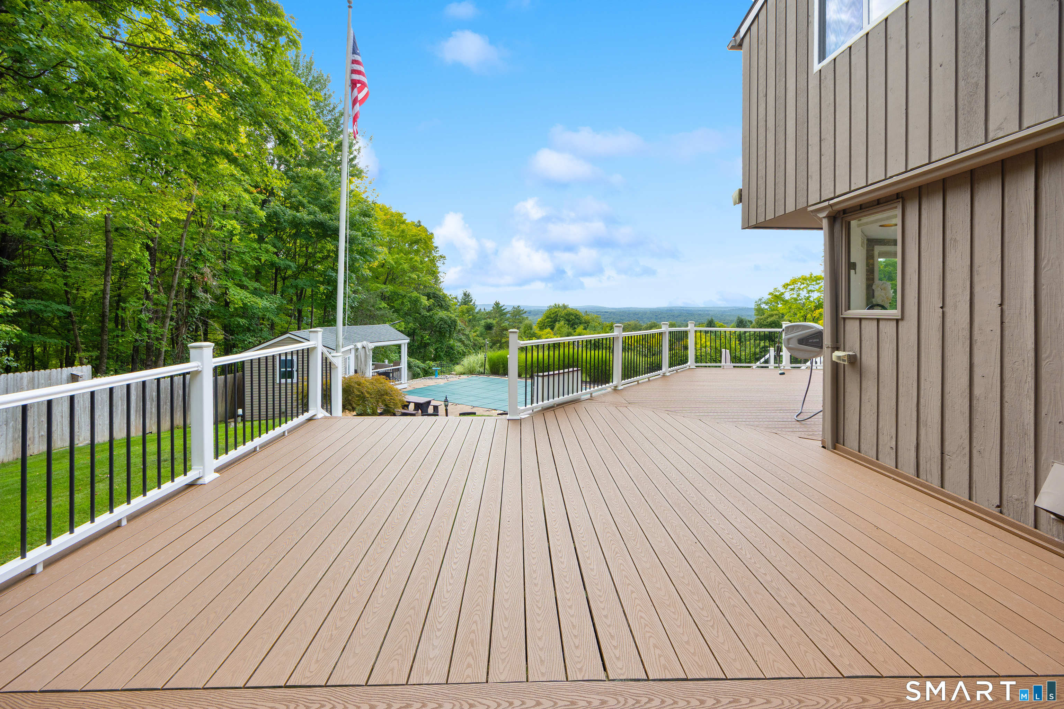
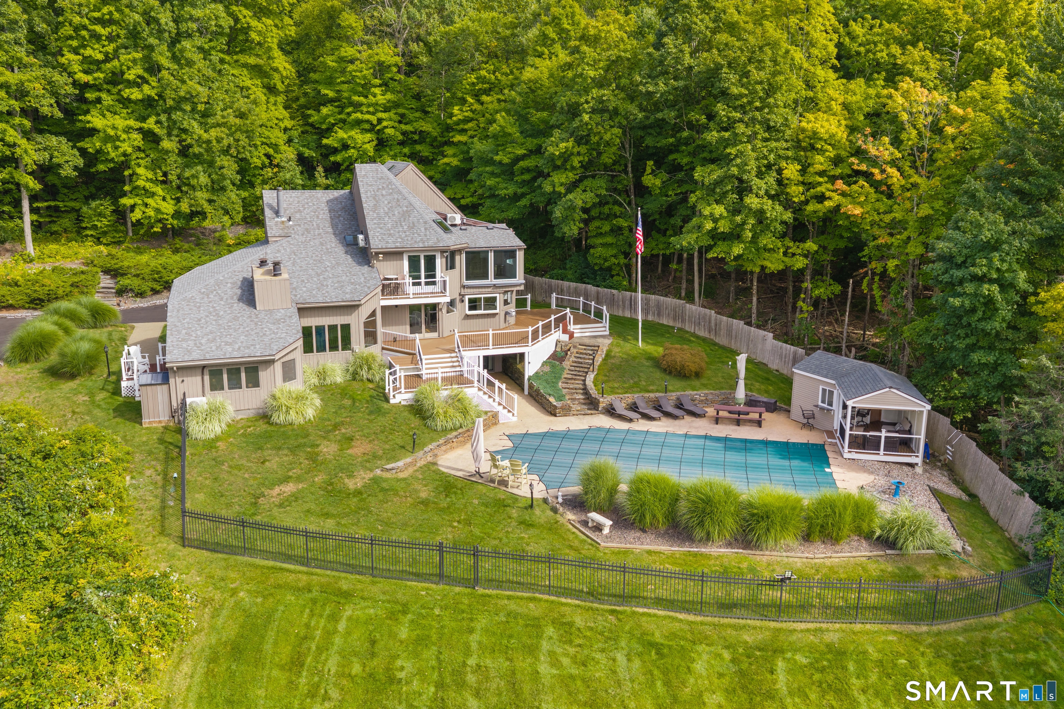
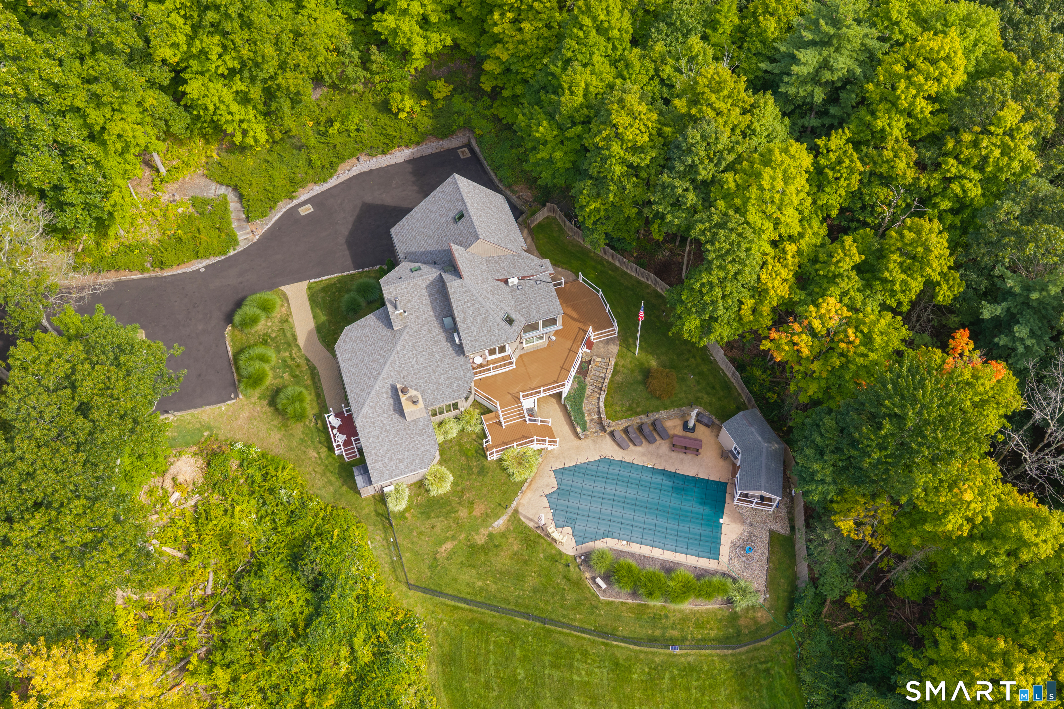
Nothing to do but move in and enjoy-this architecturally striking modern estate delivers privacy, spectacular views, and exceptional living spaces. Set on a private 2.61-acre parcel along Avon Mountain, this artfully designed modern post-and-beam estate offers breathtaking panoramic views across the valley, spectacular sunsets, and an exceptional blend of architectural character and contemporary comfort. A newly installed driveway leads to this striking residence, where soaring cathedral ceilings, exposed beams, and dramatic walls of glass fill the interior with natural light while capturing the surrounding vistas. Offering more than 6,000 square feet of flexible living space, the home is ideally suited for entertaining, multi-generational living, or extended guest accommodations. The expansive modern kitchen features new stainless-steel appliances, a glass cooktop, double convection ovens, premium cabinetry, and quartz countertops. The primary suite is a private retreat, complete with a spa-inspired bath featuring a custom rain shower, jetted tub, walk-in closet, and secondary laundry area. Additional spaces include a dedicated office, library, billiard room, fitness area, and versatile flex rooms to accommodate a variety of lifestyles and needs. The walk-out lower level offers exceptional flexibility and can function as a seventh bedroom or private in-law suite, complete with a full bath and direct access to the pool and outdoor living areas.
- Houzeo last checked: 4 hours ago
- Listing updated: November 3, 2026 at 3:38 pm
- Listing Provided by: Annie Gura | Coldwell Banker Premier Real Estate
- Source: SMART MLS-CT | MLS#: 24208146

Property Details
Status
Active
Type
Single Family Residence
No. of Stories
-
County
City
Neighborhood
--
Year Built
1978
HOA Fees
-
Finished Area
6,144 sqft
Lot Size
2.61 acres lot
Basement Area
- sqft
MLS Name
SMART MLS
MLS Number
24208146
MLS Status
Active
Days on Market
46

Continue Your Journey in App
Find your dream home, receive real-time updates, and many more!
Continue Your Journey in App
Find your dream home, receive real-time updates, and many more!
Location
HOA Management
0
HOA Fees
$-/
Disclaimer: Amenities are based on third-party information and may vary; buyers must independently verify all amenities, as information is deemed reliable but not guaranteed.
Facts & Features
Rooms
Bedrooms & bathrooms
Bedrooms: 7
Bathrooms: 6
Interior
Appliances
Gas Cooktop, Wall Oven, Microwave, Range Hood, Refrigerator, Subzero, Icemaker, Dishwasher, Disposal, Instant Hot Water Tap, Washer, Electric Dryer
Interior Features
Audio System, Auto Garage Door Opener, Central Vacuum, Intercom, Open Floor Plan, Security System
Sewer
Septic
Cooling
Ceiling Fans, Central Air
Heating
Oil
Exterior Features
Wrap Around Deck, Gutters, Lighting, Patio, Balcony, Underground Utilities, Awnings, Porch, Covered Deck
Construction
Year Built
Year Built: 1978
Home type
Single Family Residence
Architectural Style
Contemporary
Foundation Details
Concrete
Roof
Asphalt Shingle
Utilities & Energy
Water Source
Private Well
Laundry Features
Main Level, Upper Level
Parking Features
Attached Garage, Paved, Off Street Parking
Pool Features
Pool House, In Ground Pool
Basement
Full, Fully Finished, Walk Out
Other Features
Lot Features
Rear Lot, City Views, Lightly Wooded, Water View
Subdivision Name
N/a
Price History
| Date | Event | Price |
|---|---|---|
11/03/2026 Source: | Price Decreased | $1,355,000 -2.87% $221/sqft |
10/24/2026 Source: | Price Decreased | $1,395,000 -2.79% $227/sqft |
09/18/2026 Source: | Listed for Sale | $1,435,000 $234/sqft |
09/17/2026 Source: | Listing Removed | $1,435,000 +2.57% $234/sqft |
08/03/2026 Source: | Price Decreased | $1,399,000 -1.82% $228/sqft |

Show more
Nearby Homes
Find Homes by Property Features in Avon, CT


Based on information provided to and compiled by the SMART MLS, Inc. through Nov 04, 2026, 04:45AM. IDX information is provided exclusively for consumers’ personal, non-commercial use. It may not be used for any purpose other than to identify prospective properties consumers may be interested in purchasing. The data is deemed reliable but is not guaranteed accurate by the MLS. ©2026 SMART MLS, Inc. All Rights Reserved.
 Advertising Broker: Derek Greene | The Greene Realty Group
