
- Overview
- Description
- Property Details
- Location
- HOA Management
- Facts & Features
- Getting Around
- Nearby Homes
$690,000
Monthly Est:$3,434
 3 Beds

2 full baths + 1 half bath
 2,376sqft
68 Haynes Rd, Avon, CT 06001
$690,000
$3,434/moEst:
Single Family Residence
Built in 2025
$-- HOA
1.32 acres lot
$290/sq.ft
Description
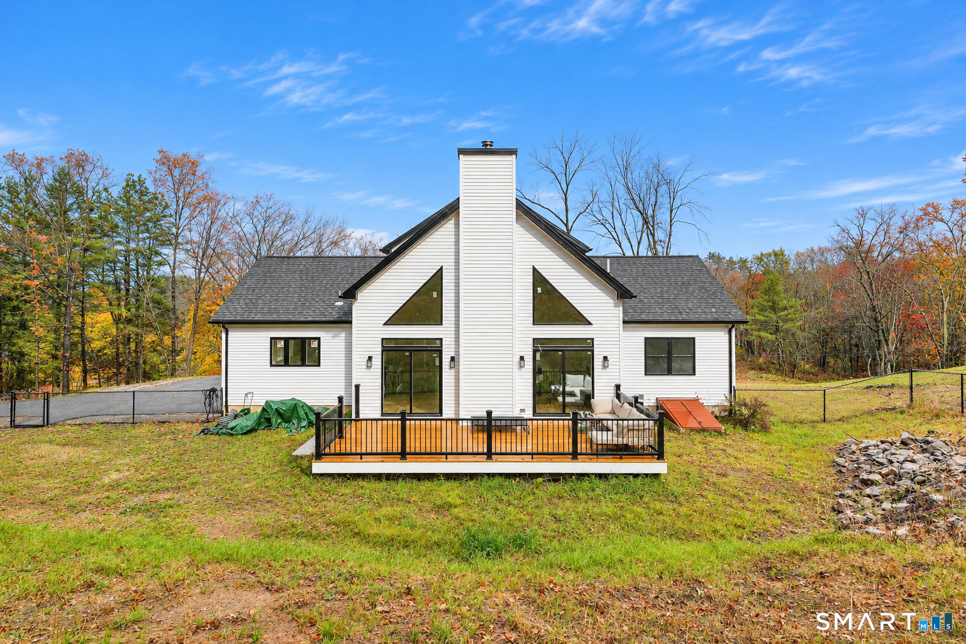
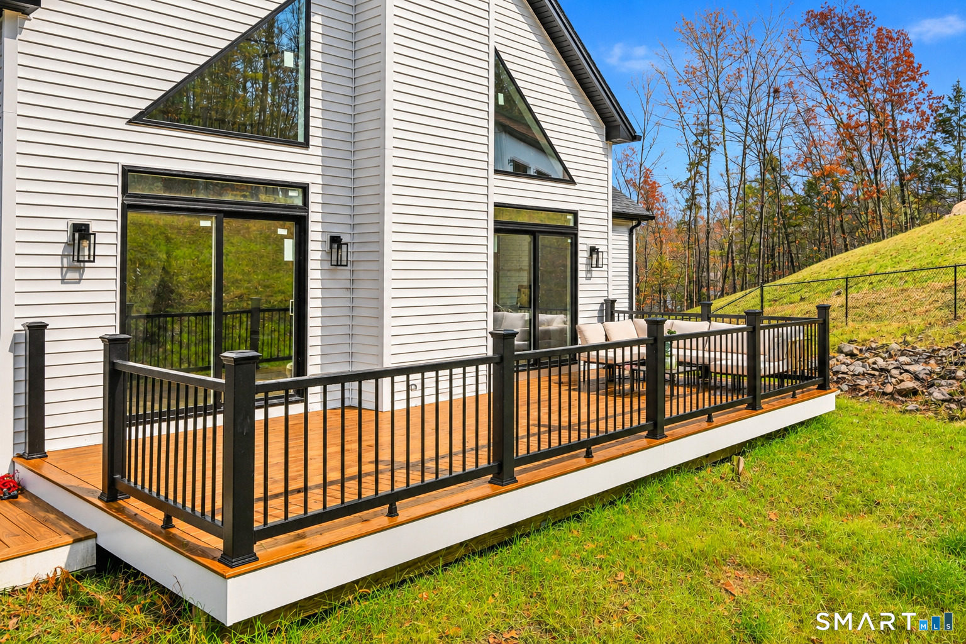
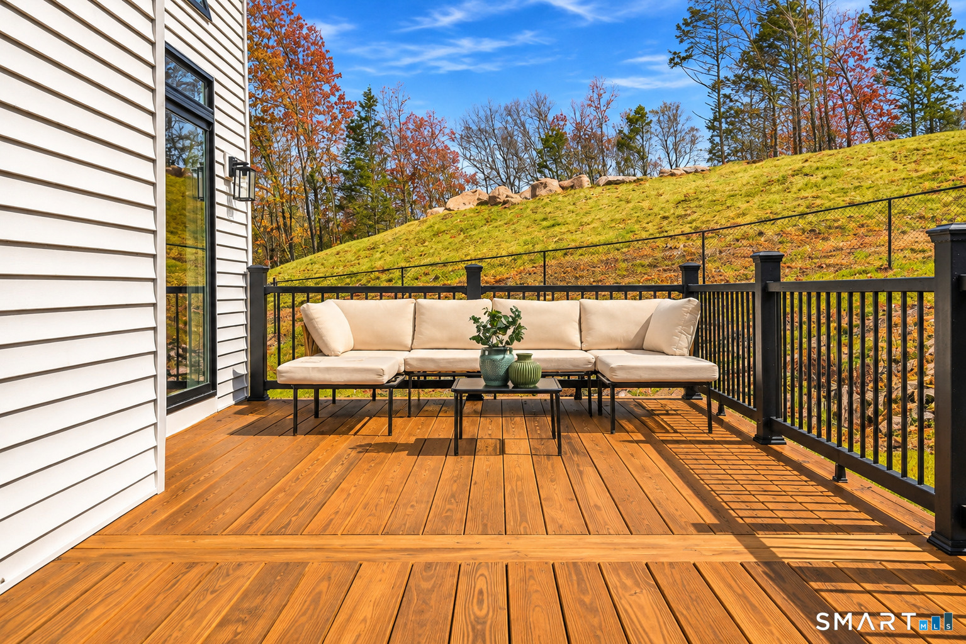
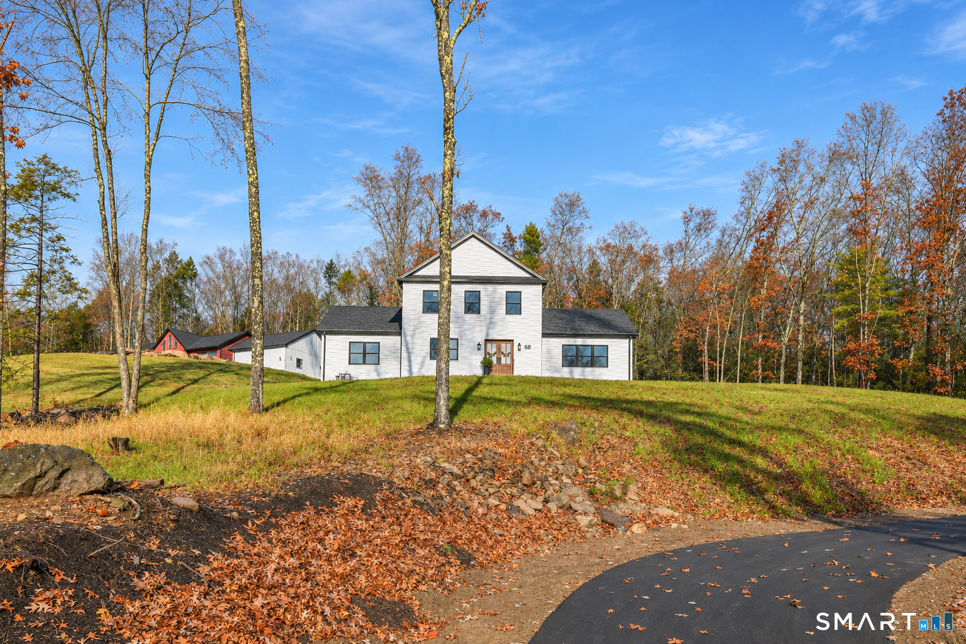
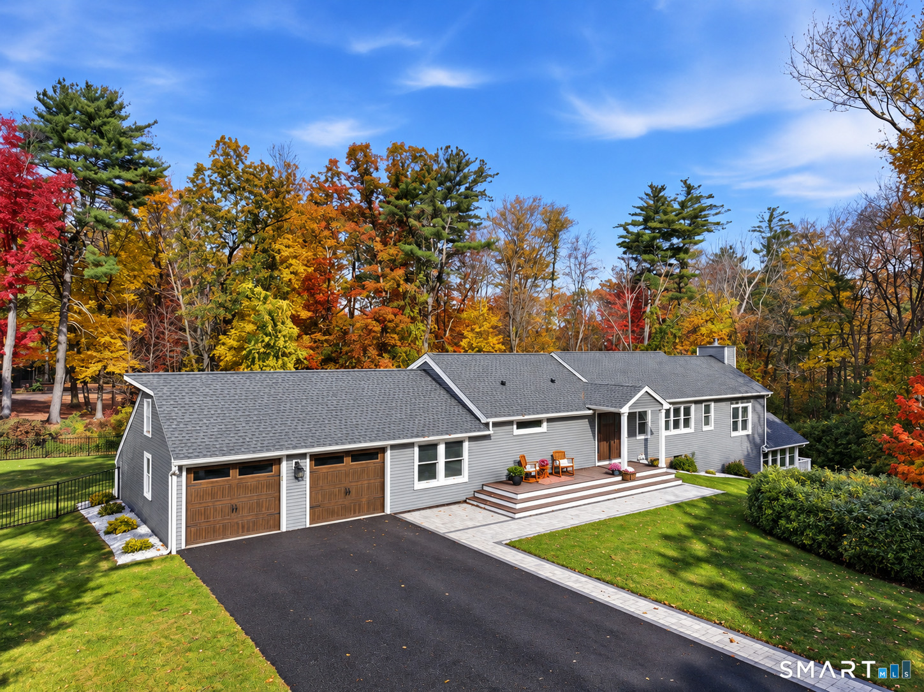
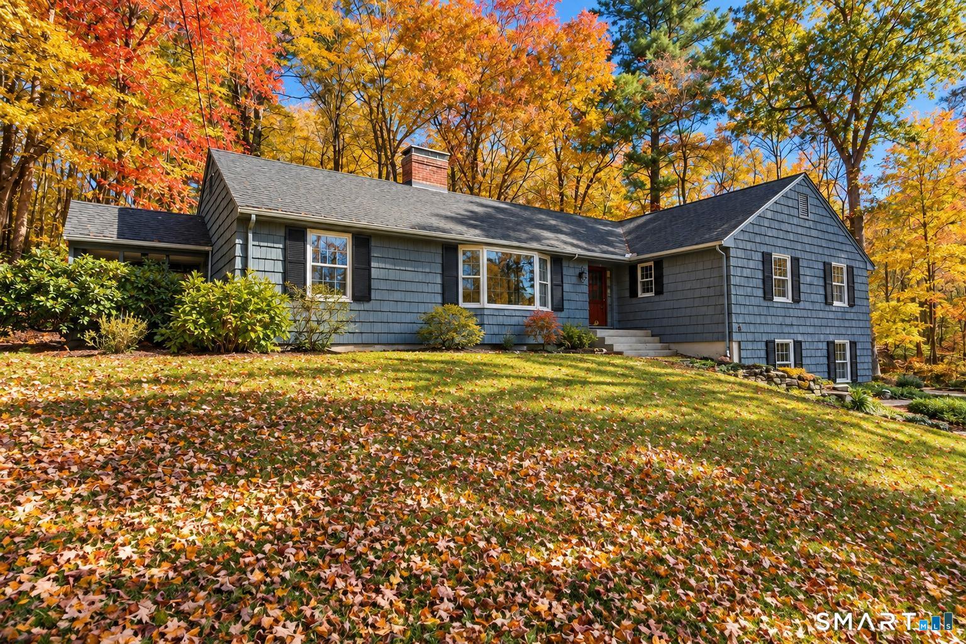
Thoughtfully designed new construction blends modern comfort with a warm, welcoming feel. The open-concept main living area features soaring vaulted ceilings, 3/4-inch oak flooring, and large windows that fill the home with natural light. The spacious kitchen offers quartz countertops, stainless steel appliances, a pantry, and a generous island. Just beyond, the dining area is perfectly positioned for everyday meals and entertaining. The living room makes a statement with its vaulted ceiling and soapstone wood-burning fireplace, while sliders open to the deck-an inviting spot for a quiet morning or a gathering with friends. The main level also includes two spacious bedrooms, a full bath, and a separate half bath with a convenient laundry area; the washer and dryer are included. Upstairs, an open balcony overlooks the living space and leads to the primary suite, complete with a walk-in closet and private bath with double sinks. Additional features include central air, gas heat, city water and sewer, a large basement with potential for future finishing, and a generator hookup. Set near golf courses, parks, hiking, dining, shopping, and private schools, this beautiful new home is ready to welcome its next owner.
- Houzeo last checked: 0 minutes ago
- Listing updated: November 16, 2026 at 12:40 am
- Listing Provided by: Kristen Duchene | Litchfield County Real Estate
- Source: SMART MLS-CT | MLS#:

Property Details
Status
Active
Type
Single Family Residence
No. of Stories
-
County
City
Neighborhood
--
Year Built
2025
HOA Fees
-
Finished Area
2,376 sqft
Lot Size
1.32 acres lot
Basement Area
- sqft
MLS Name
SMART MLS
MLS Number
24219471
MLS Status
Active
Days on Market
16
Continue Your Journey in App
Find your dream home, receive real-time updates, and many more!
Location
HOA Management
0
HOA Fees
$-/
Disclaimer: Amenities are based on third-party information and may vary; buyers must independently verify all amenities, as information is deemed reliable but not guaranteed.
Facts & Features
Rooms
Bedrooms & bathrooms
Bedrooms: 3
Bathrooms: 3
Interior
Cooling
Ceiling Fans, Central Air, Zoned
Sewer
Public Sewer Connected
Exterior Features
Underground Utilities, Deck, Gutters, Lighting, French Doors
Interior Features
Cable Available, Open Floor Plan
Appliances
Gas Cooktop
Construction
Year Built
Year Built: 2025
Home type
Single Family Residence
Roof
Asphalt Shingle
Architectural Style
Farm House, Modern
Foundation Details
Concrete
Utilities & Energy
Laundry Features
Main Level
Water Source
Public Water Connected
Basement
Full, Hatchway Access
Other Features
Lot Features
Lightly Wooded, Cleared
Subdivision Name
N/a
Price History
| Date | Event | Price |
|---|---|---|
11/09/2026 Source: | Listed for Sale | $690,000 $290/sqft |
11/06/2026 Source: | Coming Soon | $690,000 +590.00% $290/sqft |
03/01/2024 Source: #170556829 | Sold | $100,000 $42/sqft |

Find Homes by Property Features in Avon, CT


Based on information provided to and compiled by the SMART MLS, Inc. through Nov 22, 2026, 02:45PM. IDX information is provided exclusively for consumers’ personal, non-commercial use. It may not be used for any purpose other than to identify prospective properties consumers may be interested in purchasing. The data is deemed reliable but is not guaranteed accurate by the MLS. ©2026 SMART MLS, Inc. All Rights Reserved.
 Advertising Broker: Derek Greene | The Greene Realty Group