
- Overview
- Description
- Property Details
- Location
- HOA Management
- Facts & Features
- Getting Around
- Nearby Homes

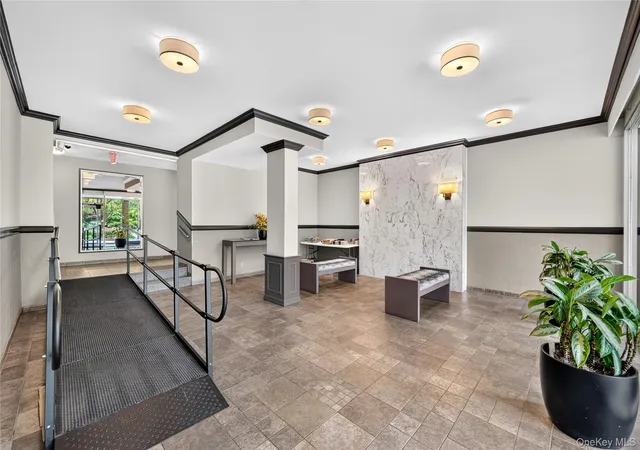


$479,000
Monthly Est:$2,384
 2 Beds
 2 Baths
2 full baths
 1,145sqft
240 Garth Rd #4H2, Eastchester, NY 10583
$479,000
$2,384/moEst:
Get Pre-Approved
Stock Cooperative
Built in 1967
$-- HOA
-- sqft lot
$418/sq.ft
Description
Welcome home to this light-filled, beautifully renovated oversized two-bedroom residence that perfectly combines style, comfort, and convenience. Whether you are a first-time homebuyer, looking to upsize, or ready to simplify your lifestyle without sacrificing space, this exceptional home checks every box.
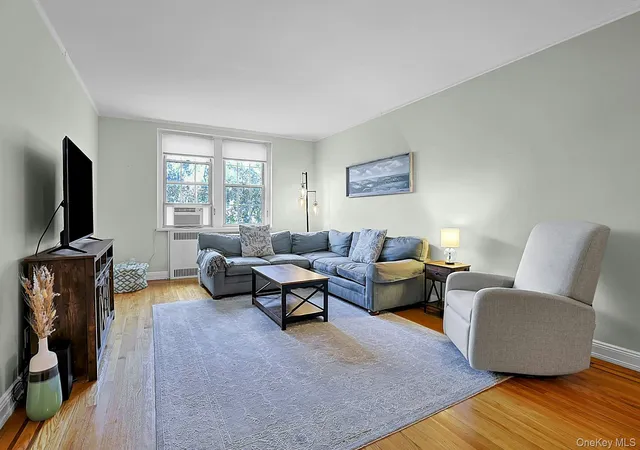
As a desirable end unit, the apartment enjoys both eastern and southern exposures, allowing natural sunlight to pour in throughout the day. The abundance of windows creates a warm, inviting atmosphere and enhances the spacious feel of every room.
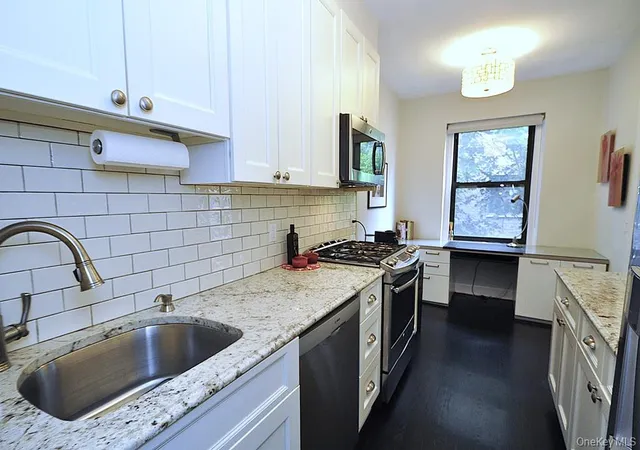
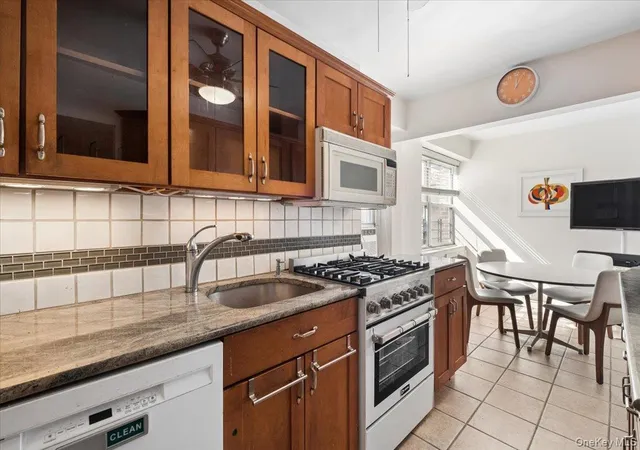
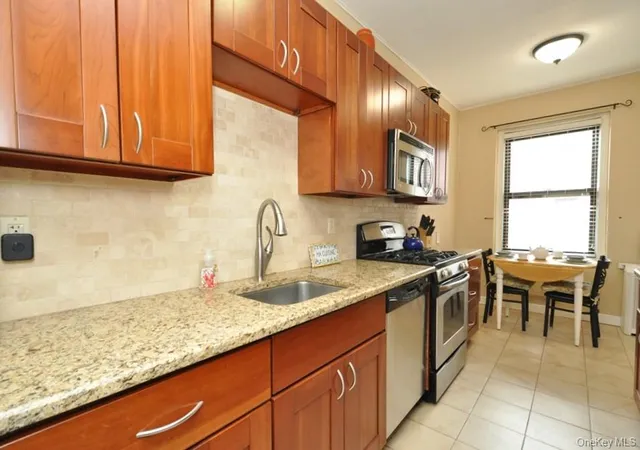
The home has been thoughtfully and completely renovated with today's discerning buyer in mind. The stunning kitchen features high-end cabinetry, premium appliances, and modern finishes that make both everyday living and entertaining a pleasure. Attention to detail is evident throughout the residence, from the beautifully refinished hardwood floors to the fresh contemporary paint palette that complements any decor style!
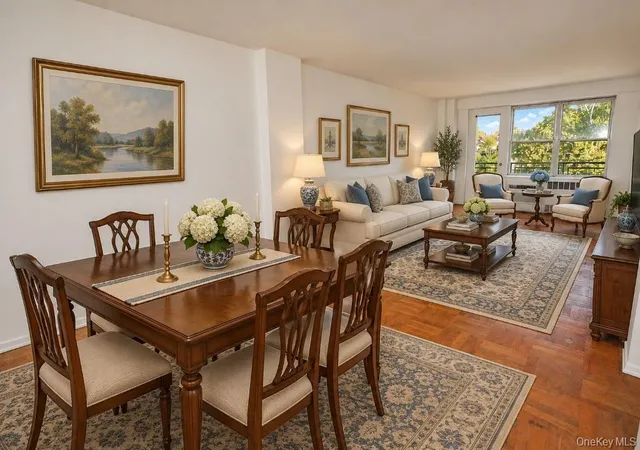
A welcoming entry foyer with a convenient coat closet leads into the expansive open-concept living and dining area. This impressive space offers flexibility for entertaining guests, working from home, or simply relaxing in comfort while enjoying the natural light.
The generously sized primary suite serves as a private retreat, complete with custom-designed closets and a luxurious spa-inspired ensuite bath featuring a sleek walk-in shower and elegant finishes. The second bedroom is exceptionally spacious—large enough to accommodate a king-sized bed while still leaving plenty of room for additional furnishings, a home office setup, or guest accommodations.
Storage is abundant throughout the apartment, with ample closet space rarely found in today's market. Every room has been designed to maximize functionality while maintaining a sophisticated aesthetic.
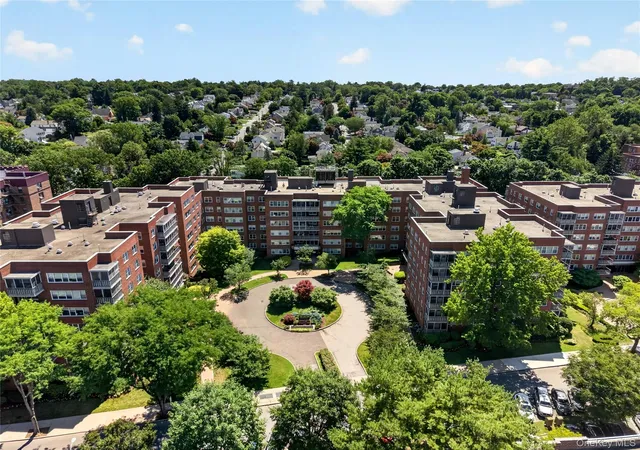
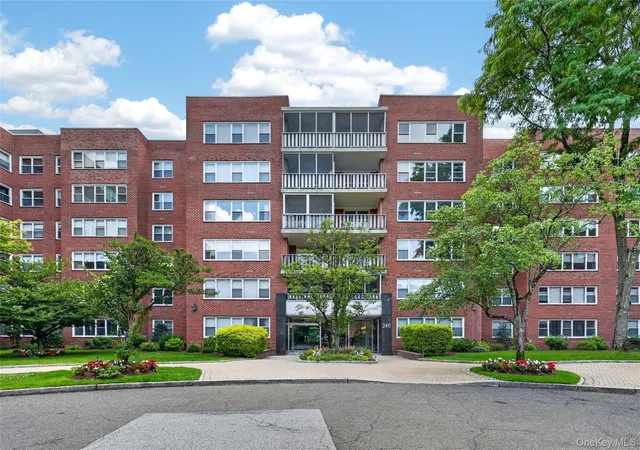
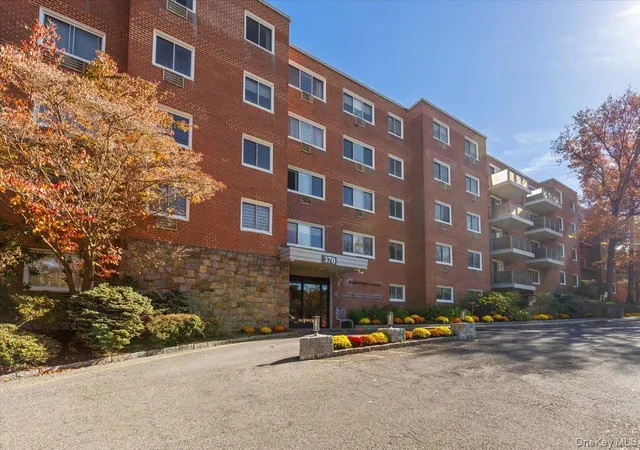
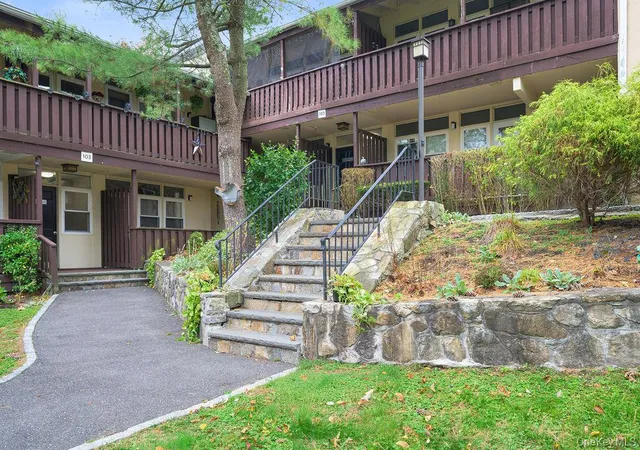
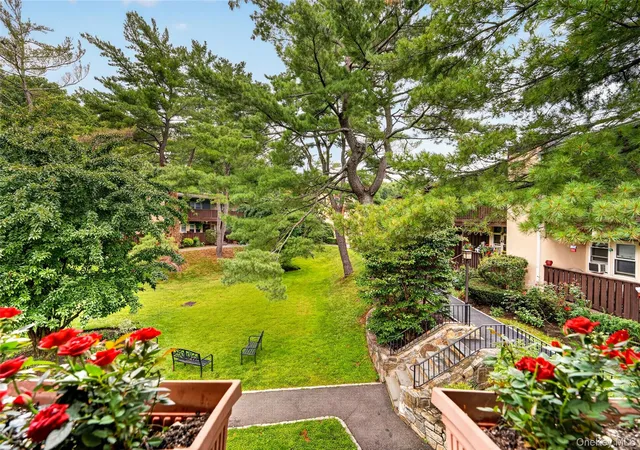
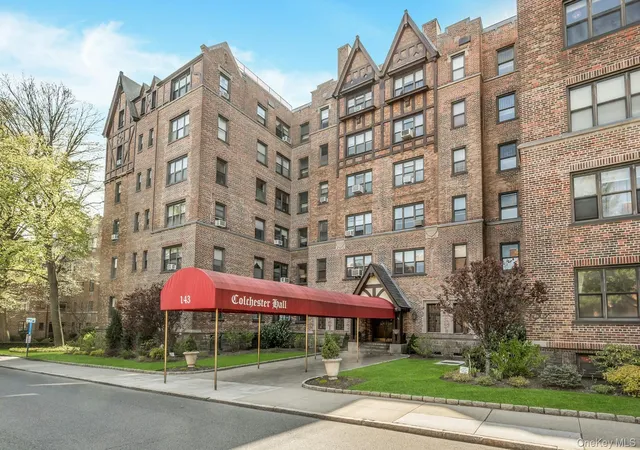
The location is equally appealing. Just a short stroll from the vibrant Village of Scarsdale, you'll enjoy easy access to renowned restaurants, boutique shopping, cafe's, and everyday conveniences. Commuters will appreciate the proximity to the Scarsdale train station, offering an easy commute into Manhattan. As a resident you can access to Lake Isle Park and enjoy all it has to offer including swimming, golf and tennis! Ample parking in front of or behind the building. Free permit parking for Garth and Grayrock Roads and a residential parking lot. The onsite garage has a reasonable wait list.
This move-in-ready home offers the perfect combination of modern updates, generous living space, abundant natural light, and an unbeatable location—a truly exceptional opportunity in the heart of Scarsdale.
- Houzeo last checked: 11 minutes ago
- Listing updated: August 11, 2026 at 5:00 pm
- Listing Provided by: Loretta Fleming Chiavetta (914) 434-1864 | Coldwell Banker Realty (914) 769-2950
- Source: OneKey MLS-NY as distributed by MLS GRID | MLS#: 1017835

This condo is in:
 Elevator
 Landscaping
 Live-in Superintendent
 Common Area Maintenance
 Grounds Maintenance
 Picnic & Parks
 Garbage & Trash Service
Property Details
Status
Pending
Type
Condominium
No. of Stories
6
County
City
Neighborhood
--
Year Built
1967
HOA Fees
-
Finished Area
1,145 sqft
Lot Size
-- sqft lot
Basement Area
- sqft
MLS Name
OneKey MLS
MLS Number
1017835
MLS Status
Pending
Days on Market
117
Cumulative Days on Market
25

Continue Your Journey in App
Find your dream home, receive real-time updates, and many more!
Continue Your Journey in App
Find your dream home, receive real-time updates, and many more!
Location
HOA Management
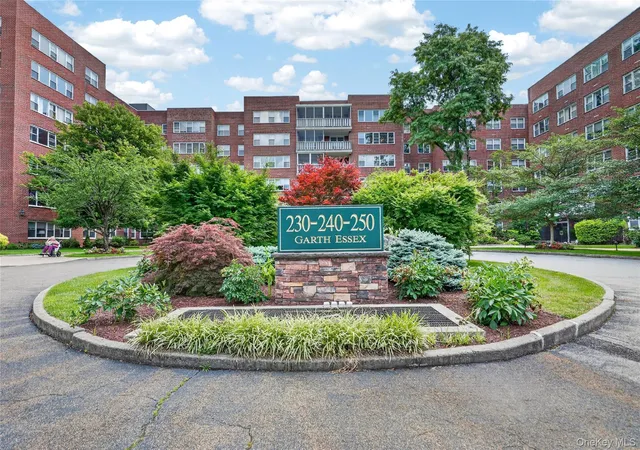
Garth Essex
HOA Fees
$-/ Monthly
Disclaimer: Amenities are based on third-party information and may vary; buyers must independently verify all amenities, as information is deemed reliable but not guaranteed.
Facts & Features
Rooms
Bedrooms & bathrooms
Bedrooms: 2
Bathrooms: 2
Interior
Appliances
Dishwasher, Gas Oven, Microwave, Refrigerator, Stainless Steel Appliance(s)
Sewer
Public Sewer
Cooling
Central Air
Heating
Hot Water
Window Features
Wall Of Windows
Flooring
Wood
Interior Features
Crown Molding, Elevator, Entrance Foyer, His And Hers Closets, Primary Bathroom
Construction
Year Built
Year Built: 1967
Home type
Stock Cooperative
Property Condition
Actual
Architectural Style
Mid Rise
Construction Materials
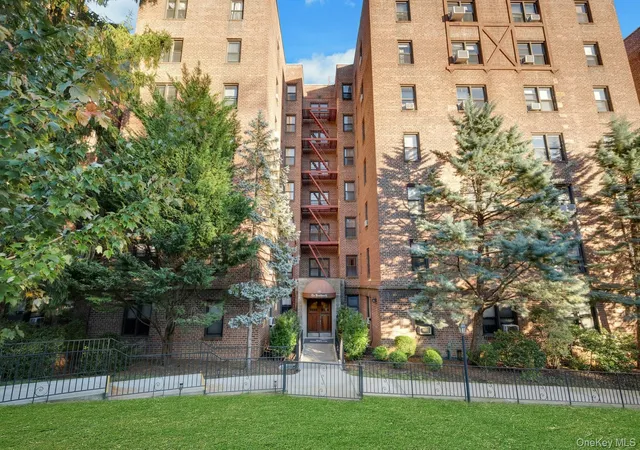
Brick
Utilities & Energy
Utilities
Cable Available, Electricity Connected, Natural Gas Connected, Phone Available, Sewer Connected, Trash Collection Public, Water Connected
Fireplace Features
None
Basement
Full, Storage Space, Unfinished
Water Source
Public
Parking Features
On Street, Unassigned, Waitlist
Laundry Features
In Hall
Other Features
Community Features
Playground, Sidewalks
Disclosures
Lead Paint
Lot Features
Landscaped, Level, Near Shops
Subdivision Name
Garth Essex
Price History
| Date | Event | Price |
|---|---|---|
08/11/2026 Source: | Pending | $479,000 $418/sqft |
08/10/2026 Source: | Listing Removed | $479,000 $418/sqft |
07/16/2026 Source: | Listed for Sale | $479,000 $418/sqft |
07/10/2026 Source: | Coming Soon | $479,000 $418/sqft |

Nearby Homes
Find Homes by Property Features in Eastchester, NY


Based on information from OneKey MLS® through Nov 04, 2026, 08:02PM as submitted to and distributed by MLS GRID. All data is obtained from various sources and may not have been verified by broker or MLS GRID. Supplied Open House Information is subject to change without notice. All information should be independently reviewed and verified for accuracy. Properties may or may not be listed by the office/agent presenting the information. IDX information is provided exclusively for consumers’ personal non-commercial use. It may not be used for any purpose other than to identify prospective properties consumers may be interested in purchasing. The data is deemed reliable but is not guaranteed by MLS GRID. The use of the MLS GRID Data may be subject to an end-user license agreement prescribed by the Member Participant’s applicable MLS, if any, and as amended from time to time. © 2026 OneKey MLS. All rights reserved.
 Advertising Broker: Derek Greene | The Greene Realty Group
