- Overview
- Description
- Property Details
- Location
- HOA Management
- Facts & Features
- Getting Around
- Nearby Homes



$995,000
Monthly Est:$4,952
 4 Beds
 4 Baths
3 full baths + 1 half bath
 4,650sqft
240 N Pine Vista, Canon City, CO 81212
$995,000
$4,952/moEst:
Get Pre-Approved
Single Family Residence
Built in 2000
$41.67/mo HOA
35.1 acres lot
$214/sq.ft
Description
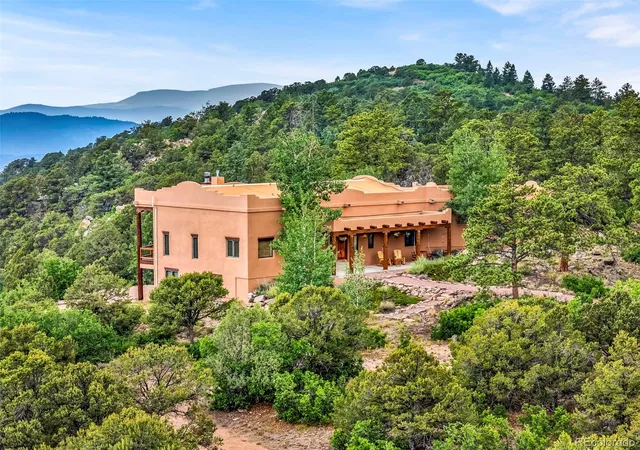
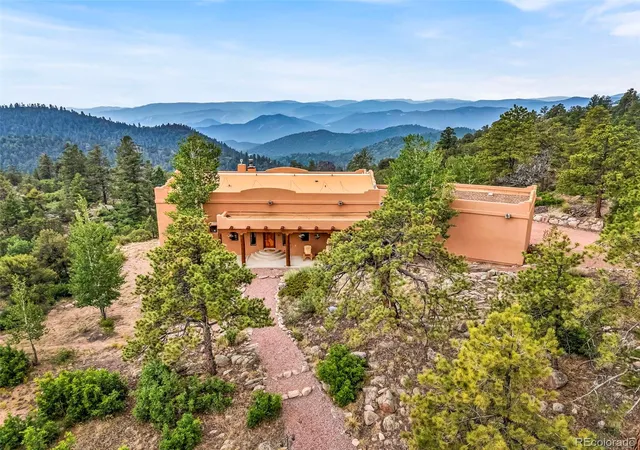
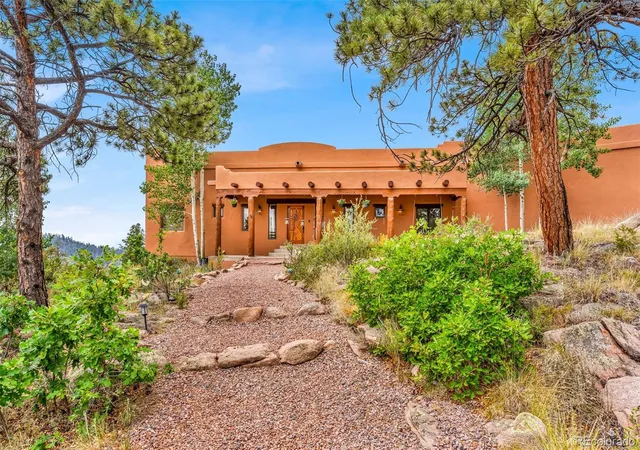
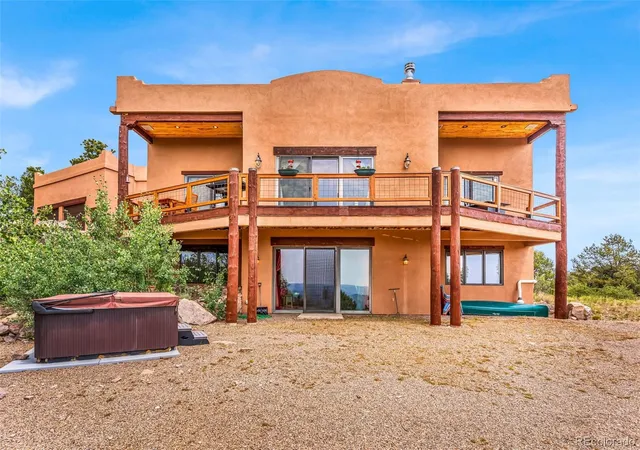
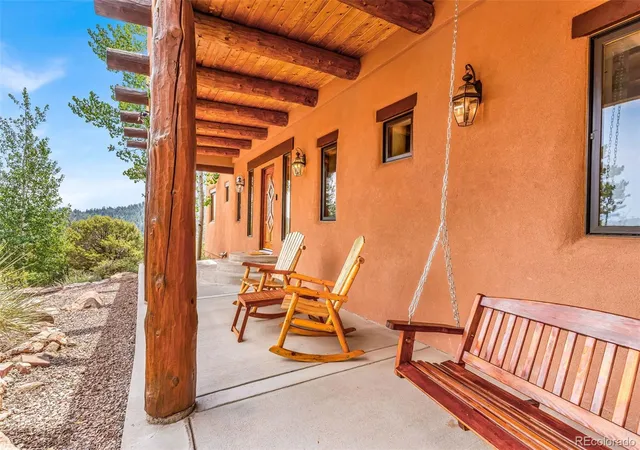
A hand-carved mountain lion watches over this extraordinary home, perched atop a massive log supporting a spectacular custom spiral staircase, a fitting welcome to one of Colorado's most distinctive mountain retreats. Situated on 35 private acres in the picturesque foothills of Canon City, this exceptional custom straw bale home captures breathtaking 360-degree views, from the majestic Sangre de Cristo Mountains to the iconic Pikes Peak. A rare straw bale "truth window" showcases the home's authentic construction and outstanding craftsmanship. Inside, soaring 14-foot ceilings on the main level, 10-foot ceilings in the walkout basement, expansive windows, and impressive 8-foot sliding glass doors flood the home with natural light while perfectly framing the surrounding mountain scenery. The gourmet kitchen is designed for entertaining with double ovens, a large built-in cooktop, oversized walk-in pantry, generous prep space, and incredible views. The main-level primary suite is a private retreat featuring a cozy fireplace and sliding glass doors leading directly to the expansive deck. A second fireplace creates a warm, inviting living room perfect for gathering with family and friends. The fully finished walkout basement offers a second primary suite, spacious family room, wet bar, and two additional bedrooms, providing ideal space for guests, multigenerational living, or entertaining. Walk outside and enjoy the unmatched privacy, abundant wildlife, and spectacular scenery that surround you. Additional amenities include an attached two-car garage, detached one-car garage, greenhouse, and an excellent producing well. Rarely does a property combine innovative construction, timeless craftsmanship, incredible views, and a setting this peaceful, all within 30 minutes of Canon City stores and medical facilities. This is one of those homes that is even better in person. The pictures just don't quite do justice to this stunning home.
Continue Reading- Houzeo last checked: 5 hours ago
- Listing updated: July 28, 2026 at 3:12 pm
- Listing Provided by: Shelley Keller (719) 415-9998 | HomeSmart Preferred Realty (719) 281-5331
- Source: DENVER (RE COLORADO) MLS-CO | MLS#: 7275661

Property Details
Status
Active
Type
Single Family Residence
No. of Stories
-
County
City
Neighborhood
--
Year Built
2000
HOA Fees
$41.67/mo
Finished Area
4,650 sqft
Lot Size
35.1 acres lot
Basement Area
- sqft
MLS Name
DENVER (RE COLORADO) MLS
MLS Number
7275661
MLS Status
Active
Days on Market
69

Continue Your Journey in App
Find your dream home, receive real-time updates, and many more!
Download App
Continue Your Journey in App
Find your dream home, receive real-time updates, and many more!
HOA Management
Pine Vista
HOA Fees
$500/ Annually
Amenities
 Amenities and services may be covered by one or multiple associations and service providers.
 Snow Removal
 Trash Pickup
Disclaimer: Amenities are based on third-party information and may vary; buyers must independently verify all amenities, as information is deemed reliable but not guaranteed.
Facts & Features
Rooms
Bedrooms & bathrooms
Bedrooms: 4
Bathrooms: 4
Bathroom Full
Level: Basement
Area: Square Feet
Dimensions: 64.00
Bathroom Full
Level: Basement
Area: Square Feet
Dimensions: 49.00
Bathroom Full
Level: Main
Area: Square Feet
Dimensions: 156.00
Bathroom Half
Level: Main
Area: Square Feet
Dimensions: 36.00
Bedroom
Level: Main
Area: Square Feet
Dimensions: 225.00
Bedroom
Level: Basement
Area: Square Feet
Dimensions: 144.00
Bedroom
Level: Basement
Area: Square Feet
Dimensions: 144.00
Bedroom
Level: Basement
Area: Square Feet
Dimensions: 240.00
Family Room
Level: Basement
Area: Square Feet
Dimensions: 560.00
Kitchen
Level: Main
Area: Square Feet
Dimensions: 255.00
Living Room
Level: Main
Area: Square Feet
Dimensions: 520.00
Interior
Sewer
Septic Tank
Interior Features
High Ceilings, Walk In Closet(s)
Appliances
Dishwasher, Dryer, Microwave, Oven, Range, Refrigerator, Trash Compactor, Washer
Heating
Radiant
Exterior Features
Balcony
Cooling
None
Construction
Year Built
Year Built: 2000
Home type
Single Family Residence
Construction Materials
Adobe, Straw, Stucco
Roof
Other
Utilities & Energy
Fireplace Features
Bedroom, Living Room
Basement
Finished, Walk Out Access
Other Features
Patio And Porch Features
Deck
Lot Features
Many Trees, Mountainous
Subdivision Name
Pine Vistas
Price History
| Date | Event | Price |
|---|---|---|
07/21/2026 Source: #REC7275661 | Listed for Sale | $995,000 $214/sqft |
Nearby Homes


Find Homes by Property Features in Canon City, CO

Based on information from REcolorado®, Inc.through Sep 29, 2026, 03:15PM. Not all properties were listed and/or closed by Company. This representation is based in whole or in part on content supplied by REcolorado®, Inc. REcolorado®, Inc. does not guarantee nor is it in any way responsible for its accuracy. Content maintained by REcolorado®, Inc. may not reflect all real estate activity in the market. Some IDX listings have been excluded from this website. Any use search of data on the website, other than by a consumer looking to purchase real estate, is prohibited. If Houzeo suspect “scraping” of the data has occurred, the suspicion and any evidence will be reported to the MLS. IDX information is provided exclusively for consumers' personal non-commercial use. It may not be used for any purpose other than to identify prospective properties consumers may be interested in purchasing. The data is deemed reliable but is not guaranteed by REcolorado®. The use of the IDX Data may be subject to an end user license agreement prescribed by REcolorado® as amended from time to time.
Based on information submitted to the MLS GRID as of Sep 29, 2026, 03:15PM. All data is obtained from various sources and may not have been verified by broker or MLS GRID. Supplied Open House information is subject to change without notice. All information should be independently reviewed and verified for accuracy. Properties may or may not be listed by the office/agent presenting the information. ©2026 REcolorado®, Inc. All Rights Reserved.
 Advertising Broker: Albert Gollas | Gollas and Company, Inc.


