- Overview
- Description
- Property Details
- Location
- HOA Management
- Facts & Features
- Getting Around
- Nearby Homes
 Price Drop: $200K (10/01)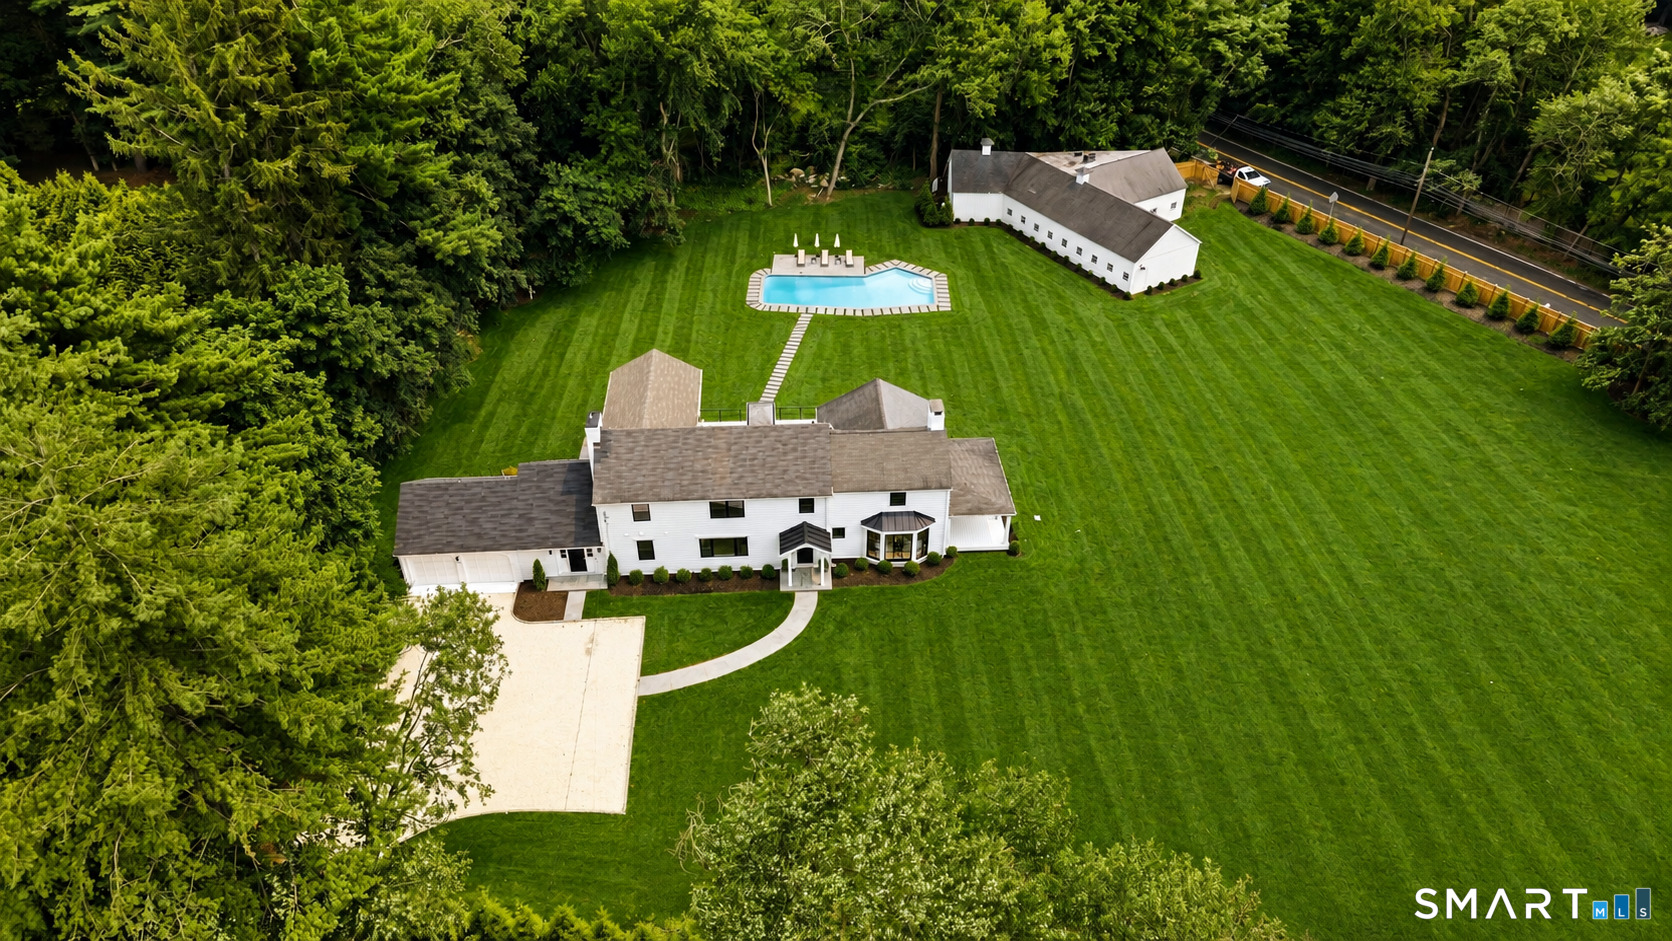
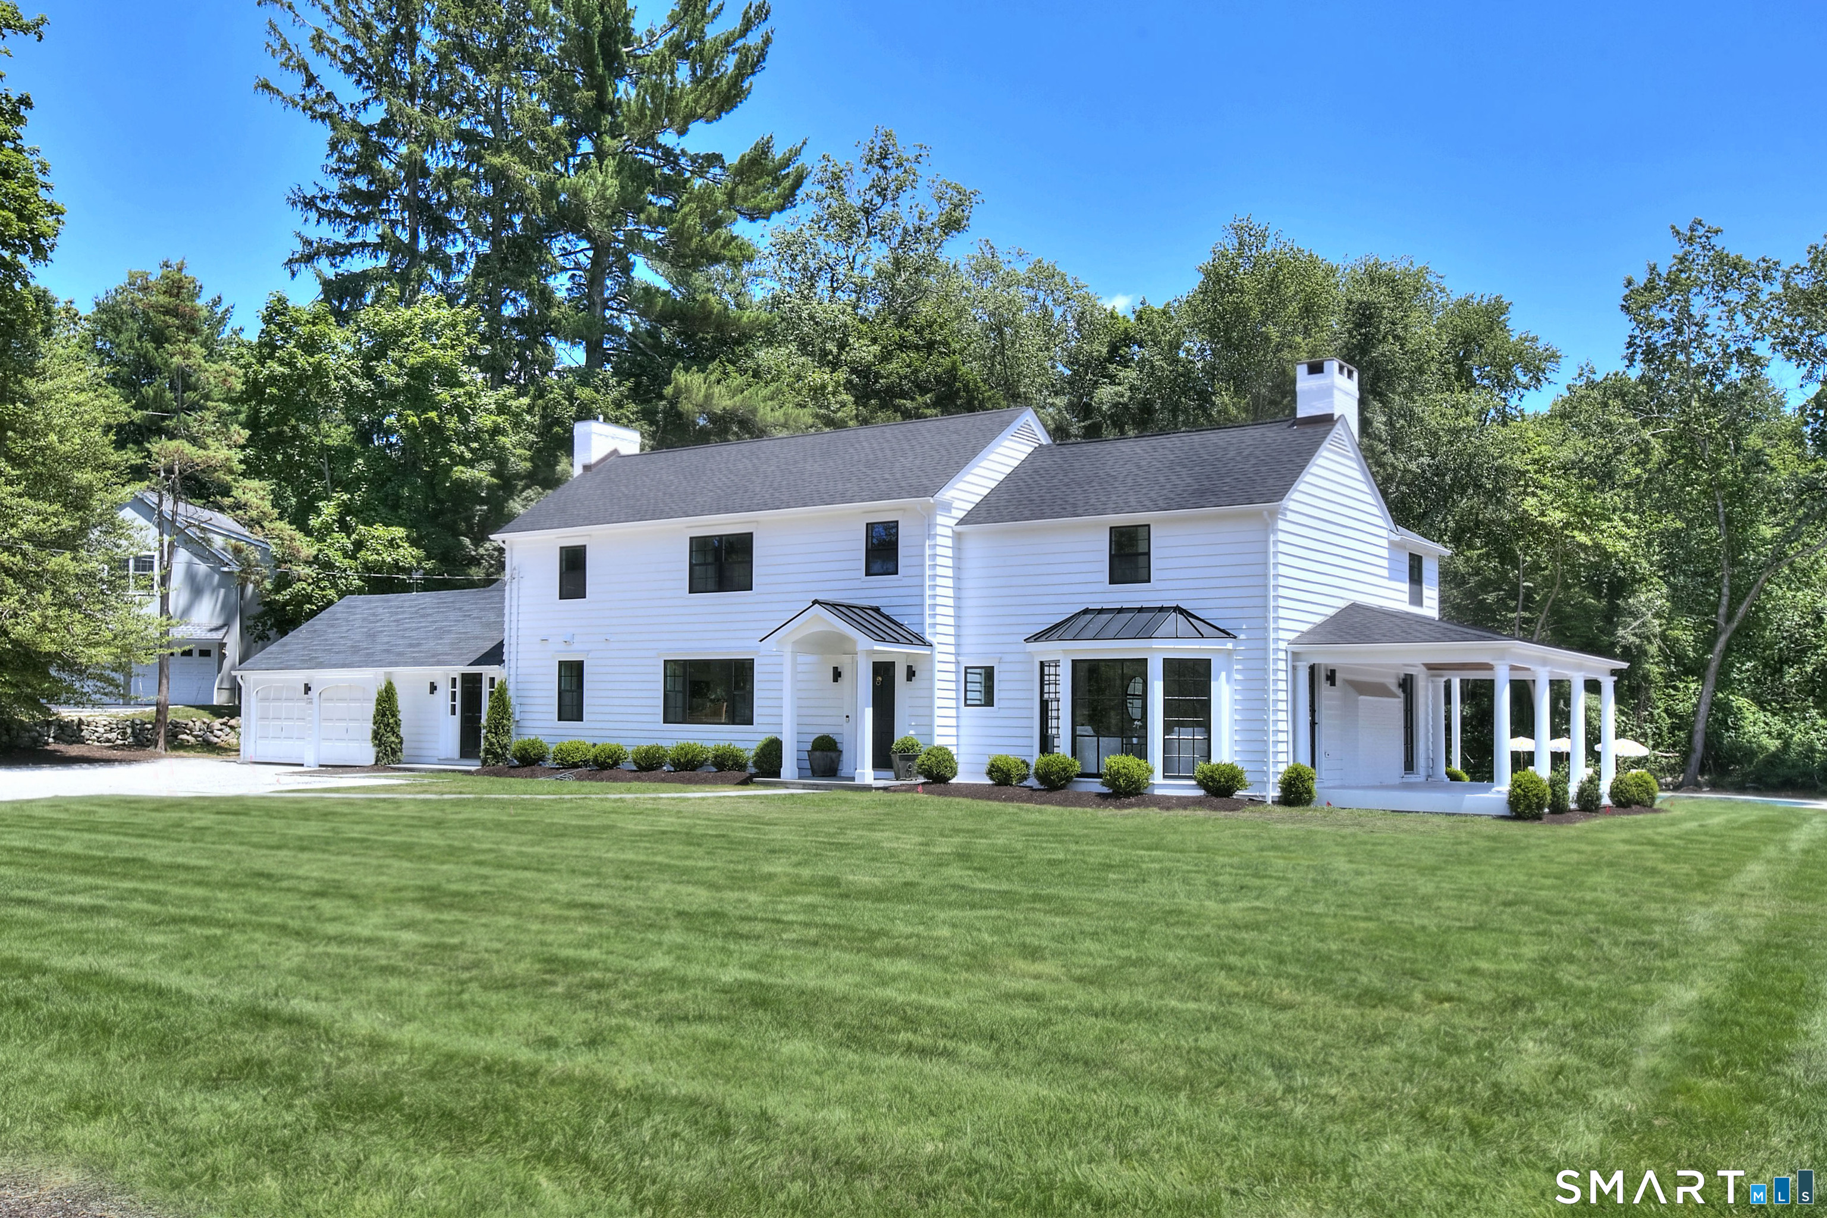

Street View
$3,299,000
Monthly Est:$16,420
 5 Beds
 5 Baths
4 full baths + 1 half bath
 3,778sqft
240 North Ave, Westport, CT 06880
$3,299,000
$16,420/moEst:
Get Pre-Approved
Single Family Residence
Built in 1937
$-- HOA
1.92 acres lot
$873/sq.ft
Description
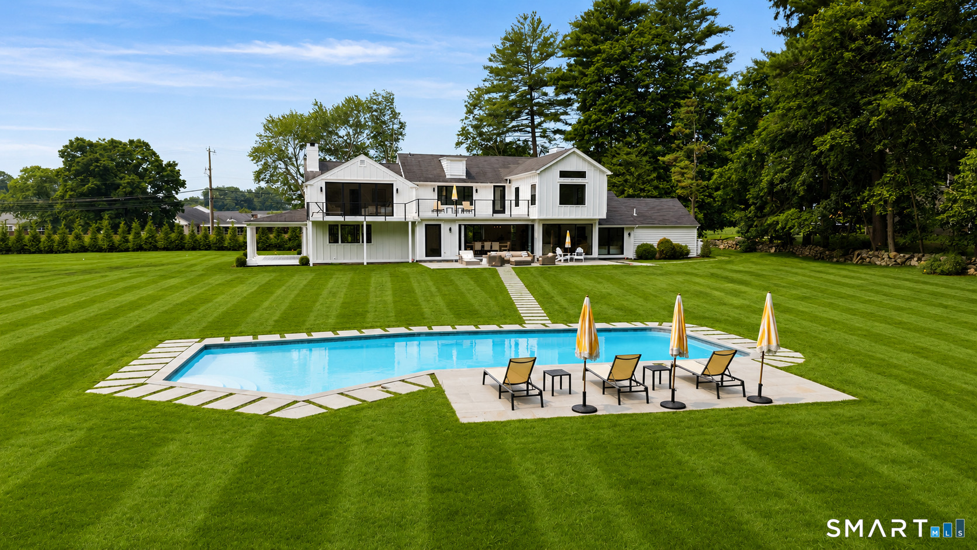
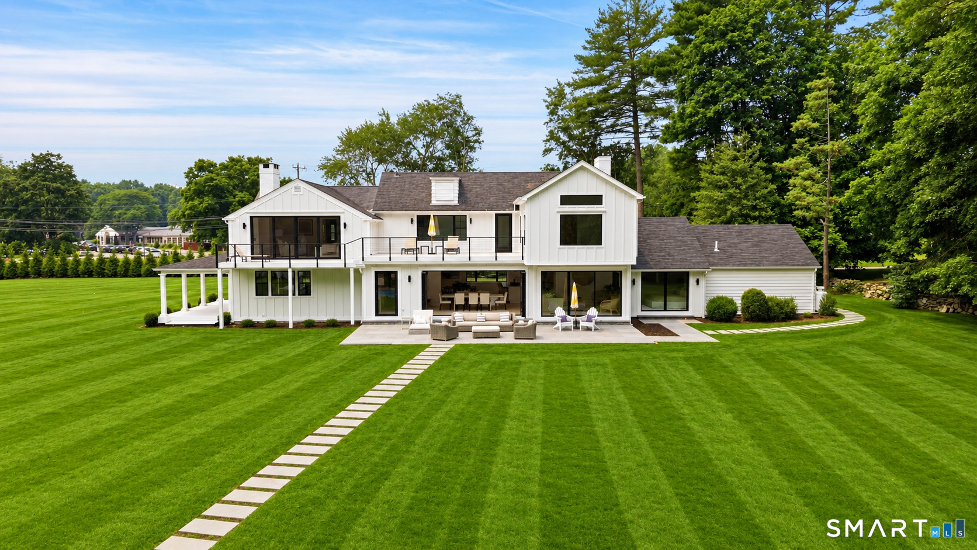
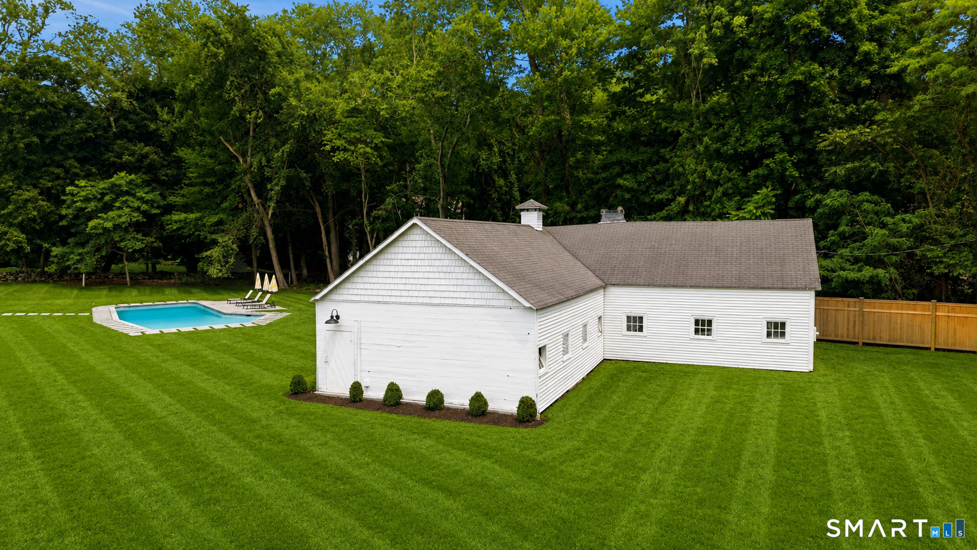
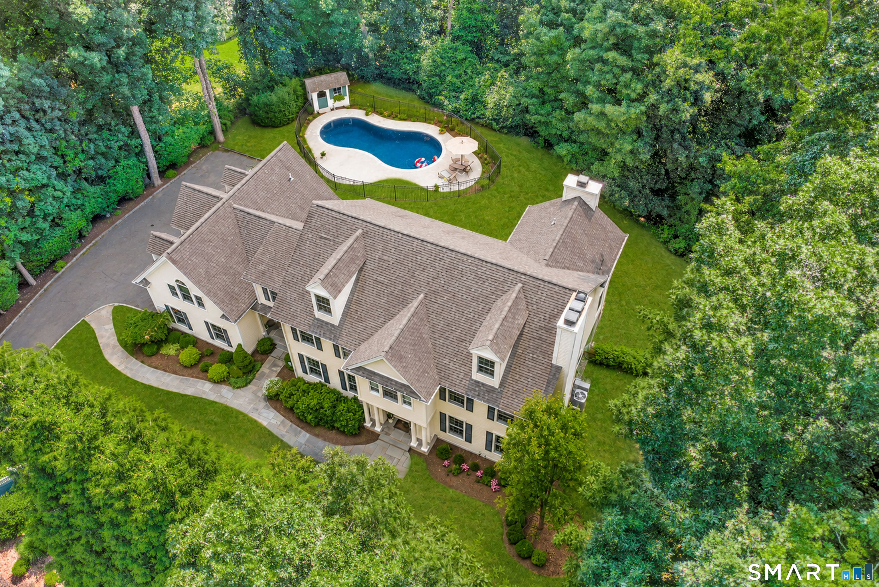
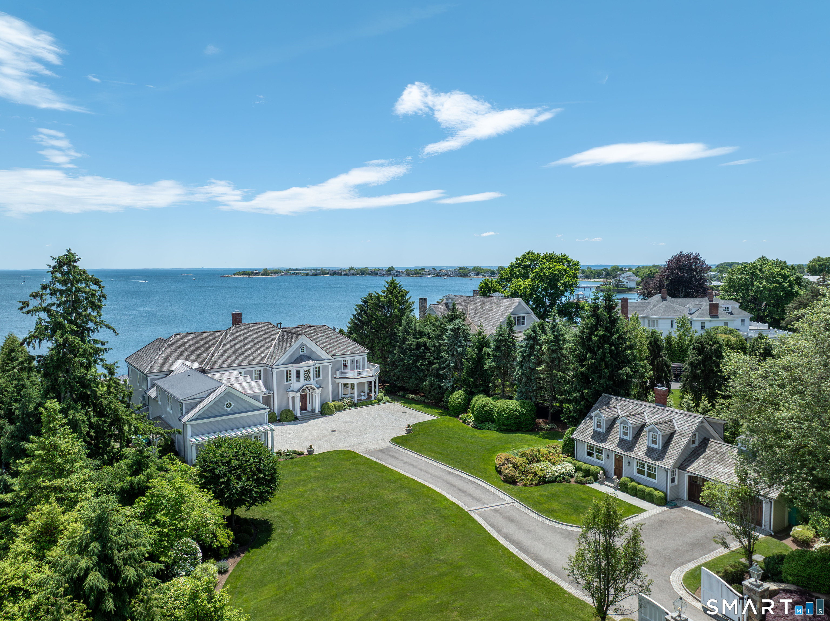
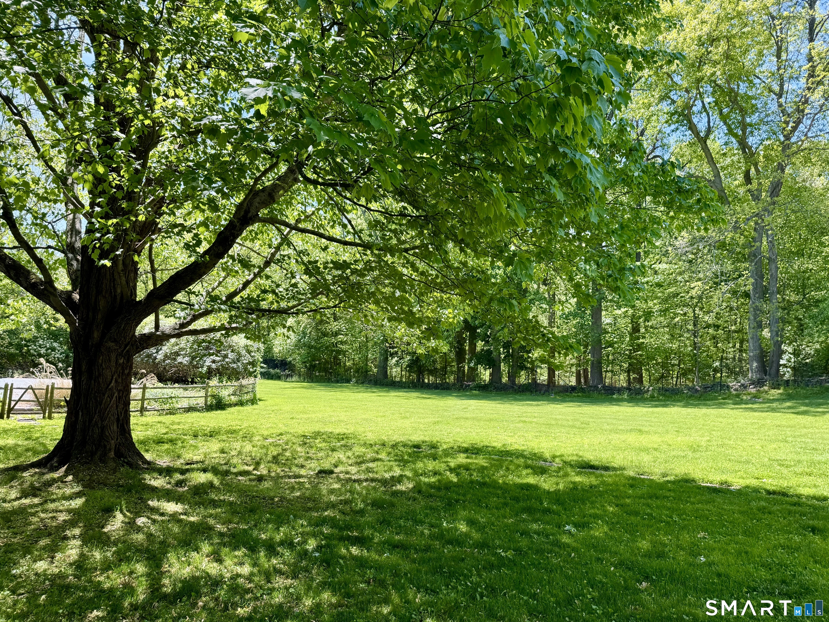
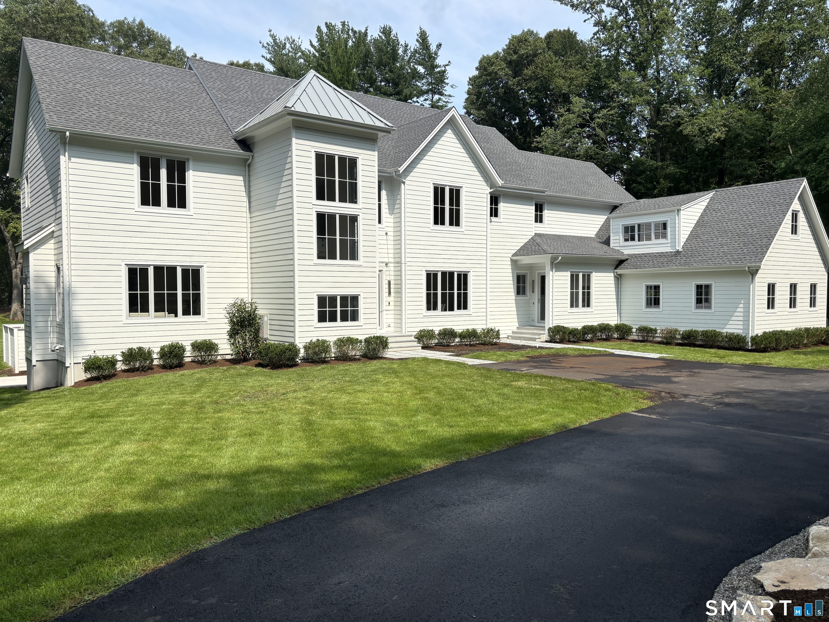

"MEADOW WOOD" - Nearly two acres of Westport's most spectacular land is the setting for this storied estate, which has been completely remodeled, expanded and transformed for modern living. Totally fenced & screened w/privacy trees, this unique property offers rare sophistication with a stunning main residence, gunite pool, and a 2,447+/- sqft barn. Gated driveways lead to both the main house & the barn, and the stunning setting makes an enduring impression. The glamorous echoes of a Hollywood-style estate combine w/incredible updates throughout the transformed interiors. The front-to-back LR has a distinctive bay window & dual doors to a serene porch that gazes across the expansive grounds. The incredible great room is the focal point of this expertly-designed floorplan, combining a Chef's kitchen w/expansive island, endless storage, Thermador appliances, breakfast/casual dining area, all leading to the incredible DR & fam rm which has a wall of folding glass doors creating an effortless flow between the gorgeous interior & exterior spaces while preserving open views across the property. A BR suite w/private access, large laundry rm, mudrm, garage & powder rm complete this level. Upstairs, well-appointed BRs w/designer baths await. The primary suite is an exquisite space w/tray ceiling, fpl, plush bth, walk-in dressing rm & an amazing balcony that spans much of the rear of the home. An elegant patio lines the heated pool. The barn is a dream for auto enthusiasts.
- Houzeo last checked: 1 hour ago
- Listing updated: October 7, 2026 at 3:02 pm
- Listing Provided by: Douglas Bross | Coldwell Banker Realty
- Source: SMART MLS-CT | MLS#: 24181944

Property Details
Status
Active Under Contract
Type
Single Family Residence
No. of Stories
-
County
City
Neighborhood
--
Year Built
1937
HOA Fees
-
Finished Area
3,778 sqft
Lot Size
1.92 acres lot
Basement Area
- sqft
MLS Name
SMART MLS
MLS Number
24181944
MLS Status
Under Contract - Continue to Show
Days on Market
107

Continue Your Journey in App
Find your dream home, receive real-time updates, and many more!
Download App
Continue Your Journey in App
Find your dream home, receive real-time updates, and many more!
Location
HOA Management
0
HOA Fees
$-/
Disclaimer: Amenities are based on third-party information and may vary; buyers must independently verify all amenities, as information is deemed reliable but not guaranteed.
Facts & Features
Rooms
Bedrooms & bathrooms
Bedrooms: 5
Bathrooms: 5
Interior
Cooling
Central Air, Zoned
Exterior Features
Porch, Barn, Gutters, Underground Sprinkler, Patio
Appliances
Gas Range, Wall Oven, Microwave, Range Hood, Refrigerator, Freezer, Dishwasher, Washer, Dryer
Heating
Propane
Sewer
Septic
Interior Features
Cable Available, Open Floor Plan, Security System
Construction
Year Built
Year Built: 1937
Home type
Single Family Residence
Foundation Details
Masonry, Stone
Architectural Style
Colonial
Roof
Asphalt Shingle
Utilities & Energy
Laundry Features
Main Level
Basement
Full
Parking Features
Barn, Attached Garage, Detached Garage
Water Source
Public Water Connected
Pool Features
Gunite, Heated, In Ground Pool
Other Features
Lot Features
Fence Wood, Corner Lot, Treed, Dry, Level Lot
Subdivision Name
Coleytown
Price History
| Date | Event | Price |
|---|---|---|
10/01/2026 Source: | Contingent (Active Under Contract) | $3,299,000 -5.72% $873/sqft |
06/23/2026 Source: | Listed for Sale | $3,499,000 $926/sqft |

Nearby Homes

Find Homes by Property Features in Westport, CT


Based on information provided to and compiled by the SMART MLS, Inc. through Oct 08, 2026, 11:00AM. IDX information is provided exclusively for consumers’ personal, non-commercial use. It may not be used for any purpose other than to identify prospective properties consumers may be interested in purchasing. The data is deemed reliable but is not guaranteed accurate by the MLS. ©2026 SMART MLS, Inc. All Rights Reserved.
 Advertising Broker: Derek Greene | The Greene Realty Group