Realty Solution
Powered by 
- 0
- 5
- Overview
- Description
- Property Details
- Location
- Facts & Features
- Getting Around
- Nearby Homes

Street View
Listed by: Aleen Der Artinian (310) 487-0217 DRE #02035673, Maya Librush DRE #01932610 | Compass
$2,649,000
Monthly Est:$13,185
 2 Beds
 2 Baths
2 full baths
 1,629sqft
2400 Crst View Dr, Los Angeles, CA 90046
$2,649,000
$13,185/moEst:
Get Pre-Approved
Single Family Residence
Built in 1964
$-- HOA
10,834 sqft lot
$1,626/sq.ft
Description
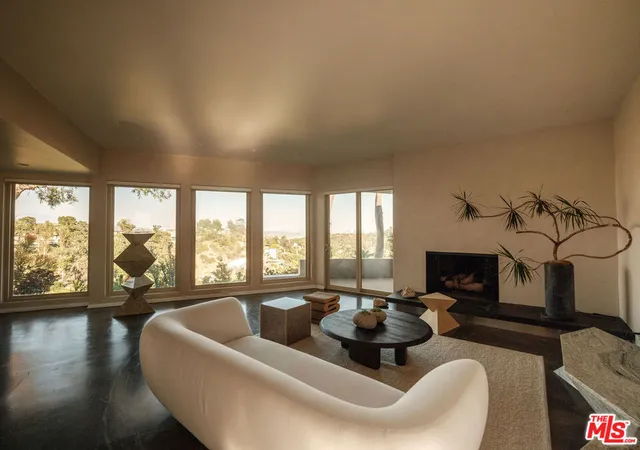
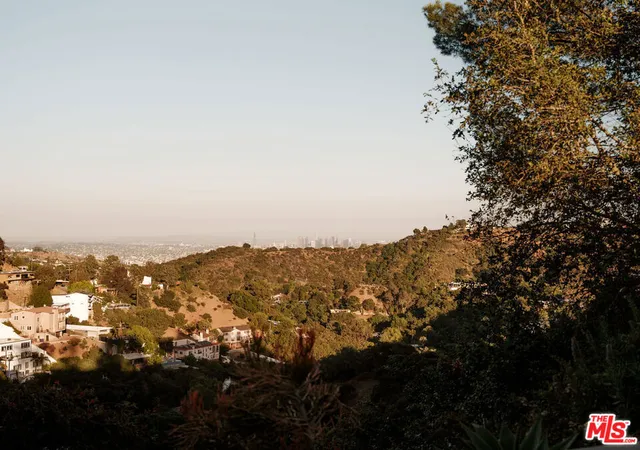
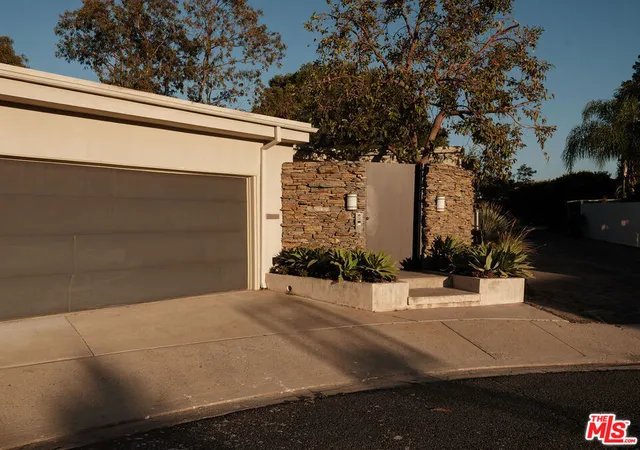
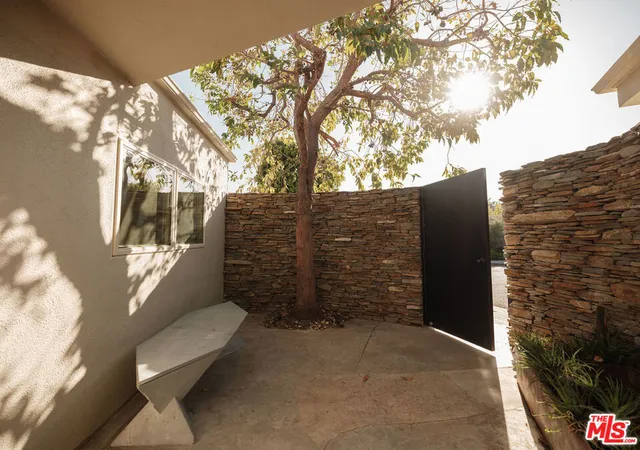
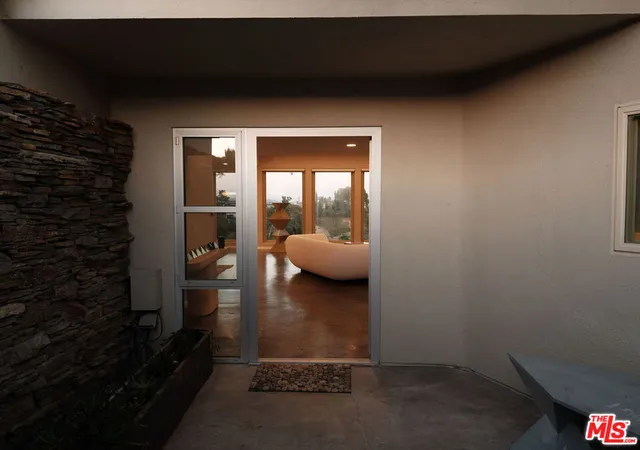
Perched atop the coveted hills of Laurel Canyon, this extraordinary Mid-Century retreat captures breathtaking, unobstructed 270-degree views spanning the city skyline, surrounding canyons, mountains, and the Pacific Ocean beyond. From radiant sunrises to dramatic sunsets, every room and outdoor vantage point is immersed in nature's ever-changing beauty. Tucked away on a quiet private cul-de-sac, the residence offers exceptional privacy while showcasing sweeping Downtown Los Angeles vistas framed by the majestic San Gabriel Mountains.A secluded entry courtyard welcomes homeowners and guests with a striking waterfall feature, setting the tone for the sophisticated yet tranquil living experience within this single-level architectural residence. Designed for effortless entertaining and elevated everyday living, the home centers around a light-filled open-concept great room with soaring 10-foot ceilings, gallery-like proportions, and seamless indoor-outdoor flow. The thoughtfully designed chef's kitchen features bar-style seating, artfully veined stone countertops, custom light oak cabinetry, and a seamless connection to the dining and living spaces through dramatic walls of glass. Authentic Mid-Century design elements are showcased throughout, including polished concrete floors, lime-washed walls, custom designer lighting, and expansive floor-to-ceiling windows and sliding doors. At the heart of the living space, a floor-to-ceiling stacked stone fireplace serves as both a stunning architectural focal point and a warm gathering place for canyon evenings. The interconnected living spaces unfold naturally onto an expansive wraparound terrace and covered patio, creating an effortless extension of the home for entertaining, dining, or quiet relaxation. Surrounded by lush, low-maintenance natural landscaping for enhanced privacy, the outdoor spaces are equally captivating. Enjoy morning coffee, alfresco dining, or sunset gatherings beside the natural stacked stone accents and built-in barbecue with dedicated gas line. The inviting two-bedroom en-suite layout is complemented by Brazilian hardwood flooring and refined finishes throughout. The luxurious primary suite enjoys its own private view terrace and walls of glass that capture mesmerizing city, canyon, and mountain vistas. The spa-inspired primary bath evokes a five-star hotel experience with oversized limestone-clad shower and soaking tub, custom dual-sink vanity with Taj Mahal countertops, abundant storage, and designer lighting details. Blending timeless architectural design with today's modern comforts, this exceptional residence is also equipped with an indoor/outdoor Sonos sound system, video surveillance, Tesla charging station, and attached two-car garage. Located within the highly sought-after and award-winning Wonderland School District, and moments from the Mulholland Tennis Club, this rare offering provides convenient access to the premier dining, shopping, and entertainment destinations of West Hollywood, Beverly Hills, Studio City, and Sherman Oaks.
- Houzeo last checked: 12 minutes ago
- Listing updated: June 8, 2026 at 7:24 pm
- Source: California Regional MLS-CA | MLS#: 26833843

Property Details
Status
Active
Type
Single Family Residence
No. of Stories
1
County
City
Neighborhood
Year Built
1964
HOA Fees
-
Finished Area
1,629 sqft
Lot Size
10,834 sqft lot
Basement Area
- sqft
MLS Name
California Regional MLS
MLS Number
26833843
MLS Status
Active
Days on Market
146

Continue Your Journey in App
Find your dream home, receive real-time updates, and many more!
Download App
Continue Your Journey in App
Find your dream home, receive real-time updates, and many more!
Location
Facts & Features
Rooms
Bedrooms & bathrooms
Bedrooms: 2
Bathrooms: 2
Interior
Interior Features
Walk In Closets
Appliances
Dishwasher, Disposal, Refrigerator, Dryer, Washer
Heating
Central
Cooling
Central Air
Construction
Year Built
Year Built: 1964
Home type
Single Family Residence
Architectural Style
Mid Century Modern
Utilities & Energy
Pool Features
None
Laundry Features
Inside
Parking Features
Door Multi, Garage
Fireplace Features
Living Room
Price History
| Date | Event | Price |
|---|---|---|
05/15/2026 Source: | Listed for Sale | $2,649,000 $1,626/sqft |

Studio City Ranks # in Los Angeles, CA

Homes

Rental Prices

Median Home Price
Nearby Homes


Find Homes by Property Features in Los Angeles, CA
Nearby New Homes For Sale


Based on information from California Regional Multiple Listing Service, Inc. as of Oct 09, 2026, 08:30AM and /or other sources. All data, including all measurements and calculations of area, is obtained from various sources and has not been, and will not be, verified by broker or MLS. All information should be independently reviewed and verified for accuracy. Properties may or may not be listed by the office/agent presenting the information. Information being provided is for consumers’ personal, non-commercial use and may not be used for any purpose other than to identify prospective properties consumers may be interested in purchasing. This website may not include listings or property addresses of sellers who have directed their listing brokers to withhold their listing or their property address from display on the Internet. © 2026 California Regional Multiple Listing Service. All Rights Reserved.
 Advertising Broker: William Johnson DRE #01463271 | William Johnson Brokerage