Realty Solution
Powered by 
- 32
- Overview
- Description
- Property Details
- Location
- Facts & Features
- Getting Around
- Nearby Homes




Listed by: Ness Twina (323) 842-2967 DRE #01973420 | Pacific Inter Capital Investment Solutions, Inc (818) 342-2424
$3,795,000
Monthly Est:$18,889
 5 Beds
 5 Baths
4 full baths + 1 half bath
 3,448sqft
1212 Greenacre Ave, West Hollywood, CA 90046
$3,795,000
$18,889/moEst:
Get Pre-Approved
Single Family Residence
Built in 2026
$-- HOA
5,135 sqft lot
$1,101/sq.ft
Description
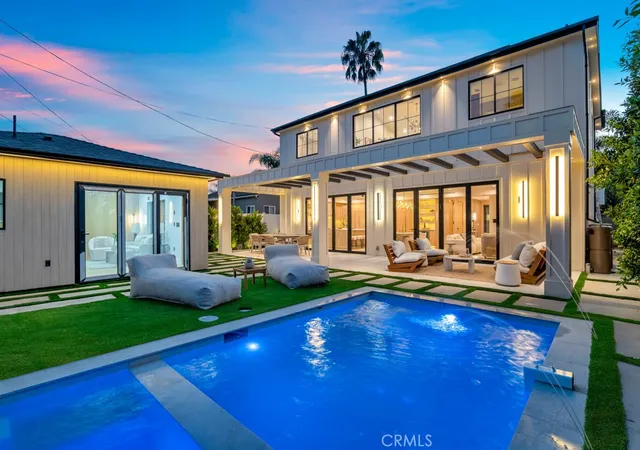
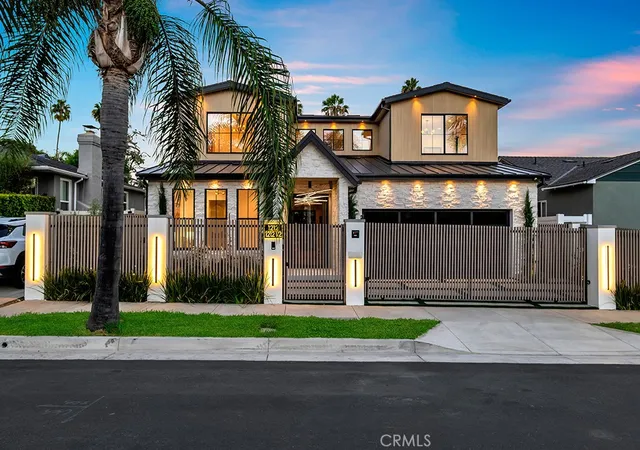
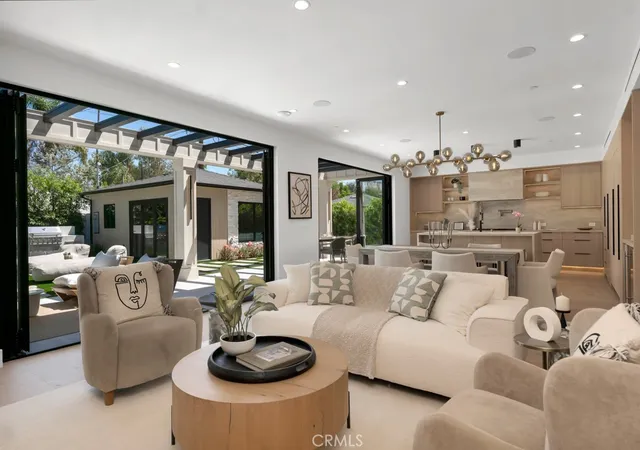
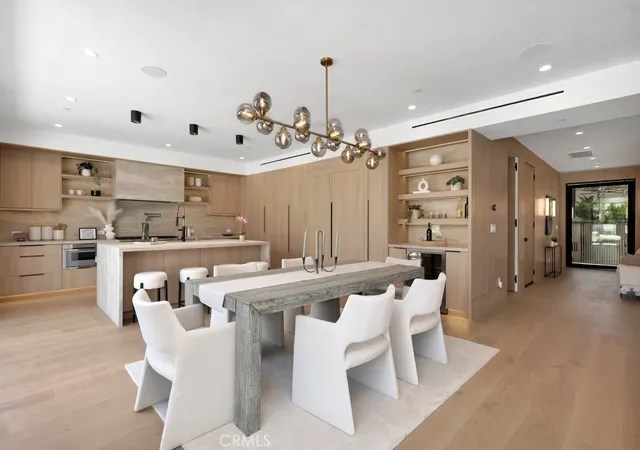
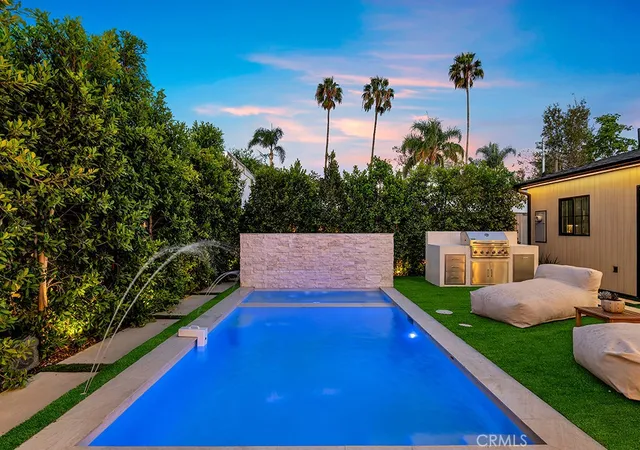
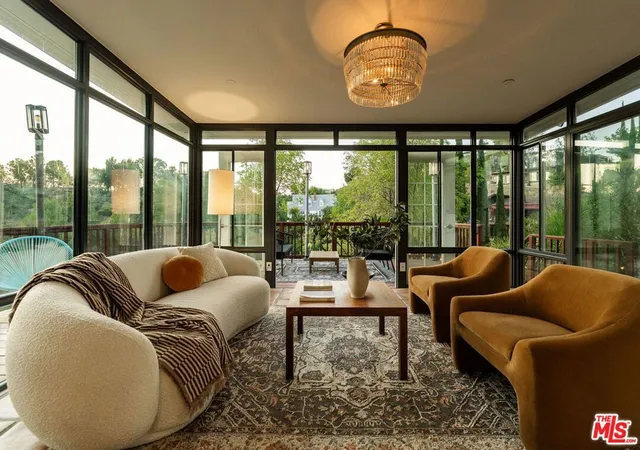
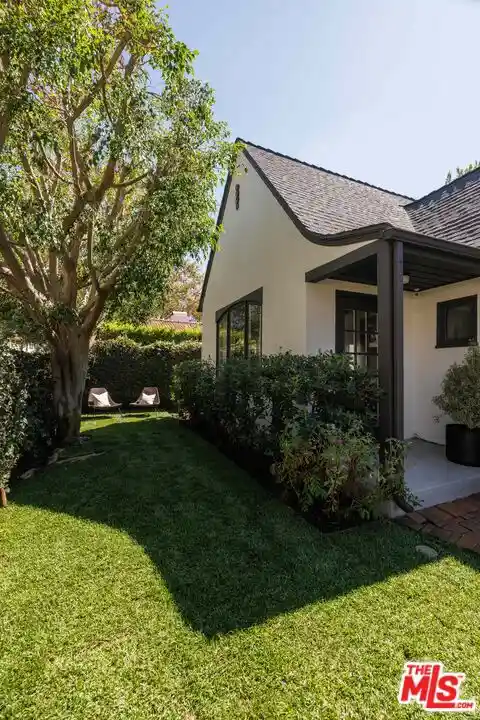
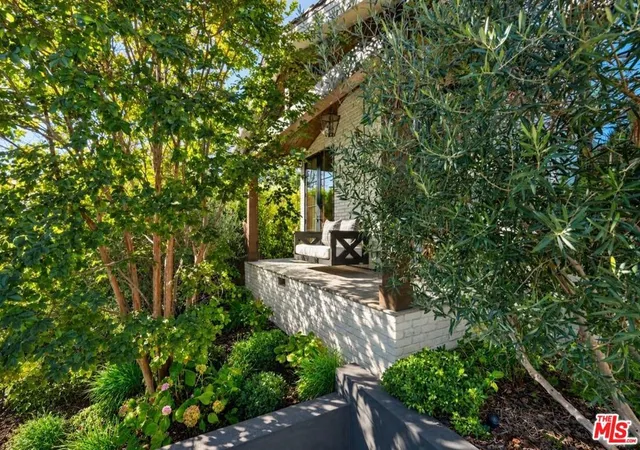
Brand-new 2026 construction, never lived in, on one of West Hollywood’s few true cul-de-sacs: 5 bedrooms, 4.5 baths, two primary suites, a permitted detached studio ADU, and a heated pool and spa. This modern Wabi-Sabi home was built by the owner with exceptional attention to detail. An 8-foot metal pivot door opens to white oak floors, custom millwork, and a light-filled open plan; the stair landing rises to a 15-foot ceiling under a statement chandelier. A 12-foot bi-fold glass wall joins the great room to nearly 500 sq ft of covered outdoor living beneath a wood trellis—true indoor-outdoor living. The chef’s kitchen pairs custom cabinetry with a full Thermador appliance package. The vaulted primary suite has a spa bath and walk-in closet, and every bathroom has a smart toilet with bidet. The detached ADU has its own private entrance, full kitchen, and bath— office, guest house, or rental income. Outside: heated pool and spa with waterfall, drought-tolerant landscaping, and architectural lighting. Owned solar, whole-home smart control, video doorbell, Milgard windows, and a 220V EV outlet in the attached 2-car garage. Approximately 3,448 sq ft of interior living space including the ADU. Quiet and private, yet moments from Trader Joe’s, Melrose, Sunset, and the best of West Hollywood. A rare chance to own brand-new construction on a West Hollywood cul-de-sac.
- Houzeo last checked: 14 minutes ago
- Listing updated: November 2, 2026 at 1:16 am
- Source: California Regional MLS-CA | MLS#: SR26174407

Property Details
Status
Active
Type
Single Family Residence
No. of Stories
2
County
City
Neighborhood
--
Year Built
2026
HOA Fees
-
Finished Area
3,448 sqft
Lot Size
5,135 sqft lot
Basement Area
- sqft
MLS Name
California Regional MLS
MLS Number
SR26174407
MLS Status
Active
Days on Market
48
Cumulative Days on Market
45
Open House

Continue Your Journey in App
Find your dream home, receive real-time updates, and many more!
Continue Your Journey in App
Find your dream home, receive real-time updates, and many more!
Location
Facts & Features
Rooms
Bedrooms & bathrooms
Bedrooms: 5
Bathrooms: 5
Interior
Flooring
Tile, Wood
Interior Features
Beamed Ceilings, Breakfast Bar, Built In Features, Cathedral Ceilings, Dry Bar, Separate Formal Dining Room, Eat In Kitchen, High Ceilings, In Law Floorplan, Open Floorplan, Recessed Lighting, Smart Home, Wired For Data, Bar, Wired For Sound, Bedroom On Main Level, Instant Hot Water, Multiple Primary Suites, Primary Suite, Walk In Pantry, Walk In Closets
Sewer
Public Sewer
Exterior Features
Barbecue, Lighting, Rain Gutters
Appliances
Six Burner Stove, Barbecue, Convection Oven, Double Oven, Dishwasher, Energy Star Qualified Appliances, Energy Star Qualified Water Heater, Free Standing Range, Freezer, Disposal, Gas Oven, Gas Range, Gas Water Heater, High Efficiency Water Heater, Ice Maker, Microwave, Range Hood, Self Cleaning Oven, Tankless Water Heater, Water To Refrigerator, Water Heater
Cooling
Central Air, Dual, Energy Star Qualified Equipment, High Efficiency, Heat Pump, Zoned
Heating
Central, Forced Air, High Efficiency, Heat Pump, Zoned
Window Features
Double Pane Windows, Energy Star Qualified Windows, Insulated Windows, Low Emissivity Windows, Screens
Construction
Year Built
Year Built: 2026
Home type
Single Family Residence
Property Condition
Building Permit, Turnkey
Architectural Style
Custom, Modern
Foundation Details
Slab
Construction Materials
Drywall, Frame, Concrete, Vertical Siding
Roof
Metal, Shingle
Utilities & Energy
Security Features
Security System, Carbon Monoxide Detectors, Fire Detection System, Fire Sprinkler System, Security Gate, Key Card Entry, Smoke Detectors, Security Lights
Laundry Features
Laundry Room
Electric
Volts220in Garage
Utilities
Electricity Connected, Natural Gas Connected, Sewer Connected
Pool Features
Filtered, Gunite, Gas Heat, Heated, In Ground, Permits, Private, Tile, Waterfall
Water Source
Public
Fireplace Features
Decorative, Electric, Living Room
Parking Features
Concrete, Direct Access, Door Single, Driveway, Electric Gate, Garage Faces Front, Garage, Garage Door Opener, Gated, Side By Side
Other Features
Disclosures
Accessory Dwelling Unit, Principal Is Real Estate Licensed
Community Features
Curbs, Street Lights, Sidewalks, Urban
Lot Features
Zero To One Unit Acre, Back Yard, Cul De Sac, Drip Irrigation Bubblers, Front Yard, Landscaped, Near Public Transit, Sprinkler System, Yard
Patio And Porch Features
Concrete, Covered, Open, Patio, Tile, Wood
Price History
| Date | Event | Price |
|---|---|---|
10/07/2026 Source: | Price Decreased | $3,795,000 -5.01% $1,101/sqft |
09/17/2026 Source: | Listed for Sale | $3,995,000 $1,159/sqft |
09/04/2026 Source: | Coming Soon | $3,995,000 $1,159/sqft |

Nearby Homes
Find Homes by Property Features in West Hollywood, CA
Nearby New Homes For Sale


Based on information from California Regional Multiple Listing Service, Inc. as of Nov 04, 2026, 07:15PM and /or other sources. All data, including all measurements and calculations of area, is obtained from various sources and has not been, and will not be, verified by broker or MLS. All information should be independently reviewed and verified for accuracy. Properties may or may not be listed by the office/agent presenting the information. Information being provided is for consumers’ personal, non-commercial use and may not be used for any purpose other than to identify prospective properties consumers may be interested in purchasing. This website may not include listings or property addresses of sellers who have directed their listing brokers to withhold their listing or their property address from display on the Internet. © 2026 California Regional Multiple Listing Service. All Rights Reserved.
 Advertising Broker: William Johnson DRE #01463271 | William Johnson Brokerage
