Realty Solution
Powered by 
- 2
- Overview
- Description
- Property Details
- Location
- Facts & Features
- Getting Around
- Nearby Homes


Street View
Listed by: Vangelis Korasidis (310) 247-1500 DRE #01222626 | Coldwell Banker Realty (310) 777-6200
$3,300,000
Monthly Est:$16,425
 4 Beds
 5 Baths
4 full baths + 1 half bath
 4,042sqft
841 N Crescent Hts Blvd, Los Angeles, CA 90046
$3,300,000
$16,425/moEst:
Get Pre-Approved
Single Family Residence
Built in 2009
$-- HOA
6,050 sqft lot
$816/sq.ft
Description
Contemporary Masterpiece! This contemporary dream home features a great-for-entertaining floor plan, grand living room, wet bar w granite counter-tops, & Venetian plaster finished wall fireplace. Formal dining room leads through the butler's station into a professional Chef's kitchen, large center island with sink, stainless steel appliances, custom made cabinetry, 32-bottle wine refrigerator, walk-in pantry, & breakfast area. The first floor also features a large bedroom suite & a luxurious venetian plaster powder room. Glide up the intricate modern staircase with designer railing to the second floor featuring three bedroom suites, including 2 Luxurious Master Suites with steam showers in white Carrera marble, bubbling spa tubs with massaging jets, state-of-the-art bidet toilets, custom made hardwood cabinets, designer sinks, boutique walk-in closets, and fireplaces. Expansive outdoor entertaining area, complete with cabana-style sitting area and lushly landscaped backyard. Enjoy the lifestyle of Melrose, West Hollywood, Beverly Hills, and Sunset Strip!
- Houzeo last checked: 32 minutes ago
- Listing updated: October 26, 2026 at 6:22 pm
- Source: California Regional MLS-CA | MLS#: 26104316

Property Details
Status
Active
Type
Single Family Residence
No. of Stories
2
County
City
Neighborhood
Year Built
2009
HOA Fees
-
Finished Area
4,042 sqft
Lot Size
6,050 sqft lot
Basement Area
- sqft
MLS Name
California Regional MLS
MLS Number
26104316
MLS Status
Active
Days on Market
4
Open House

Continue Your Journey in App
Find your dream home, receive real-time updates, and many more!
Continue Your Journey in App
Find your dream home, receive real-time updates, and many more!
Location
Facts & Features
Rooms
Bedrooms & bathrooms
Bedrooms: 4
Bathrooms: 5
Interior
Flooring
Wood
Heating
Central
Interior Features
Utility Room, Walk In Closets
Cooling
Central Air
Appliances
Dishwasher, Disposal, Microwave, Refrigerator, Dryer
Utilities & Energy
Fireplace Features
Living Room
Laundry Features
Inside, Laundry Room
Pool Features
None
Security Features
Carbon Monoxide Detectors, Fire Sprinkler System, Security Gate, Gated Community, Smoke Detectors
Other Features
Community Features
Gated
Price History
| Date | Event | Price |
|---|---|---|
10/23/2026 Source: | Listed for Sale | $14,500 -99.56% $4/sqft |
10/23/2026 Source: | Price Increased | $3,300,000 +22658.62% $816/sqft |
10/23/2026 Source: | Price Increased | $14,500 +7.41% $4/sqft |
06/20/2026 Source: | Sold | $13,500 -28.95% $3/sqft |
06/20/2026 Source: | Price Increased | $19,000 +40.74% $5/sqft |

Show more
Nearby Homes
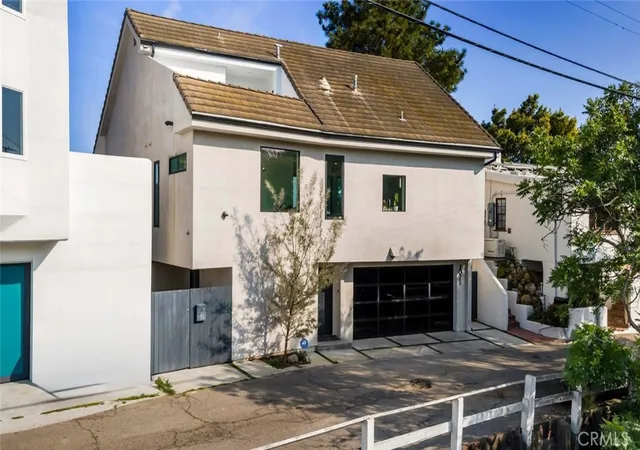


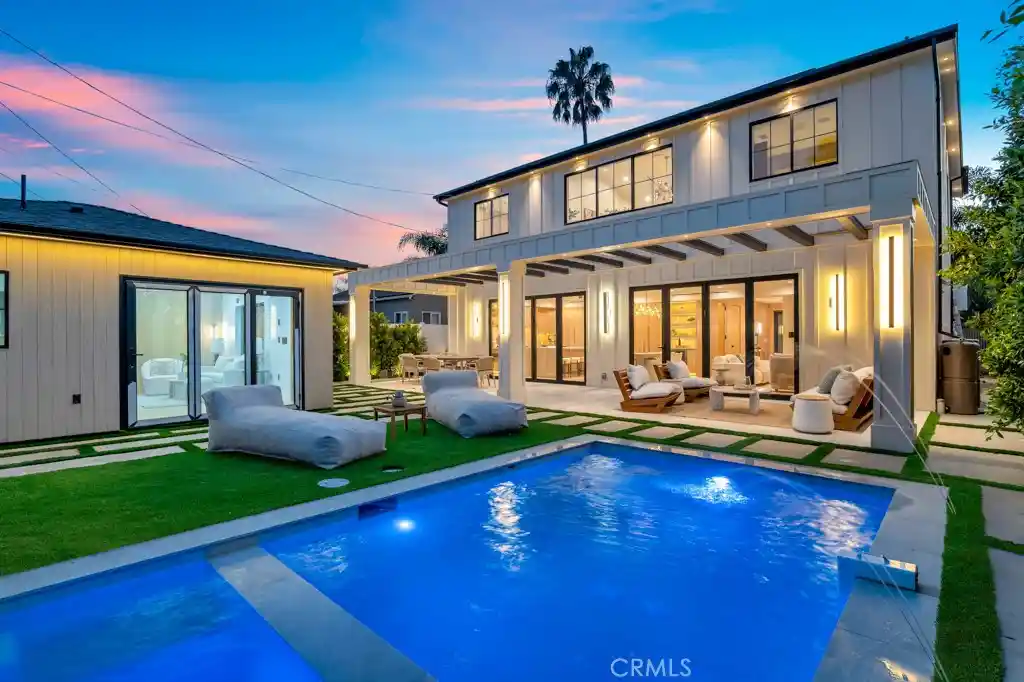
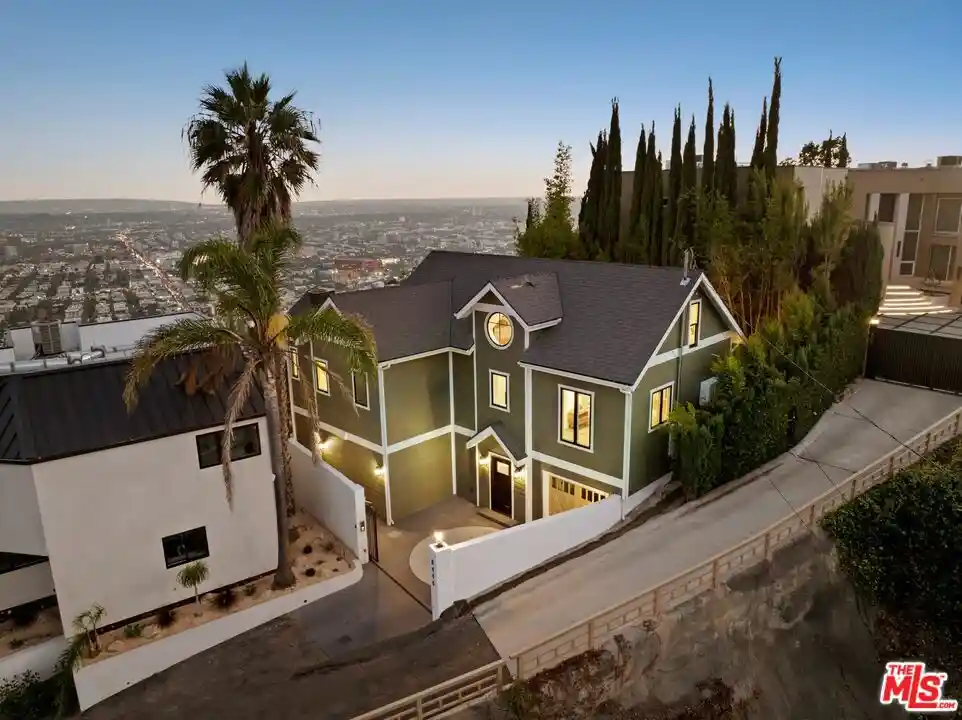


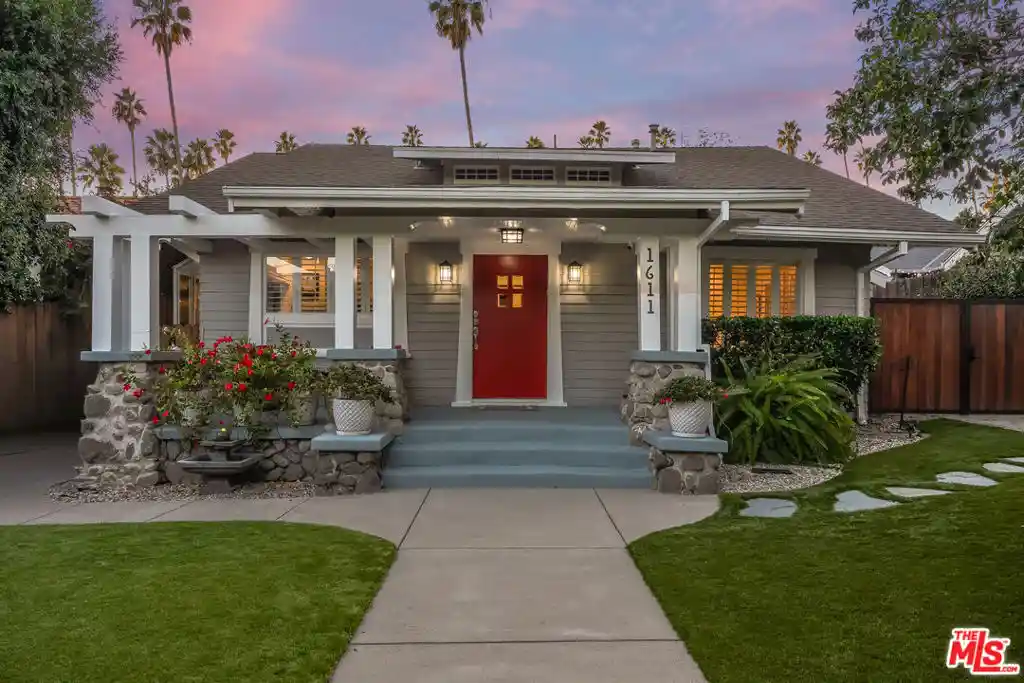
Find Homes by Property Features in Los Angeles, CA
Nearby New Homes For Sale


Based on information from California Regional Multiple Listing Service, Inc. as of Oct 29, 2026, 01:30PM and /or other sources. All data, including all measurements and calculations of area, is obtained from various sources and has not been, and will not be, verified by broker or MLS. All information should be independently reviewed and verified for accuracy. Properties may or may not be listed by the office/agent presenting the information. Information being provided is for consumers’ personal, non-commercial use and may not be used for any purpose other than to identify prospective properties consumers may be interested in purchasing. This website may not include listings or property addresses of sellers who have directed their listing brokers to withhold their listing or their property address from display on the Internet. © 2026 California Regional Multiple Listing Service. All Rights Reserved.
 Advertising Broker: William Johnson DRE #01463271 | William Johnson Brokerage
