Realty Solution
Powered by 
- 16
- Overview
- Description
- Property Details
- Location
- Facts & Features
- Getting Around
- Nearby Homes
 New Construction
 No HOA
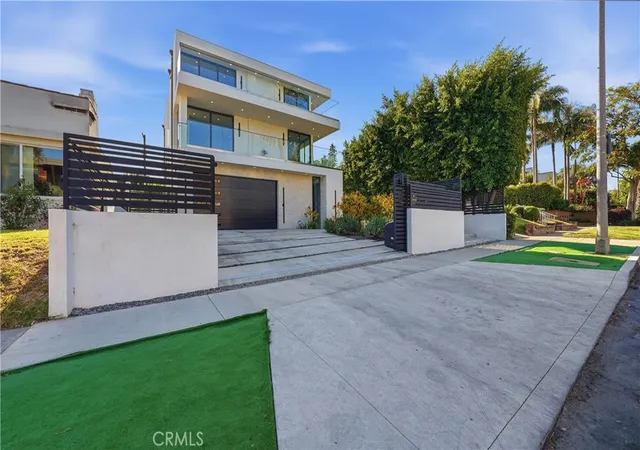

Street View
Listed by: Karen Lee (213) 944-1707 DRE #02115305 | Sunny Realty & Management Inc (714) 636-2090
$4,850,000
Monthly Est:$24,140
 7 Beds
 8 Baths
7 full baths + 1 half bath
 5,683sqft
813 N Genesee Ave, Los Angeles, CA 90046
$4,850,000
$24,140/moEst:
Get Pre-Approved
Single Family Residence
Built in 2026
$-- HOA
6,501 sqft lot
$853/sq.ft
Description
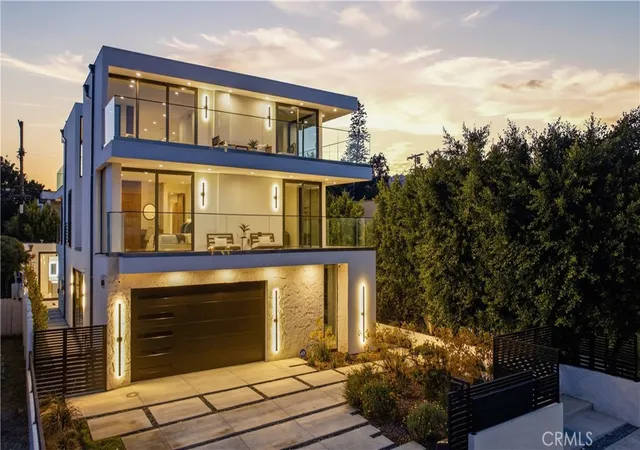
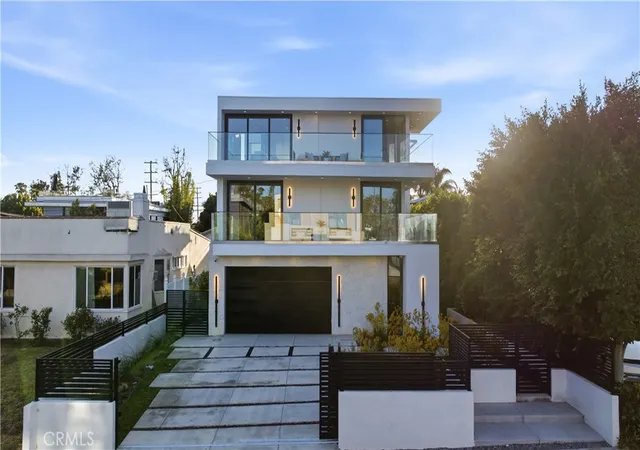
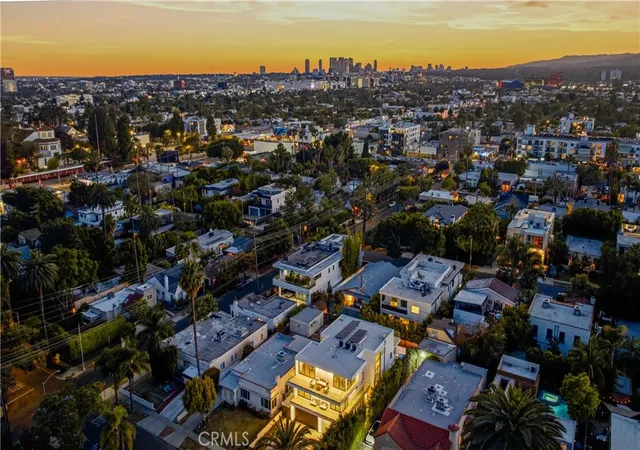
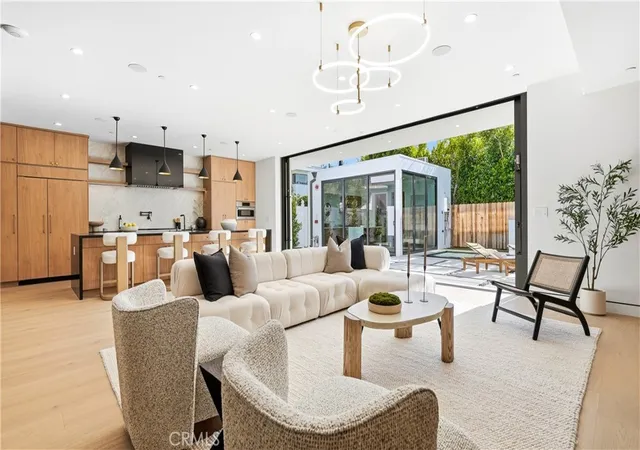
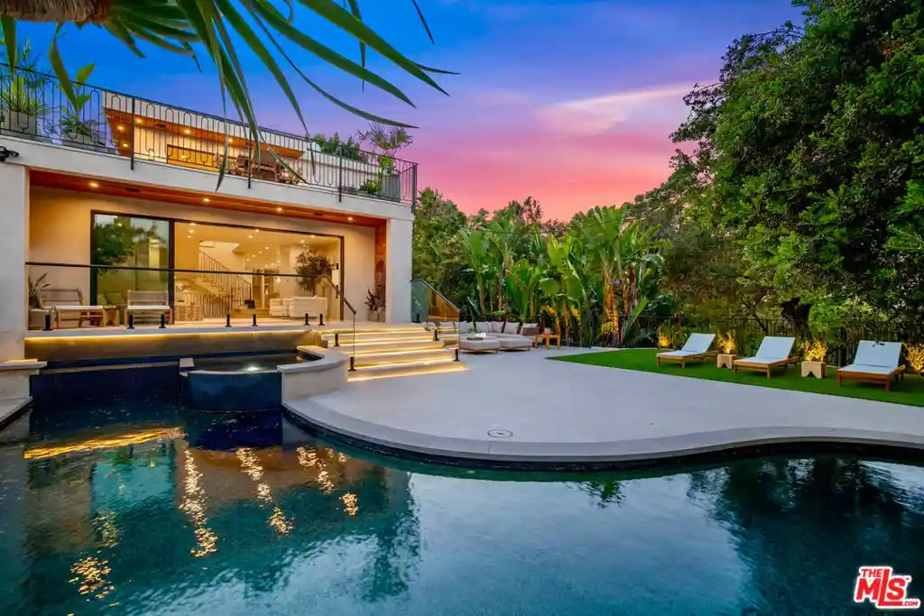
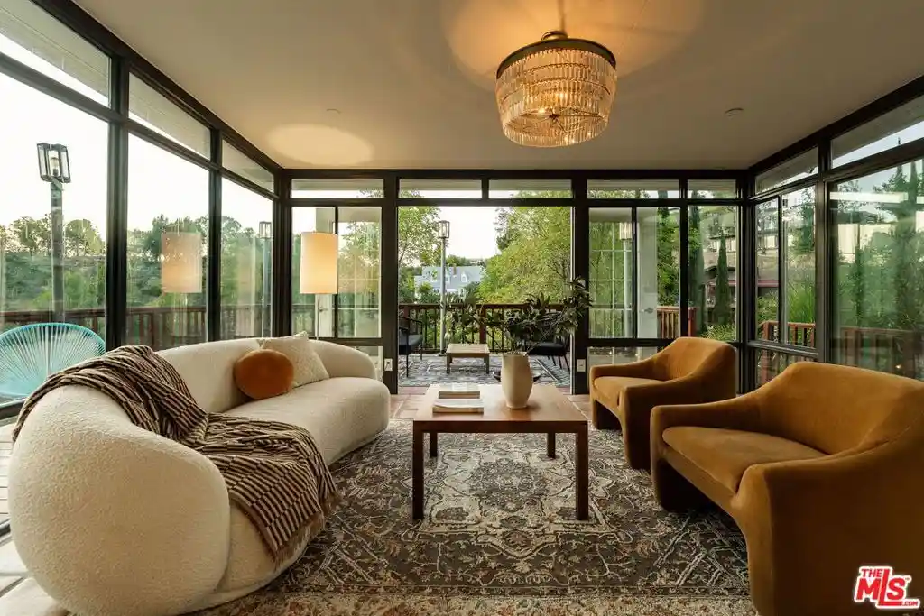
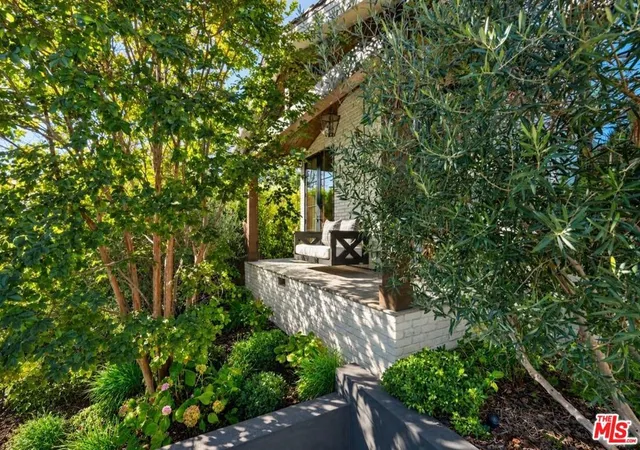
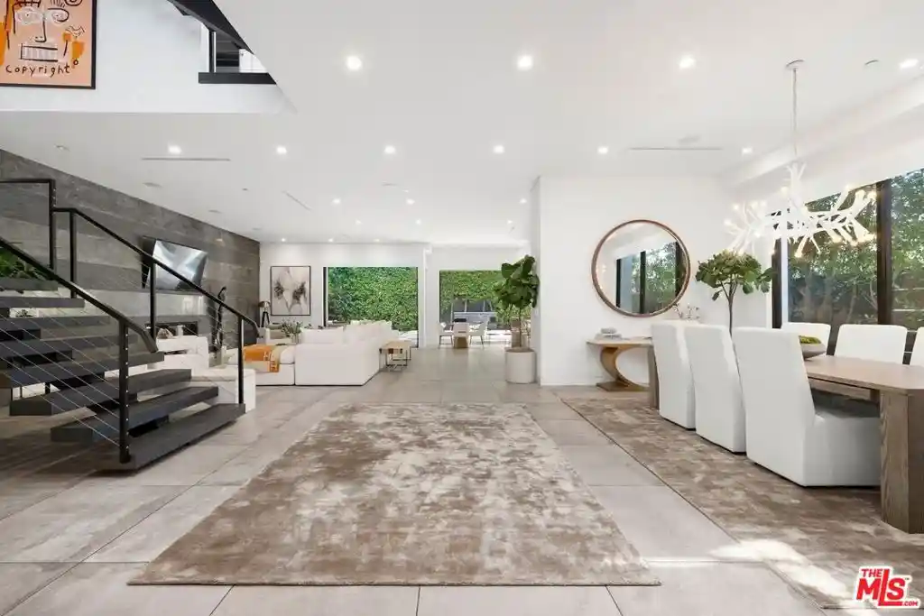
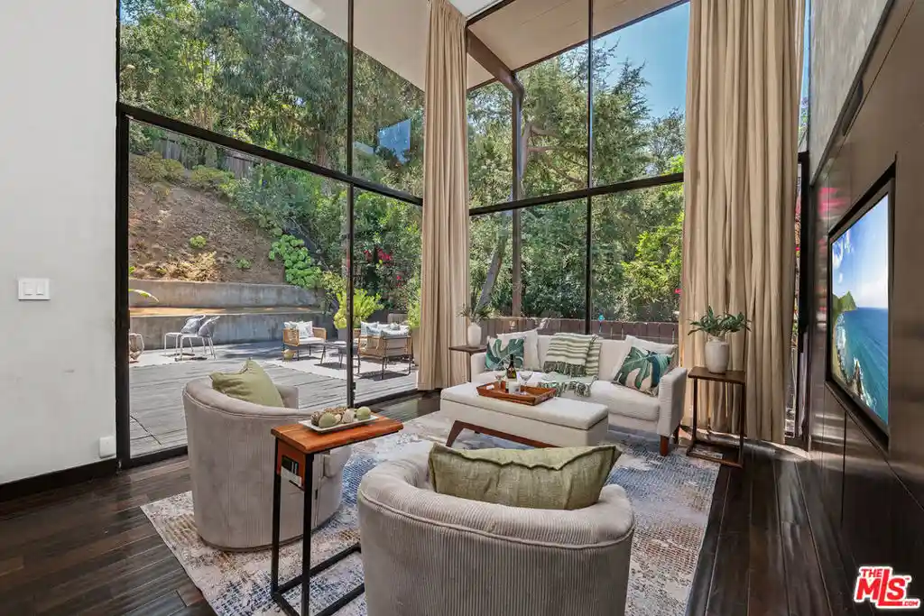
One of the finest examples of warm contemporary design, this exceptional brand new residence in the heart Melrose Arts District redefines luxury living with sophisticated design, state-of-the-art amenities, and seamless indoor-outdoor flow. Spanning more than 5,600 square feet, this stunning smart home offers 7 bedrooms and 7.5 bathrooms, thoughtfully designed to maximize natural light and showcase exquisite designer finishes throughout. The main level features an expansive open-concept floor plan with elegant living and formal dining areas. At the heart of the home is a gourmet chef’s kitchen appointed with custom cabinetry and countertops, premium Sub-Zero and Wolf appliances, a butler’s pantry, and a walk-in wine cellar. Floor-to-ceiling retractable glass doors create a seamless transition to the private outdoor retreat, with temperature controlled spa and waterfall pool. A detached ADU adds exceptional versatility and includes a full kitchen and bathroom, ideal for guests, extended family, or as an elegant pool house retreat. On the second level, the primary suite serves as a luxurious sanctuary, featuring a fireplace, oversized walk-in closet, and spa-inspired bathroom. Three additional bedrooms offer custom floor-to-ceiling cabinetry and glass doors that open to an expansive front balcony. The third floor is an entertainer’s dream, boasting approximately 1200 square feet of flexible living space, a built-in bar, an en-suite bedroom, a full bathroom, and a spectacular balcony showcasing sweeping unobstructed views of the Hollywood Hills and city skyline. The property is equipped with security system, surround sound system, solar panels. This extraordinary residence combines timeless elegance, modern technology, and resort-style amenities in one of Los Angeles’ most sought-after neighbourhoods.
- Houzeo last checked: 1 minute ago
- Listing updated: November 3, 2026 at 5:01 am
- Source: California Regional MLS-CA | MLS#: PW26120500

Property Details
Status
Active
Type
Single Family Residence
No. of Stories
1
County
City
Neighborhood
Year Built
2026
HOA Fees
-
Finished Area
5,683 sqft
Lot Size
6,501 sqft lot
Basement Area
- sqft
MLS Name
California Regional MLS
MLS Number
PW26120500
MLS Status
Active
Days on Market
153
Cumulative Days on Market
152

Continue Your Journey in App
Find your dream home, receive real-time updates, and many more!
Continue Your Journey in App
Find your dream home, receive real-time updates, and many more!
Location
Facts & Features
Rooms
Bedrooms & bathrooms
Bedrooms: 7
Bathrooms: 8
Interior
Appliances
Six Burner Stove, Dishwasher, Gas Oven, Gas Range, Microwave, Refrigerator
Heating
Electric, Fireplaces
Cooling
Central Air, Energy Star Qualified Equipment
Interior Features
Separate Formal Dining Room, High Ceilings, Open Floorplan, Pantry, Quartz Counters, Recessed Lighting, Walk In Pantry, Wine Cellar, Walk In Closets
Flooring
Wood
Sewer
Public Sewer
Construction
Year Built
Year Built: 2026
Home type
Single Family Residence
Architectural Style
Contemporary
Utilities & Energy
Parking Features
Garage
Utilities
Electricity Available, Natural Gas Available, Sewer Available, Water Available
Pool Features
In Ground, Permits, Private, Waterfall
Fireplace Features
Electric, Gas, Living Room, Primary Bedroom
Water Source
Public
Laundry Features
Electric Dryer Hookup, Gas Dryer Hookup, Inside, Laundry Room, Upper Level
Other Features
Community Features
Street Lights, Sidewalks
Lot Features
Garden
Patio And Porch Features
Concrete
Price History
| Date | Event | Price |
|---|---|---|
09/24/2026 Source: | Price Decreased | $4,850,000 -6.73% $853/sqft |
06/03/2026 Source: | Price Increased | $5,199,999 +4.00% $915/sqft |
06/03/2026 Source: | Listed for Sale | $4,999,999 $880/sqft |

Nearby Homes
Find Homes by Property Features in Los Angeles, CA
Nearby New Homes For Sale


Based on information from California Regional Multiple Listing Service, Inc. as of Nov 04, 2026, 01:00AM and /or other sources. All data, including all measurements and calculations of area, is obtained from various sources and has not been, and will not be, verified by broker or MLS. All information should be independently reviewed and verified for accuracy. Properties may or may not be listed by the office/agent presenting the information. Information being provided is for consumers’ personal, non-commercial use and may not be used for any purpose other than to identify prospective properties consumers may be interested in purchasing. This website may not include listings or property addresses of sellers who have directed their listing brokers to withhold their listing or their property address from display on the Internet. © 2026 California Regional Multiple Listing Service. All Rights Reserved.
 Advertising Broker: William Johnson DRE #01463271 | William Johnson Brokerage
