Realty Solution
Powered by 
- 11
- Overview
- Description
- Property Details
- Location
- Facts & Features
- Getting Around
- Nearby Homes
 New Construction


Street View
Listed by: Rayni Williams (310) 626-4248 DRE #01496786, Branden Williams DRE #01774287 | The Beverly Hills Estates (310) 626-4248
$99,000,000
Monthly Est:$492,759
 7 Beds
 12 Baths
12 full baths
 22,000sqft
7661 Curson Ter, Los Angeles, CA 90046
$99,000,000
$492,759/moEst:
Get Pre-Approved
Single Family Residence
Built in 2025
$-- HOA
42,079 sqft lot
$4,500/sq.ft
Description
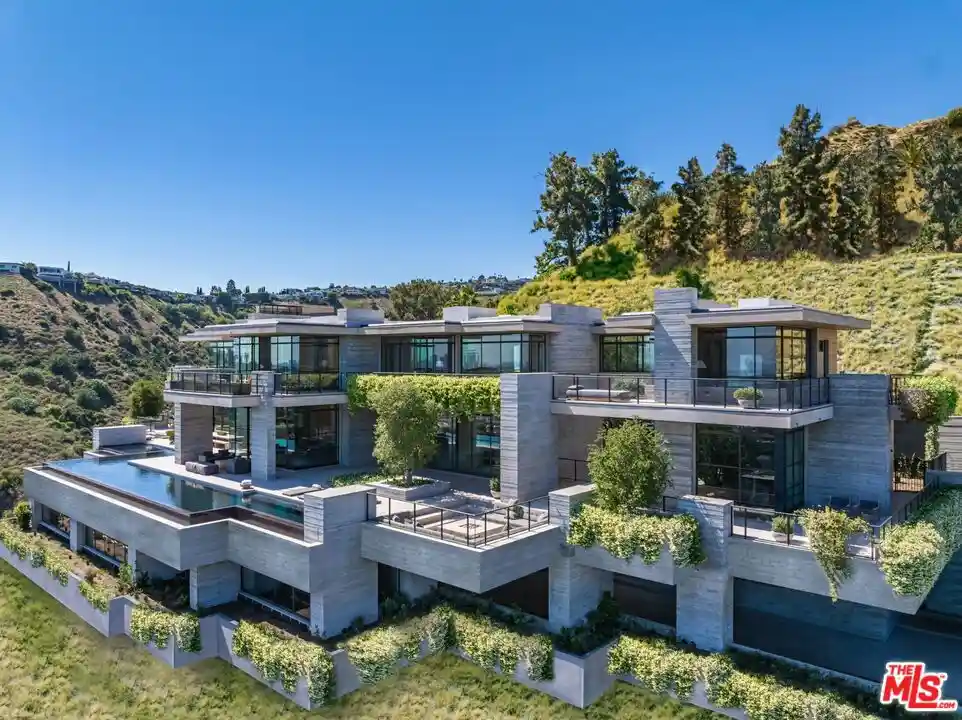
This is not a rendering. This is not AI. This is one of the most ambitious private residences ever built. Newly completed after a decade-long construction process, this extraordinary modern villa rises from Los Angeles' most iconic promontory, a legendary site once owned by Howard Hughes. Designed by Scott Mitchell Studio, the celebrated firm behind Nobu Malibu and many of Southern California's most significant $100M estates, the home represents a level of craftsmanship and permanence that is nearly impossible to replicate today, with over $30M invested in board-formed concrete alone. High on Curson Terrace, an ultra-exclusive street with only five homes, the estate occupies over an acre with no neighbors on either side and protected state land behind. Floating above the city like a private oasis in the sky, it captures sweeping 270-degree views from Downtown Los Angeles to the Pacific Ocean. Positioned between Chateau Marmont, Tower Bar, and the Hollywood Bowl, the home offers complete privacy while remaining connected to the energy of the city. Private access to Runyon Canyon further enhances its rare setting. The architecture is both monumental and serene. Layered terraces, expansive decks, walls of steel-framed glass, and a seamless integration of fire, water, and landscape create an effortless connection between indoors and out. Every room is oriented toward the view. A long cobblestone driveway leads to a nearly 4,000-square-foot motor court designed to showcase a world-class collection of automobiles. Arrival unfolds through landscaped terraces, dramatic water features, and a striking steel-and-glass entry. Inside, formal and informal living spaces flow seamlessly together, opening completely to the outdoor entertaining areas through disappearing walls of glass. The exterior is anchored by a dark-stone 100-foot infinity pool and spa overlooking the city, complemented by a sunken fire lounge, huge outdoor decks, covered outdoor living spaces, and a standalone pool bar connected by a breezeway. Native landscaping, mature oaks, and curated outdoor environments create the atmosphere of a private resort above Los Angeles. The upper level is dedicated to an exceptional primary suite with dual dressing rooms, separate bathrooms, and a private study. The lower level features a state-of-the-art screening room, billiards lounge, bar, and entertaining spaces organized around a secondary entry foyer connecting directly to the motor court, which can also be transformed into a conditioned modern ballroom. Built by JRC Group and engineered with more than 100 caissons extending approximately 100 feet into the earth, the residence incorporates a multi-million-dollar Jada steel door package, bespoke millwork, and custom audio-visual systems throughout. With construction costs exceeding $5,000 per square foot before land acquisition and building regulations now preventing a project of this scale from being recreated, the estate stands as a singular achievement. There is simply nothing else like it. The only Scott Mitchell residence with a city view, this is a landmark estate where architecture, engineering, privacy, and provenance converge at a level that may never be repeated. This is a one of a kind that can never be done again.
- Houzeo last checked: 12 hours ago
- Listing updated: October 23, 2026 at 11:52 pm
- Source: California Regional MLS-CA | MLS#: 26999257

Property Details
Status
Active
Type
Single Family Residence
No. of Stories
3
County
City
Neighborhood
Year Built
2025
HOA Fees
-
Finished Area
22,000 sqft
Lot Size
42,079 sqft lot
Basement Area
- sqft
MLS Name
California Regional MLS
MLS Number
26999257
MLS Status
Active
Days on Market
22

Continue Your Journey in App
Find your dream home, receive real-time updates, and many more!
Continue Your Journey in App
Find your dream home, receive real-time updates, and many more!
Location
Facts & Features
Rooms
Bedrooms & bathrooms
Bedrooms: 7
Bathrooms: 12
Interior
Appliances
Built In, Oven, Range, Refrigerator, Dryer, Washer
Exterior Features
Fire Pit
Interior Features
Separate Formal Dining Room, Utility Room, Wine Cellar, Walk In Closets
Flooring
Stone, Tile, Wood
Heating
Central
Cooling
Central Air
Construction
Year Built
Year Built: 2025
Home type
Single Family Residence
Architectural Style
Modern
Utilities & Energy
Pool Features
Heated, Private
Laundry Features
Inside
Parking Features
Driveway, Underground, Garage, Private
Fireplace Features
Dining Room, Family Room, Living Room
Other Features
Patio And Porch Features
Open, Patio
Price History
| Date | Event | Price |
|---|---|---|
10/12/2026 Source: | Price Decreased | $99,000,000 -20.80% $4,500/sqft |
06/02/2026 Source: | Listed for Sale | $125,000,000 $5,682/sqft |
04/29/2026 Source: | Off Market | $125,000,000 +3025.00% $5,682/sqft |
08/13/2013 Source: | Sold | $4,000,000 $182/sqft |

Nearby Homes
Find Homes by Property Features in Los Angeles, CA
Nearby New Homes For Sale


Based on information from California Regional Multiple Listing Service, Inc. as of Nov 02, 2026, 02:15PM and /or other sources. All data, including all measurements and calculations of area, is obtained from various sources and has not been, and will not be, verified by broker or MLS. All information should be independently reviewed and verified for accuracy. Properties may or may not be listed by the office/agent presenting the information. Information being provided is for consumers’ personal, non-commercial use and may not be used for any purpose other than to identify prospective properties consumers may be interested in purchasing. This website may not include listings or property addresses of sellers who have directed their listing brokers to withhold their listing or their property address from display on the Internet. © 2026 California Regional Multiple Listing Service. All Rights Reserved.
 Advertising Broker: William Johnson DRE #01463271 | William Johnson Brokerage
