- 0
- 5
- Overview
- Description
- Property Details
- Location
- Facts & Features
- Getting Around
- Nearby Homes

Street View
$374,900
Monthly Est:$1,866
 3 Beds
 3 Baths
3 full baths
 1,485sqft
2400 Grandiflora Blvd #E403, Panama City, FL 32408
$374,900
$1,866/moEst:
Get Pre-Approved
Condominium
Built in 2008
$-- HOA
-- sqft lot
$252/sq.ft
Description
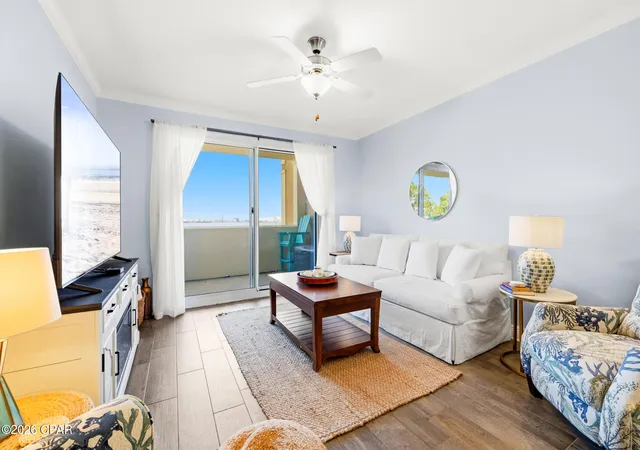
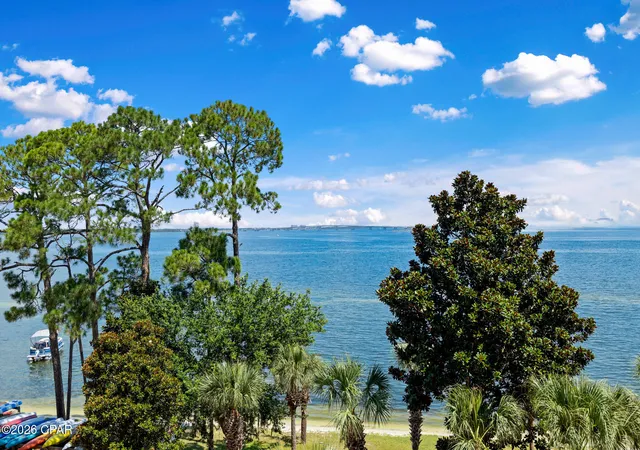
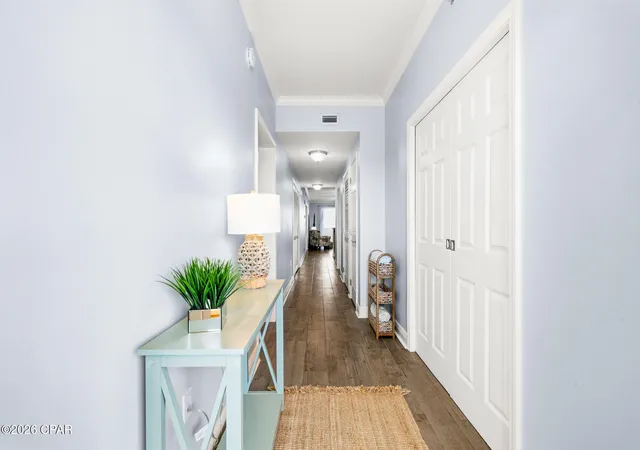
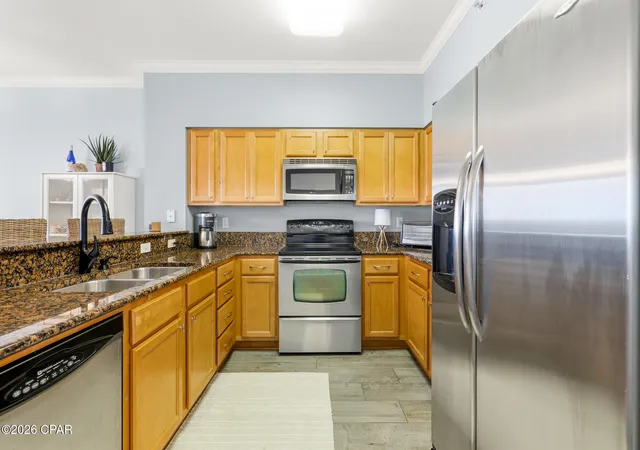
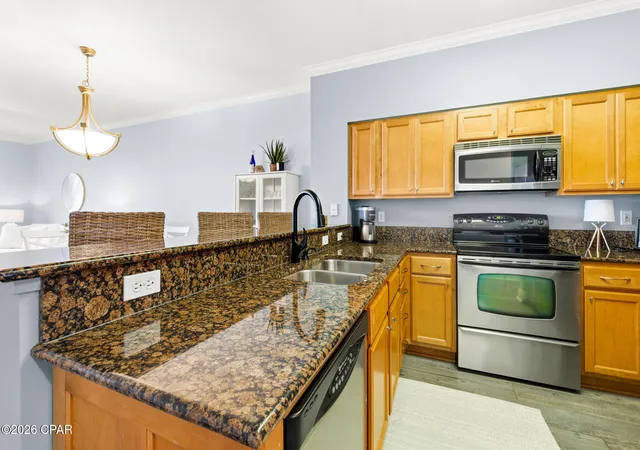
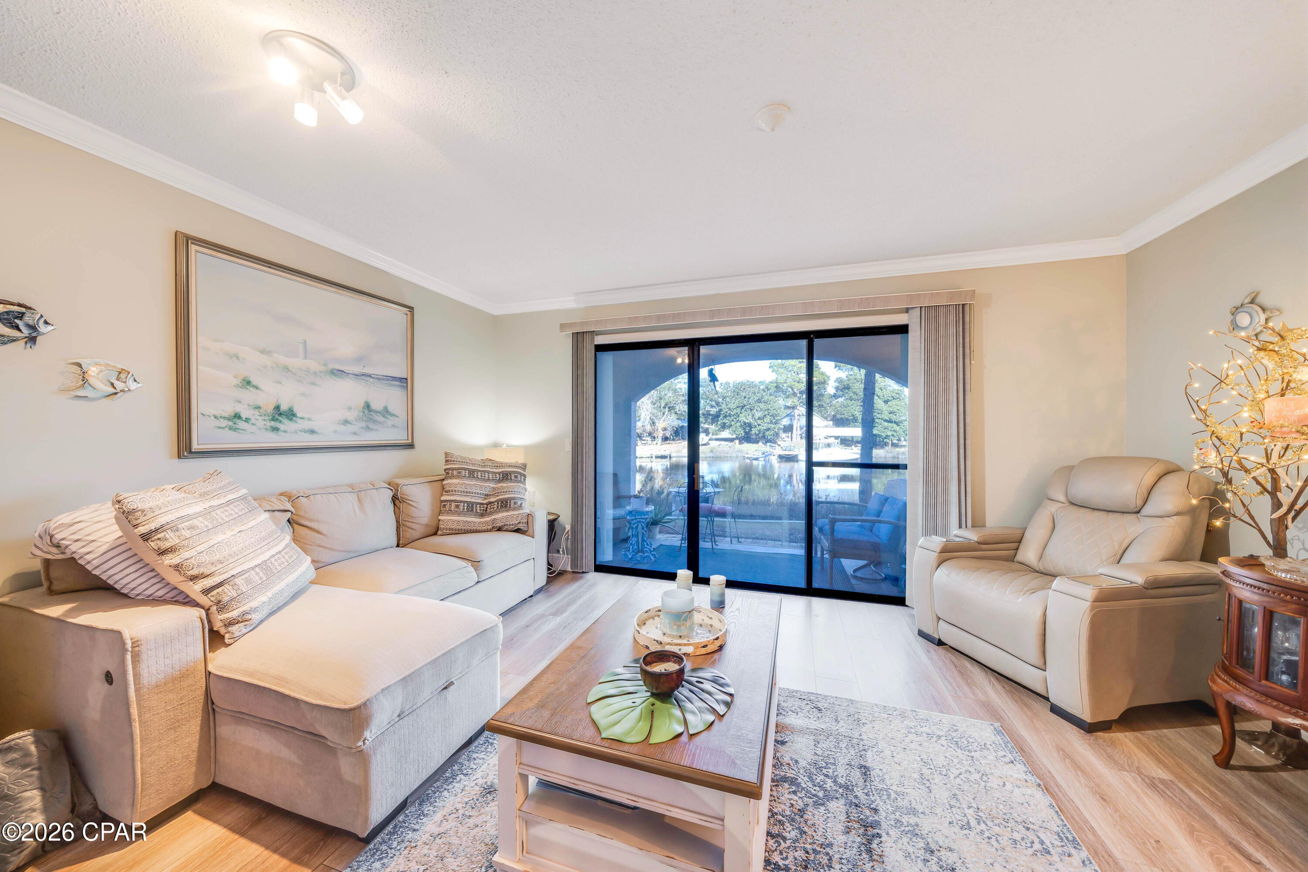
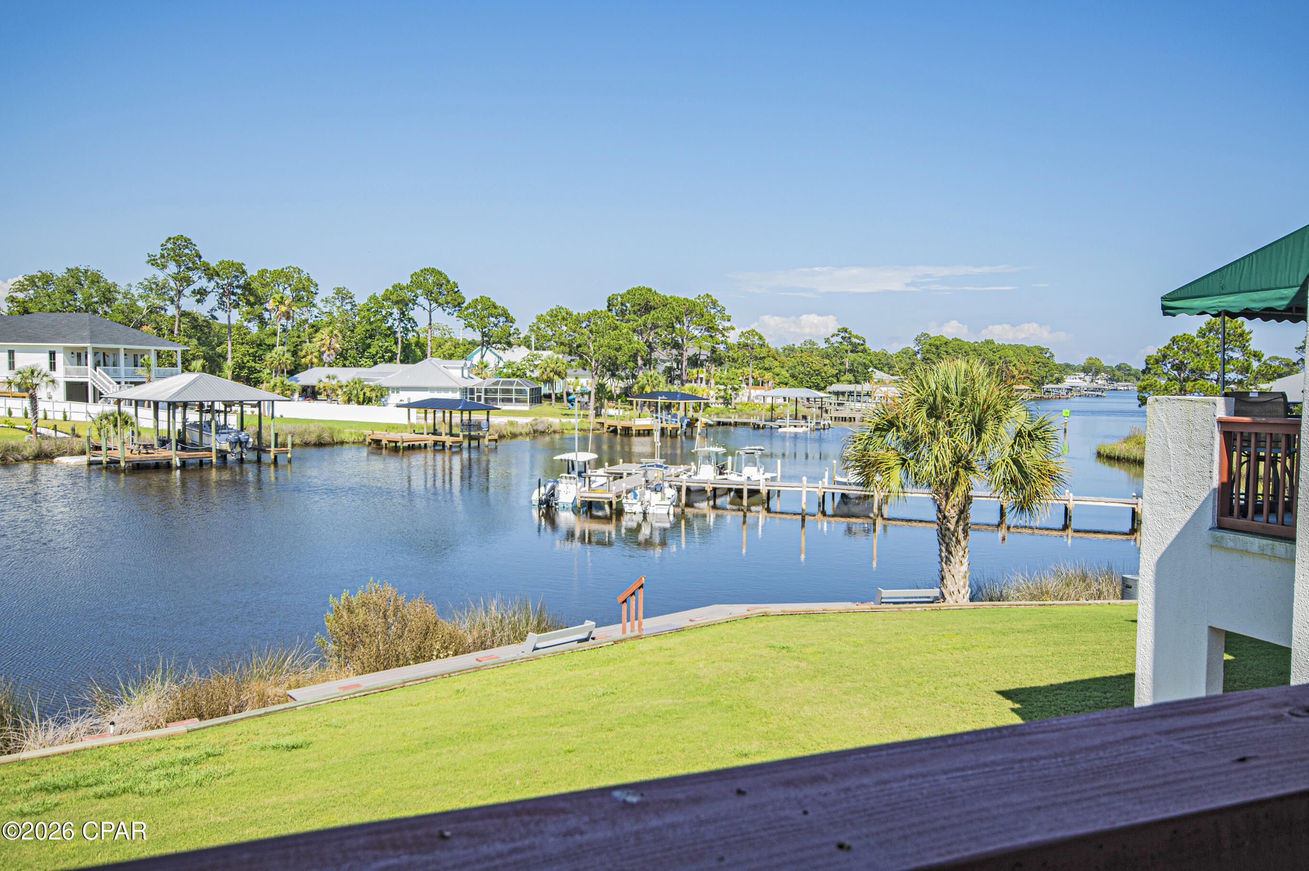
Wake up to breathtaking sunrises over St. Andrews Bay and unwind each evening with spectacular sunsets from your private balcony in this beautifully maintained 4th-floor residence at Magnolia Bay Club. This spacious waterfront condominium offers 3 bedrooms, 3 full baths, abundant storage, and panoramic bay views from the main living areas and primary suite. The kitchen features stainless steel appliances, granite countertops, solid wood cabinetry, a breakfast bar, and tile flooring. Fresh interior paint, updated furnishings, and coastal décor create a light, inviting atmosphere that's move-in ready. The primary suite is a peaceful waterfront retreat, while the second bedr...
Continue Reading- Houzeo last checked: 41 minutes ago
- Listing updated: July 9, 2026 at 1:49 am
- Listing Provided by: Barbara A Wade (505) 903-9061 DRE #BK3425752 | Beachy Beach Real Estate (850) 233-4351
- Source: Bay/Panama City/Central Panhandle MLS-FL | MLS#: 792383

Part of

Property Details
Status
Active
Type
Condominium
No. of Stories
-
County
City
Neighborhood
--
Year Built
2008
HOA Fees
-
Finished Area
1,485 sqft
Lot Size
-- sqft lot
Basement Area
- sqft
MLS Name
Bay/Panama City/Central Panhandle MLS
MLS Number
792383
MLS Status
Active
Days on Market
75

Continue Your Journey in App
Find your dream home, receive real-time updates, and many more!
Download App
Continue Your Journey in App
Find your dream home, receive real-time updates, and many more!
Facts & Features
Rooms
Bedrooms & bathrooms
Bedrooms: 3
Bathrooms: 3
DiningRoom
Level: First
Area: 89.25 Square Feet
Dimensions: 8.5 x 10.5
Kitchen
Level: First
Area: 89.25 Square Feet
Dimensions: 8.5 x 10.5
LivingRoom
Level: First
Area: 154.00 Square Feet
Dimensions: 14 x 11
PrimaryBedroom
Level: First
Area: 189.00 Square Feet
Dimensions: 14 x 13.5
Interior
Sewer
Public Sewer
Heating
Central, Electric
Exterior Features
Boat Ramp, Dock
Appliances
Electric Oven, Electric Water Heater
Interior Features
Balcony, Double Vanity, Main Level Primary, Soaking Tub, Separate Shower, Walk In Closets
Cooling
Central Air, Ceiling Fans
Construction
Year Built
Year Built: 2008
Home type
Condominium
Foundation Details
Slab
Architectural Style
High Rise
Construction Materials
Stucco
Utilities & Energy
Association Amenities
Beach Rights, Dock, Gated, Barbecue
Utilities
Cable Connected, Electricity Available
Parking Features
Gated
Pool Features
Fenced, Gunite, Community
Security Features
Gated Community, Key Card Entry, Security Gate
Other Features
Subdivision Name
Magnolia Bay Club
Community Features
Elevator, Fitness Center, Storage Facilities, Waterfront, Community Pool, Gated
Patio And Porch Features
Balcony
Lot Features
Paved
Price History
| Date | Event | Price |
|---|---|---|
07/09/2026 Source: | Listed for Sale | $374,900 $252/sqft |

Nearby Homes





Find Homes by Property Features in Panama City, FL
Nearby New Homes For Sale


Based on information from Central Panhandle Association of REALTORS® MLS through Sep 22, 2026, 09:00AM. IDX information is provided exclusively for consumers’ personal, non-commercial use, that it may not be used for any purpose other than to identify prospective properties consumers may be interested in purchasing. Data is deemed reliable but is not guaranteed accurate by the MLS. ©2026 Bay Central Panhandle Association of REALTORS®
 Advertising Broker: Moe Mossa (Savvy Avenue) | Savvy Avenue, LLC

Love this home?
Here's 4 things you can do

Your local real estate expert. Speak directly with agent about the home & pricing.

Book your private tour
as early as Today at 09:00 AM

Rates starting from 6.3%. Secure financing early to move quickly when you're ready.

Fastest way to get your offer in. Speak directly with agent to negotiate the offer.
Houzeo Corp. holds real estate brokerage licenses in Alabama (License No. 000157023 - 0) and Texas (License No. 9013396)
TREC: Info About Brokerage Services, Consumer Protection Notice.
§ 442‑H New York Standard Operating Procedure.
New York State Fair Housing Notice.


