- Overview
- Description
- Property Details
- Location
- Facts & Features
- Getting Around
- Nearby Homes




$599,000
Monthly Est:$2,981
 3 Beds
 3 Baths
3 full baths
 1,750sqft
2400 S Brink Ave, Sarasota, FL 34239
$599,000
$2,981/moEst:
Get Pre-Approved
Single Family Residence
Built in 1960
$-- HOA
10,500 sqft lot
$342/sq.ft
Description
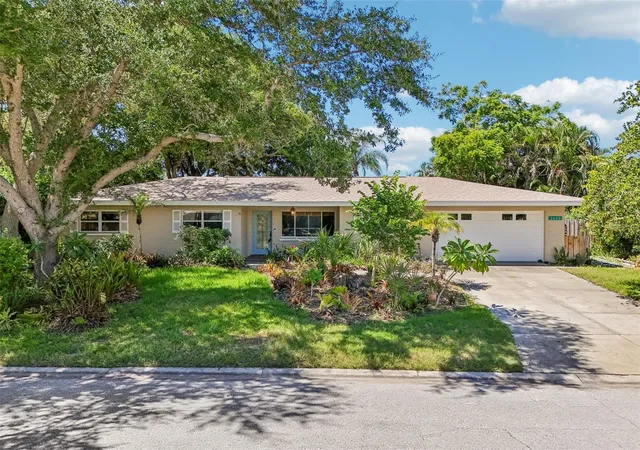
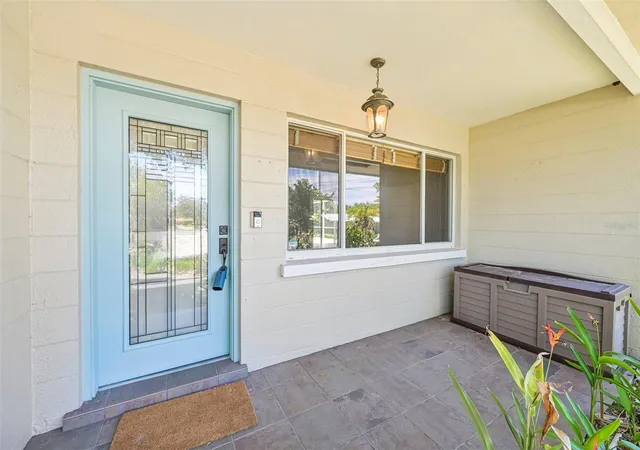
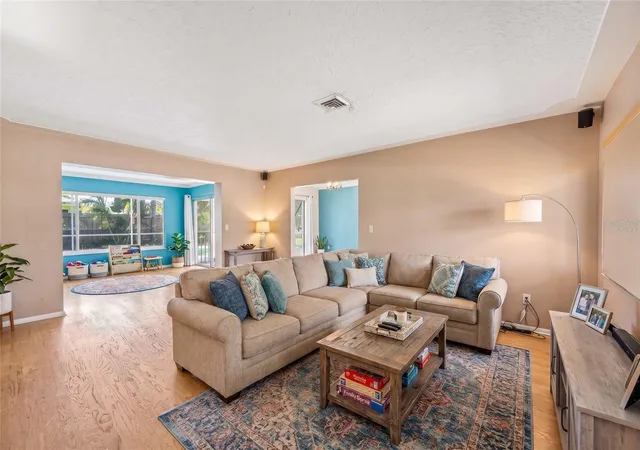
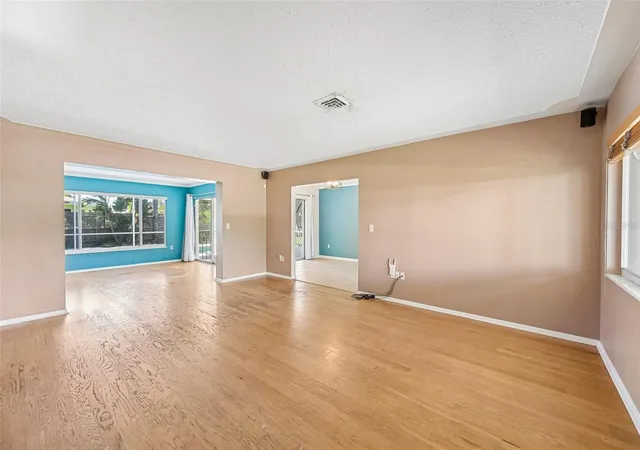
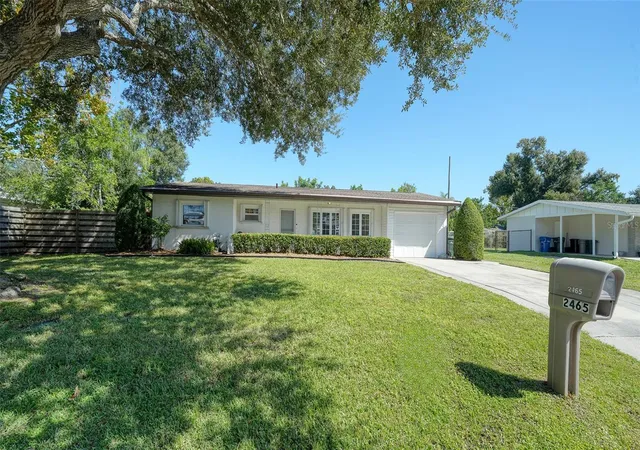
Virtually Staged. Start making memories in this charming South Gate pool home, perfectly situated in one of Sarasota’s most desirable and friendly neighborhoods. From the moment you arrive, a welcoming front porch and leaded glass front door set an inviting, timeless tone. Step inside to an open and bright floor plan designed for effortless living and entertaining. The spacious living room flows seamlessly into a versatile Florida room complete with built-in bookshelves, while the adjacent dining room features sliding glass doors that open directly to the outdoor living area. The kitchen boasts rich wood cabinetry and sleek granite countertops and refined style.
Retreat to the private primary suite featuring warm wood floors and an elegantly updated bath. The second and third bedrooms are fitted with stylish, newer vinyl plank flooring, sharing a full second bathroom with immaculate vintage tile in pristine condition. Exceptional peace of mind comes built-in thanks to major high-value upgrades throughout, including a new roof, a new A/C unit, a new garage door opener and springs, and a new full-yard irrigation system to keep the grounds lush year-round.
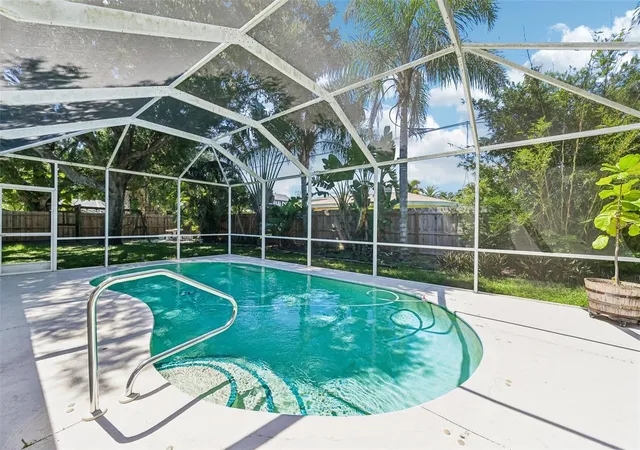
Outside, your private backyard oasis is built for ultimate relaxation. The spacious lanai opens to a expansive, newly fenced backyard with plenty of room to play, highlighted by a sparkling solar-heated pool and landscaped gardens featuring ambient night lighting. The attached two-car garage houses a convenient utility room along with the third bathroom, perfectly positioned as a dedicated pool bath for guests. Located in the coveted Southside School District, you are just minutes from downtown Sarasota, Southside Village, and Arlington Park, with the option to join the South Gate Community Center for added social events and neighborhood fun.
- Houzeo last checked: 0 minutes ago
- Listing updated: October 24, 2026 at 5:05 pm
- Listing Provided by: Aaron Pyman (978) 265-6548 | REDFIN CORPORATION (617) 458-2883
- Source: Stellar MLS-FL as distributed by MLS GRID | MLS#: TB8546651

Property Details
Status
Active
Type
Single Family Residence
No. of Stories
1
County
City
Neighborhood
--
Year Built
1960
HOA Fees
-
Finished Area
1,750 sqft
Lot Size
10,500 sqft lot
Basement Area
- sqft
MLS Name
Stellar MLS
MLS Number
TB8546651
MLS Status
Active
Days on Market
33
Cumulative Days on Market
11

Continue Your Journey in App
Find your dream home, receive real-time updates, and many more!
Continue Your Journey in App
Find your dream home, receive real-time updates, and many more!
Location
Facts & Features
Rooms
Bedrooms & bathrooms
Bedrooms: 3
Bathrooms: 3
Interior
Sewer
Public Sewer
Flooring
Laminate, Tile, Wood
Exterior Features
Lighting, Private Entrance, Private Mailbox, Private Yard
Appliances
Dishwasher, Electric Water Heater, Microwave, Range, Refrigerator
Cooling
Central Air
Heating
Electric
Interior Features
Built In Features, Ceiling Fans(s), Crown Molding, Living Room/dining Room Combo, Open Floorplan, Primary Bedroom Main Floor, Stone Counters, Thermostat
Construction
Year Built
Year Built: 1960
Home type
Single Family Residence
Roof
Shingle
Construction Materials
Block
Foundation Details
Slab
Utilities & Energy
Parking Features
Driveway, Garage Door Opener
Laundry Features
In Garage
Security Features
Secured Garage/parking
Water Source
Public
Utilities
Electricity Connected, Public, Sewer Connected, Water Connected
Pool Features
In Ground, Lighting, Outside Bath Access, Screen Enclosure, Solar Heat
Other Features
Subdivision Name
South Gate
Vegetation
Trees/landscaped
Patio And Porch Features
Covered, Front Porch, Rear Porch, Screened
Community Features
Deed Restrictions
Price History
| Date | Event | Price |
|---|---|---|
10/12/2026 Source: | Listed for Sale | $599,000 -4.77% $342/sqft |
09/29/2026 Source: | Coming Soon | $629,000 +19.81% $359/sqft |
07/08/2021 Source: | Price Decreased | $525,000 -10.10% $300/sqft |
07/08/2021 Source: | Price Increased | $584,000 +160.71% $334/sqft |
06/01/2011 Source: | Sold | $224,000 $128/sqft |

Nearby Homes









Find Homes by Property Features in Sarasota, FL
Nearby New Homes For Sale

Based on information from Stellar MLS® through Nov 02, 2026, 01:00PM as submitted to and distributed by MLS GRID. All data is obtained from various sources and may not have been verified by the broker or MLS GRID. Supplied Open House Information is subject to change without notice. All information should be independently reviewed and verified for accuracy. Properties may or may not be listed by the office/agent presenting the information. IDX information is provided exclusively for consumers’ personal non-commercial use. It may not be used for any purpose other than to identify prospective properties consumers may be interested in purchasing. The data is deemed reliable but is not guaranteed by MLS GRID. The use of the MLS GRID Data may be subject to an end-user license agreement prescribed by the Member Participant’s applicable MLS, if any, and as amended from time to time. © 2026 Stellar MLS. All Rights Reserved.
 Advertising Broker: Fred McGill | Simple Showing, Inc
