- Overview
- Description
- Property Details
- Location
- Facts & Features
- Getting Around
- Nearby Homes




$325,000
Monthly Est:$1,618
 2 Beds
 1 Bath
1 full bath
 804sqft
2401 Quincy St S, Saint Petersburg, FL 33711
$325,000
$1,618/moEst:
Get Pre-Approved
Single Family Residence
Built in 1955
$-- HOA
6,351 sqft lot
$404/sq.ft
Description
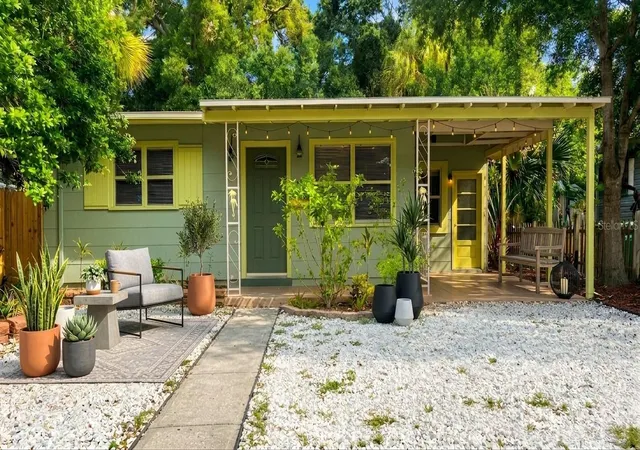
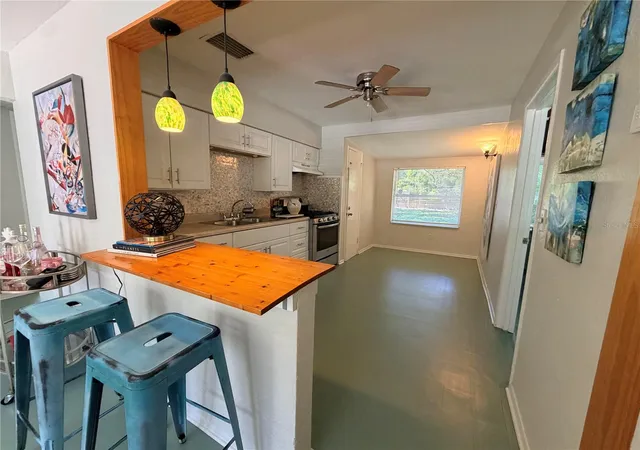
Walk, bike, paddle, and unwind—this bright, clean 3-bedroom home puts you moments from Gulfport’s vibrant waterfront lifestyle. Located near the end of a quiet street backing toward Clam Bayou Nature Preserve, this inviting home is just a half-block from Boca Ciega Bay and convenient to Gulfport’s restaurants, galleries, shops, marina, and community events.
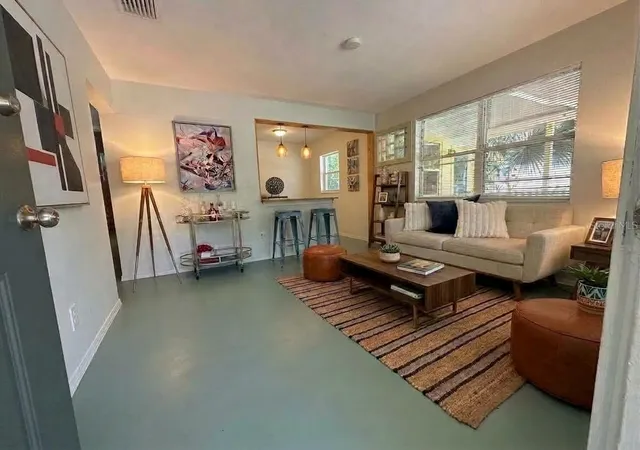
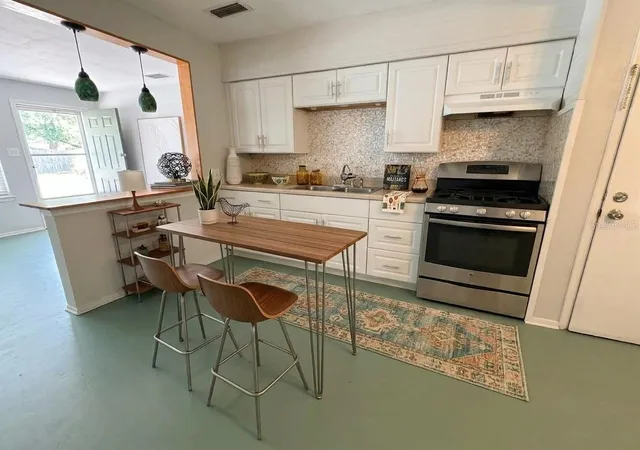
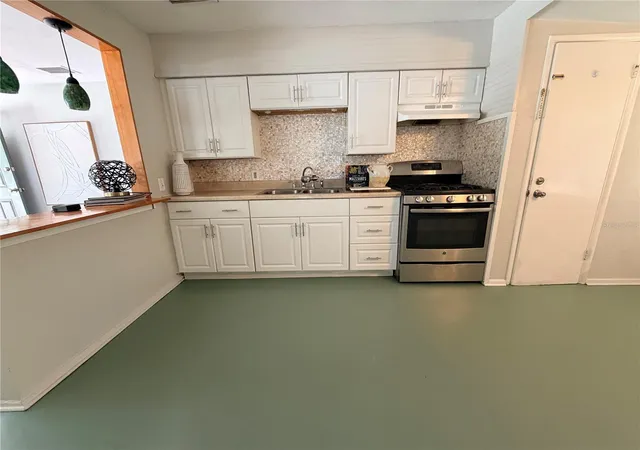
Inside, the home feels cheerful and welcoming, with an easy, functional layout designed for everyday living. Two comfortable bedrooms are complemented by an exceptionally spacious third room—an adaptable bonus space that can serve as a primary bedroom, family room, home office, workout space, artist’s studio, music room, or creative retreat. Good size carport also offers flexible area for covered parking or storage.
The large, tree-shaded yard is a true Florida rarity and offers endless potential. Enjoy room for pets, gardening, outdoor dining, entertaining, boat parking, or designing the backyard oasis you have always wanted. With space that may accommodate a future Pool or Accessory Dwelling Unit (ADU), this property gives you flexibility to make it your own.
A thoughtfully planted edible front garden is already growing seasonal favorites for the next owner, including basil, parsley, Cuban oregano, thyme, local spinach varieties, turmeric, ginger, and sweet potatoes—perfect for anyone who enjoys fresh food, gardening, or a more sustainable lifestyle.
Outdoor recreation is right nearby: bike the picturesque Clam Bayou trail, launch a kayak or paddleboard, explore the preserve, or head into Gulfport for waterfront dining and sunset strolls.
Additional highlights include:
Flood Zone X location, where flood insurance is typically not required by lenders.
Eligibility for Pinellas County down-payment assistance programs, including assistance of up to $75,000 for qualified buyers; which does not need to be paid back if homeowners stays in the house. buyer should confirm current program terms, funding availability, eligibility, and occupancy requirements.
A new Roof and On-demand hot water heater.
- Houzeo last checked: 12 hours ago
- Listing updated: October 16, 2026 at 10:06 pm
- Listing Provided by: Tracey Johnson (813) 767-2067 | COMPASS FLORIDA LLC (727) 380-2067
- Source: Stellar MLS-FL | MLS#: TB8546212

Property Details
Status
Active
Type
Single Family Residence
No. of Stories
-
County
City
Neighborhood
--
Year Built
1955
HOA Fees
-
Finished Area
804 sqft
Lot Size
6,351 sqft lot
Basement Area
- sqft
MLS Name
Stellar MLS
MLS Number
TB8546212
MLS Status
Active
Days on Market
24
Cumulative Days on Market
18

Continue Your Journey in App
Find your dream home, receive real-time updates, and many more!
Download App
Continue Your Journey in App
Find your dream home, receive real-time updates, and many more!
Location
Facts & Features
Rooms
Bedrooms & bathrooms
Bedrooms: 2
Bathroom: 1
Bedroom 2
Level: First
Area: 117.00 Square Feet
Dimensions: 9x13
Bonus Room
Level: First
Area: 160.00 Square Feet
Dimensions: 10x16
Kitchen
Level: First
Area: 120.00 Square Feet
Dimensions: 8x15
Living Room
Level: First
Area: 144.00 Square Feet
Dimensions: 12x12
Primary Bedroom
Level: First
Area: 100.00 Square Feet
Dimensions: 10x10
Interior
Heating
Central
Sewer
Public Sewer
Flooring
Ceramic Tile
Cooling
Central Air
Interior Features
Ceiling Fans(s)
Window Features
Blinds
Appliances
Electric Water Heater, Refrigerator
Construction
Year Built
Year Built: 1955
Home type
Single Family Residence
Roof
Shingle
Architectural Style
Ranch
Foundation Details
Slab
Construction Materials
Frame
Utilities & Energy
Utilities
Cable Available, Electricity Connected
Laundry Features
None
Parking Features
None
Water Source
Public
Other Features
Lot Features
City Limits
Subdivision Name
Brunson Dowell Sub 1
Price History
| Date | Event | Price |
|---|---|---|
09/28/2026 Source: | Listed for Sale | $350,000 +7.69% $435/sqft |
09/28/2026 Source: | Price Increased | $325,000 +314.01% $404/sqft |
04/14/2016 Source: | Price Decreased | $78,500 -1.75% $98/sqft |
03/19/2016 Source: | Price Increased | $79,900 +11314.29% $99/sqft |
05/03/2005 Source: | Sold | $700 $1/sqft |

Nearby Homes
Find Homes by Property Features in Saint Petersburg, FL
Nearby New Homes For Sale

Based on information from Stellar MLS® through Oct 22, 2026, 03:45PM as submitted to and distributed by MLS GRID. All data is obtained from various sources and may not have been verified by the broker or MLS GRID. Supplied Open House Information is subject to change without notice. All information should be independently reviewed and verified for accuracy. Properties may or may not be listed by the office/agent presenting the information. IDX information is provided exclusively for consumers’ personal non-commercial use. It may not be used for any purpose other than to identify prospective properties consumers may be interested in purchasing. The data is deemed reliable but is not guaranteed by MLS GRID. The use of the MLS GRID Data may be subject to an end-user license agreement prescribed by the Member Participant’s applicable MLS, if any, and as amended from time to time. © 2026 Stellar MLS. All Rights Reserved.
 Advertising Broker: Fred McGill | Simple Showing, Inc
