- Overview
- Description
- Property Details
- Location
- HOA Management
- Facts & Features
- Getting Around
- Nearby Homes




$1,995,000
Monthly Est:$9,930
 6 Beds
 5 Baths
4 full baths + 1 half bath
 4,726sqft
2402 Pine Hammock, Clearwater, FL 33764
$1,995,000
$9,930/moEst:
Get Pre-Approved
Single Family Residence
Built in 1980
$41.67/mo HOA
1.8 acres lot
$422/sq.ft
Description
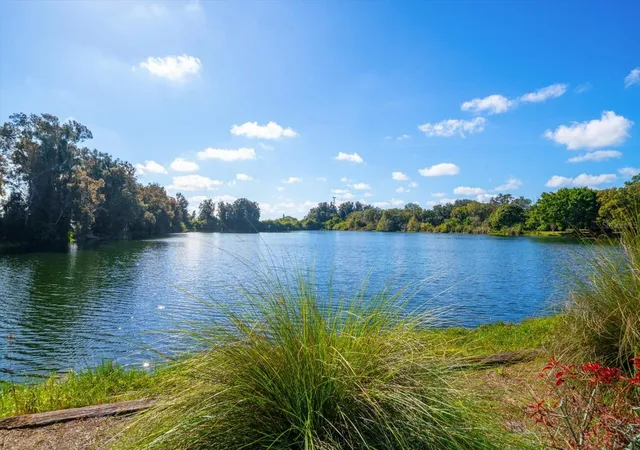
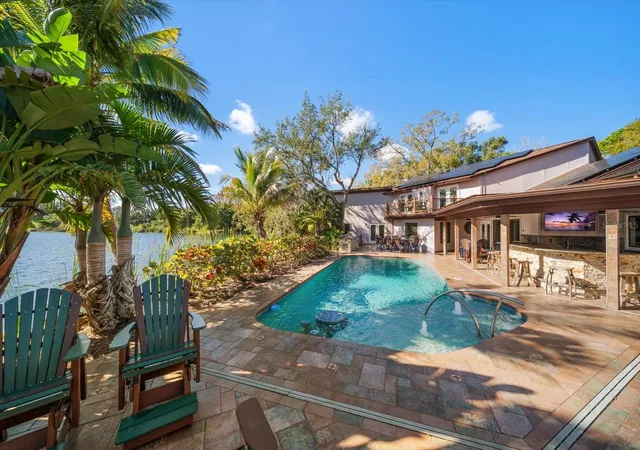
Virtually Staged. Nestled on a picturesque lake in the heart of Pinellas County, this exceptional home in desirable Kent Place offers the perfect blend of privacy, resilience, and refined Florida living. Thoughtfully designed and meticulously maintained, the residence showcases stunning lake views, a resort-style outdoor setting, and extensive upgrades throughout.
Inside, Brazilian cherry wood floors flow throughout the home, complemented by custom cabinetry in the family room, formal living room, and primary suite. The expansive eat-in kitchen features granite countertops and solid wood cabinetry, while enjoying beautiful lake views and opening seamlessly to the outdoor entertaining areas. A true highlight of the home is the custom, temperature-controlled wine cellar with seating—ideal for collectors and entertainers alike.
The spacious primary suite features vaulted two-story ceilings, a private office, custom built-ins, and a spa-inspired Bain jacuzzi style bath with rain-head shower surrounded by granite walls.The thoughtfully designed split bedroom floor plan provides excellent privacy, with one ensuite bedroom, a separate wing featuring two bedrooms with a Jack-and-Jill bath, and two additional upstairs bedrooms that also share a Jack-and-Jill bath. The upstairs bedrooms open to a shared balcony overlooking the pool and tranquil lake.
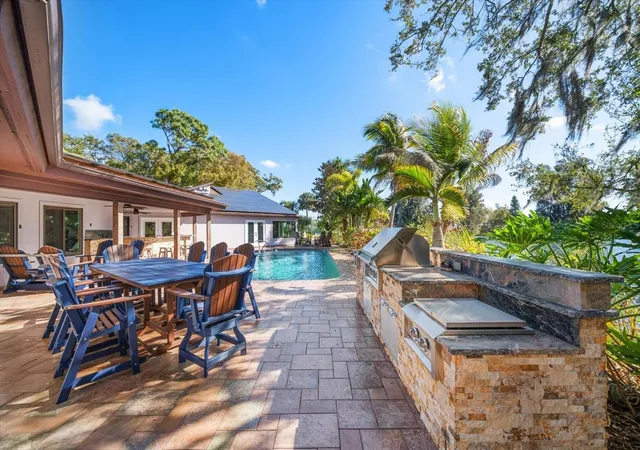
Outdoor living truly shines with a porcelain-tiled pool deck, sparkling swimming pool, and a top-of-the-line designer outdoor kitchen featuring a built-in grill and high-energy gas burners designed for wok cooking and other direct-heat preparation, all complemented by a private dock. The lake has been stocked twice with northern striped bass and, importantly, the property has experienced no flooding from the lake. Additional exterior amenities include a lighted tennis court with basketball hoop, creating a truly rare recreational offering.
This home is exceptionally well equipped for peace of mind and efficiency, boasting 100% solar power with battery storage, a solar water heater, two Tesla chargers, and hurricane-impact Miami-Dade rated windows and doors throughout. During recent storms, the home retained power thanks to the impressive solar power system. An oversized two-car garage completes the package.
A rare opportunity to own a lakefront property with unmatched upgrades, energy independence, and an unbeatable Clearwater location—just minutes from everything while feeling worlds away.
- Houzeo last checked: 12 hours ago
- Listing updated: August 25, 2026 at 1:36 pm
- Listing Provided by: Martha Thorn (727) 432-9019 | COLDWELL BANKER REALTY (727) 581-9411
- Source: Stellar MLS-FL | MLS#: TB8463686

Property Details
Status
Active
Type
Single Family Residence
No. of Stories
-
County
City
Neighborhood
--
Year Built
1980
HOA Fees
$41.67/mo
Finished Area
4,726 sqft
Lot Size
1.8 acres lot
Basement Area
- sqft
MLS Name
Stellar MLS
MLS Number
TB8463686
MLS Status
Active
Days on Market
267
Cumulative Days on Market
222

Continue Your Journey in App
Find your dream home, receive real-time updates, and many more!
Download App
Continue Your Journey in App
Find your dream home, receive real-time updates, and many more!
Location
HOA Management
Allen's Creek Property Owner's Association
HOA Fees
$500/ Annually
Amenities
 Amenities and services may be covered by one or multiple associations and service providers.
 Private Road
Disclaimer: Amenities are based on third-party information and may vary; buyers must independently verify all amenities, as information is deemed reliable but not guaranteed.
Facts & Features
Rooms
Bedrooms & bathrooms
Bedrooms: 6
Bathrooms: 5
Living Room
Level: First
Area: 832.00 Square Feet
Dimensions: 32x26
Primary Bedroom
Level: First
Area: 285.00 Square Feet
Dimensions: 15x19
Primary Bathroom
Level: First
Area: 225.00 Square Feet
Dimensions: 15x15
Kitchen
Level: First
Area: 352.00 Square Feet
Dimensions: 22x16
Interior
Sewer
Public Sewer
Interior Features
Built In Features, Ceiling Fans(s), Eat In Kitchen, High Ceilings, Primary Bedroom Main Floor, Solid Surface Counters, Solid Wood Cabinets, Stone Counters, Walk In Closet(s), Window Treatments
Appliances
Bar Fridge, Built In Oven, Cooktop, Dishwasher, Disposal, Dryer, Microwave, Refrigerator, Tankless Water Heater, Washer
Exterior Features
Balcony, Garden, Lighting, Private Yard, Storage, Tennis Court(s)
Flooring
Tile, Wood
Cooling
Central Air
Heating
Central, Electric
Construction
Year Built
Year Built: 1980
Home type
Single Family Residence
Property Condition
Completed
Foundation Details
Slab
Architectural Style
Florida
Roof
Shingle
Construction Materials
Frame, Wood Siding
Utilities & Energy
Water Source
Canal/lake For Irrigation, Public
Laundry Features
Inside, Laundry Room
Fireplace Features
Gas
Utilities
Cable Connected, Electricity Connected, Sewer Connected, Sprinkler Well, Water Connected
Pool Features
In Ground
Other Features
Patio And Porch Features
Covered, Deck
Lot Features
Near Golf Course, Near Marina, Near Public Transit, Street Dead End, Paved, Private
Subdivision Name
Pinellas Groves
Vegetation
Mature Landscaping, Oak Trees, Trees/landscaped, Wooded
Price History
| Date | Event | Price |
|---|---|---|
01/15/2026 Source: | Price Decreased | $1,995,000 -9.32% $422/sqft |
01/15/2026 Source: | Listed for Sale | $2,200,000 $466/sqft |

Nearby Homes
Find Homes by Property Features in Clearwater, FL

Based on information from Stellar MLS® through Oct 09, 2026, 02:30PM as submitted to and distributed by MLS GRID. All data is obtained from various sources and may not have been verified by the broker or MLS GRID. Supplied Open House Information is subject to change without notice. All information should be independently reviewed and verified for accuracy. Properties may or may not be listed by the office/agent presenting the information. IDX information is provided exclusively for consumers’ personal non-commercial use. It may not be used for any purpose other than to identify prospective properties consumers may be interested in purchasing. The data is deemed reliable but is not guaranteed by MLS GRID. The use of the MLS GRID Data may be subject to an end-user license agreement prescribed by the Member Participant’s applicable MLS, if any, and as amended from time to time. © 2026 Stellar MLS. All Rights Reserved.
 Advertising Broker: Fred McGill | Simple Showing, Inc