- Overview
- Description
- Property Details
- Location
- HOA Management
- Facts & Features
- Getting Around
- Nearby Homes



$950,000
Monthly Est:$4,728
 2 Beds
 3 Baths
2 full baths + 1 half bath
 1,430sqft
2404 Mckinnon St #2404, Dallas, TX 75201
$950,000
$4,728/moEst:
Get Pre-Approved
Condominium
Built in 2005
$1,553/mo HOA
1.31 acres lot
$664/sq.ft
Description
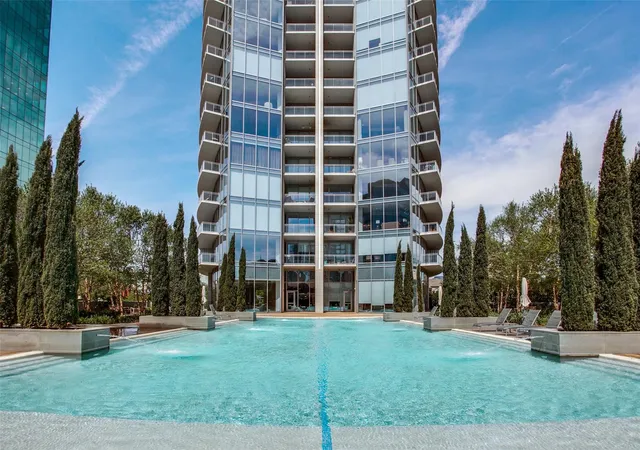
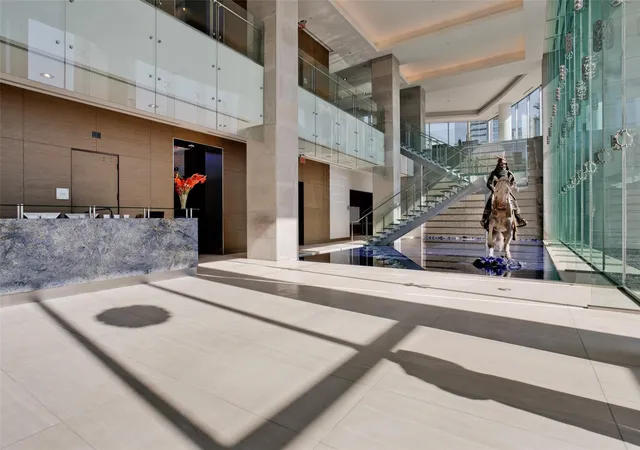
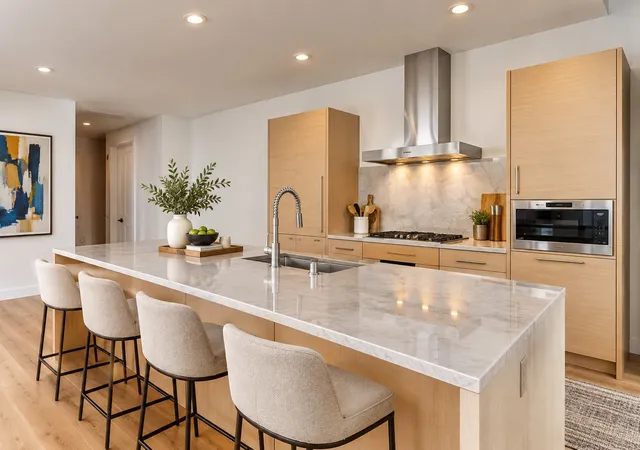
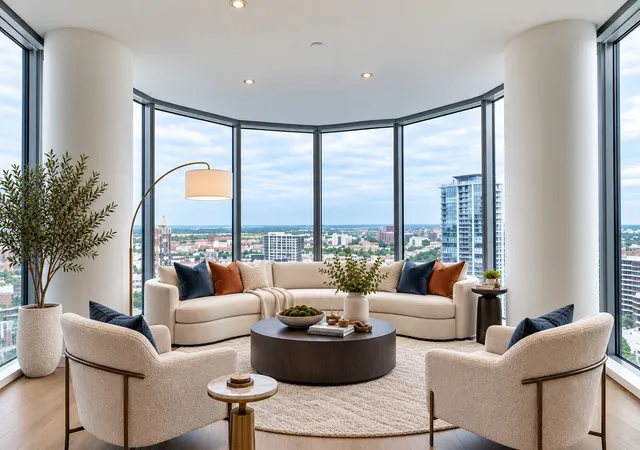
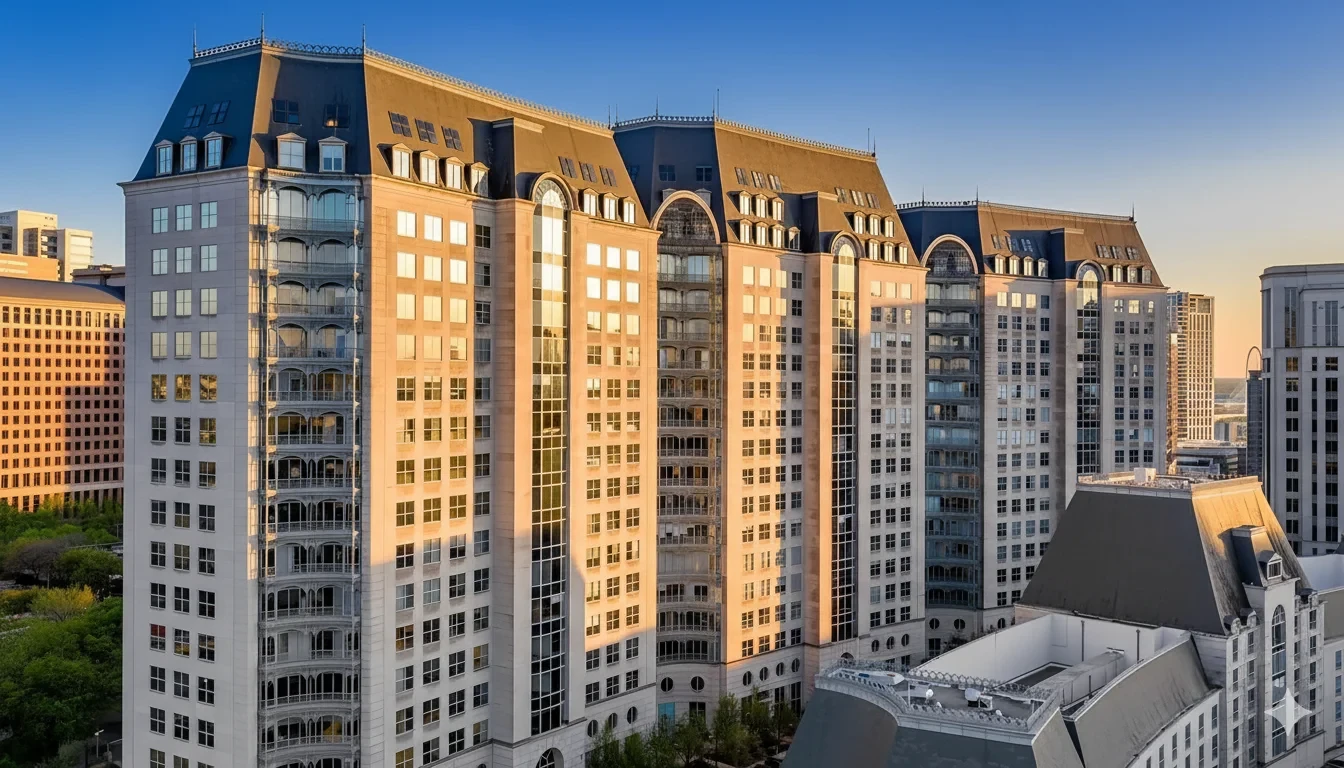
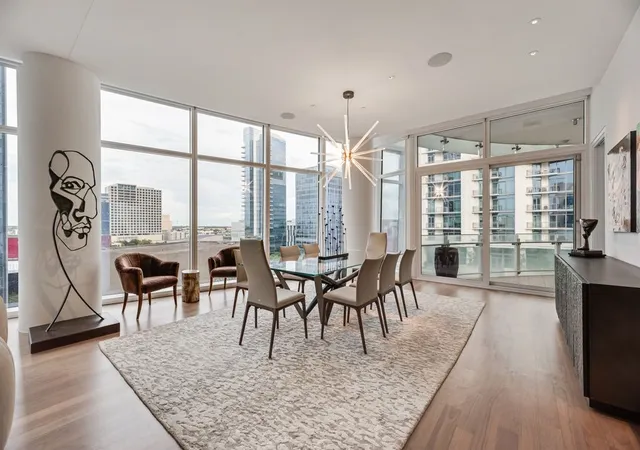
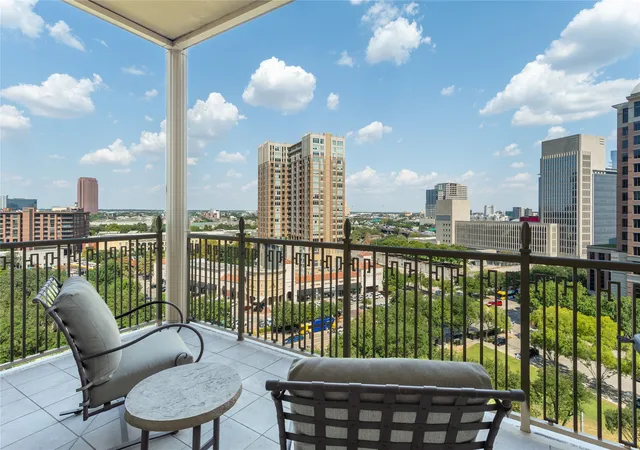
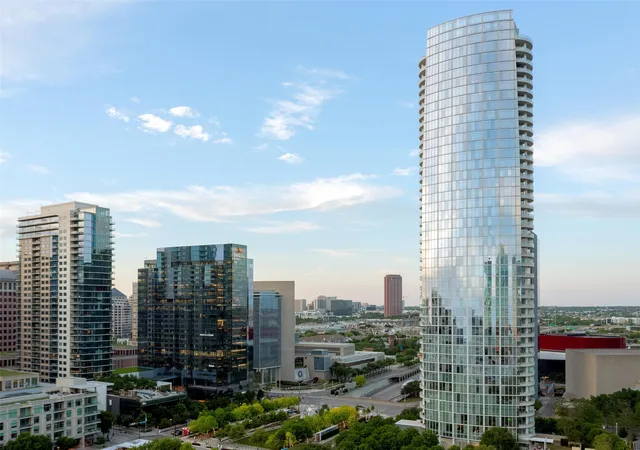
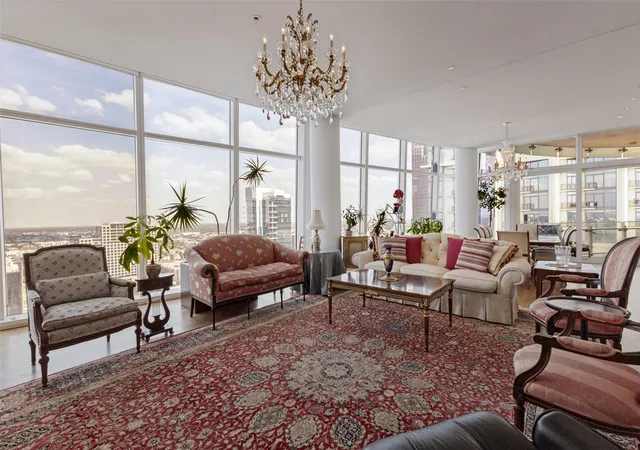
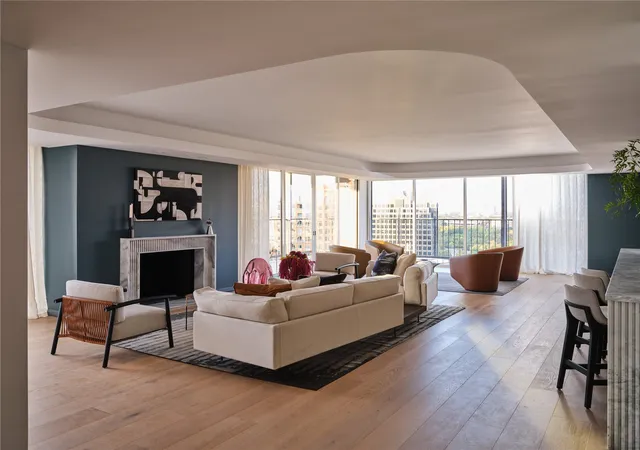
Welcome to a residence where the city unfolds beneath you like a living work of art. Perched high above Uptown and the Harwood District, this home offers a rare blend of sophistication, serenity, and breathtaking perspective. Step inside and you are greeted by sweeping sunset views that pour through walls of glass, painting the interiors in rich hues of gold, amber, and rose. Evening feels like a private spectacle, with the Dallas skyline slowly transforming into a sea of glittering lights. Beautiful walnut floors lead you through an elegant, open-concept living space where modern design meets effortless comfort. The sleek eat-in kitchen serves as the heart of the home, featuring custom cabinetry, a generously sized island, and seamless sightlines into the living and dining areas. Whether hosting intimate dinners or enjoying a quiet morning coffee, every moment is elevated by the dramatic backdrop of floor to ceiling windows and endless city views. Step outside onto the covered terrace, where indoor and outdoor living blend seamlessly. Stretching from the dining area to the primary suite, this private retreat becomes the perfect setting for sunset cocktails, peaceful mornings, or evenings spent watching the city come alive beneath the stars. The primary suite is a sanctuary designed for relaxation and renewal. Wake each morning to expansive views, unwind in the spa-inspired bathroom, and enjoy the luxury of a walk-in closet thoughtfully designed for effortless living. Guests are treated to their own private haven, with an en-suite bedroom that provides comfort, privacy, and an elevated experience of hospitality. Beyond the residence itself, a lifestyle of unparalleled convenience awaits. A 24-hour concierge, valet service, state-of-the-art fitness center, and rooftop resort-style pool create the feeling of a luxury retreat. Just steps from the Katy Trail, renowned restaurants, & the American Airlines Center, the location places the best of Dallas at your doorstep.
- Houzeo last checked: 14 minutes ago
- Listing updated: September 30, 2026 at 9:59 pm
- Listing Provided by: Henry Barber (214) 563-9222 | Dave Perry Miller Real Estate (214) 303-1133
- Source: NTREIS MLS-TX | MLS#: 21331902

Part of

Property Details
Status
Active
Type
Condominium
No. of Stories
30
County
City
Neighborhood
Year Built
2005
HOA Fees
$1553/mo
Finished Area
1,430 sqft
Lot Size
1.31 acres lot
Basement Area
- sqft
MLS Name
NTREIS MLS
MLS Number
21331902
MLS Status
Active
Cumulative Days on Market
53

Continue Your Journey in App
Find your dream home, receive real-time updates, and many more!
Download App
Continue Your Journey in App
Find your dream home, receive real-time updates, and many more!
Location
HOA Management
First Service Residential
HOA Fees
$1,553/ Monthly
Amenities
 Amenities and services may be covered by one or multiple associations and service providers.
 Water
Water
 Lawn Care
 Gas
Gas
 Sewer
Sewer
 Trash Pickup
 Maintenance
 Insurance
 Security Guard
 AssociationManagement
AllFacilities
Concierge
Disclaimer: Amenities are based on third-party information and may vary; buyers must independently verify all amenities, as information is deemed reliable but not guaranteed.
Facts & Features
Rooms
Bedrooms & bathrooms
Bedrooms: 2
Bathrooms: 3
Bedroom
Level: First
Area: 143.00 Square Feet
Dimensions: 13 x 11
PrimaryBedroom
Level: First
Area: 182.00 Square Feet
Dimensions: 14 x 13
Kitchen
Level: First
Area: 126.00 Square Feet
Dimensions: 14 x 9
LivingRoom
Level: First
Area: 225.00 Square Feet
Dimensions: 15 x 15
Interior
Exterior Features
Balcony
Sewer
Public Sewer
Heating
Electric
Appliances
Built In Refrigerator, Dishwasher, Electric Oven, Gas Cooktop, Disposal, Microwave, Vented Exhaust Fan
Flooring
Carpet, Luxury Vinyl Plank, Stone
Window Features
Window Coverings
Cooling
Electric
Interior Features
Built In Features, Granite Counters, High Speed Internet, Kitchen Island, Open Floorplan, Cable Tv, Walk In Closets, Wired For Sound
Construction
Year Built
Year Built: 2005
Home type
Condominium
Construction Materials
Metal Siding, Other
Roof
Flat, Other, Tar Gravel
Foundation Details
Other
Property Condition
Resale
Architectural Style
Contemporary Modern, High Rise
Utilities & Energy
Security Features
Fire Sprinkler System, Gated Community, Key Card Entry, Smoke Detectors
Utilities
Sewer Available, Water Available, Cable Available
Association Amenities
Concierge, Maintenance Front Yard
Pool Features
Cabana, Fenced, Gunite, Heated, Infinity, In Ground, Pool, Water Feature, Community
Parking Features
Assigned, Electric Gate, Garage, Electric Vehicle Charging Stations
Laundry Features
Electric Dryer Hookup, In Hall
Water Source
Public
Other Features
Subdivision Name
Azure Condos
Community Features
Concierge, Elevator, Fitness Center, Pool, Sauna, Gated
Patio And Porch Features
Balcony
Price History
| Date | Event | Price |
|---|---|---|
08/10/2026 Source: | Listed for Sale | $950,000 $664/sqft |

Uptown Ranks #5 in Dallas, TX

Homes

Rental Prices

Median Home Price
Nearby Homes




Find Homes by Property Features in Dallas, TX
Nearby New Homes For Sale

Based on information from the North Texas Real Estate Information Systems, Inc., through Oct 11, 2026, 01:30PM. Information is provided exclusively for consumers’ personal, non-commercial use. It may not be used for any purpose other than to identify prospective properties consumers may be interested in purchasing. Data is deemed reliable but is not guaranteed accurate. This website may not include listings or property addresses of sellers who have directed their listing brokers to withhold their listing or their property address from display on the Internet. ©2026 North Texas Real Estate Information Systems, Inc. All Rights Reserved.
 Advertising Broker: Michelle Brecker | Pathway To Home Realty