- Overview
- Description
- Property Details
- Location
- HOA Management
- Facts & Features
- Getting Around
- Nearby Homes

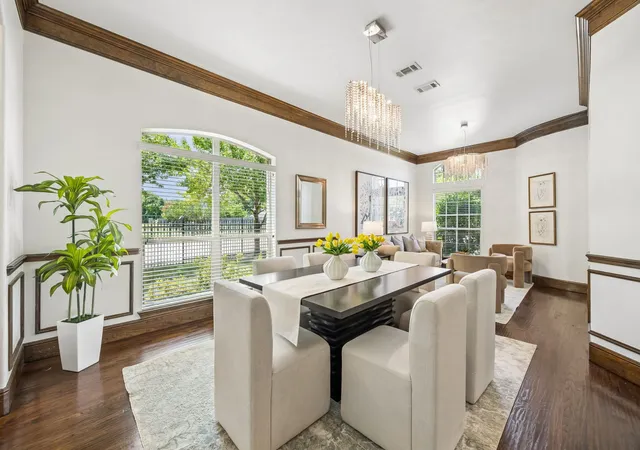


$1,200,000
Monthly Est:$5,973
 5 Beds
 4 Baths
4 full baths
 4,400sqft
2405 Arbor Gate Ln, Colleyville, TX 76034
$1,200,000
$5,973/moEst:
Get Pre-Approved
Single Family Residence
Built in 2011
$116.67/mo HOA
0.23 acre lot
$273/sq.ft
Description
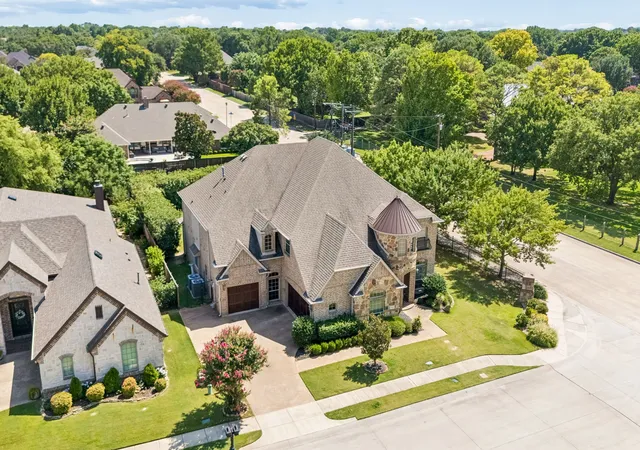
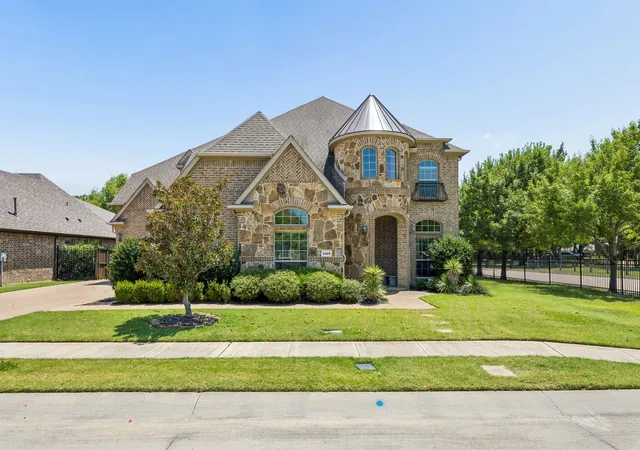
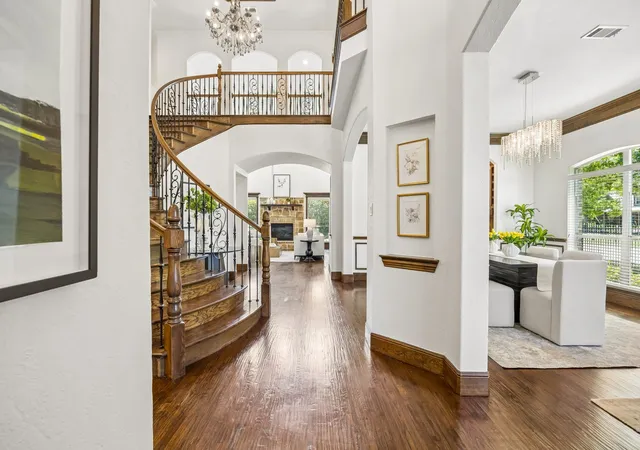
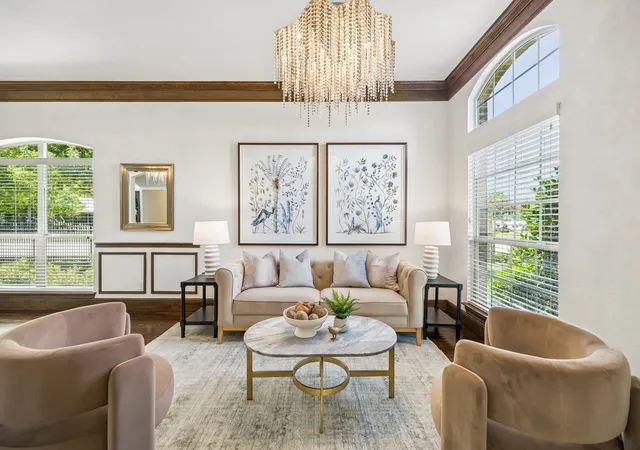
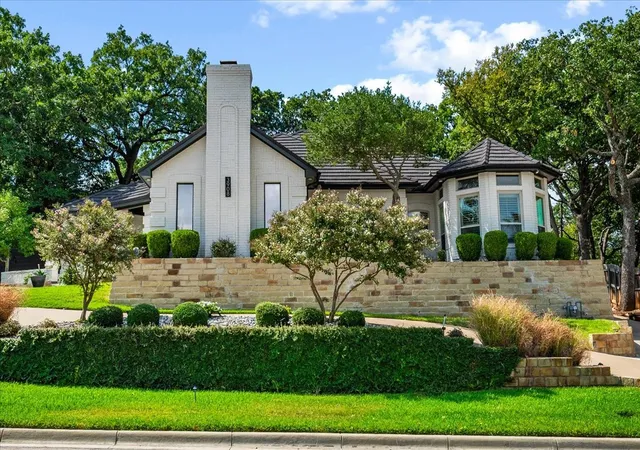
This beautiful two-story brick and stone home offers plenty of space for a growing family in a peaceful, upscale neighborhood. The bright and open floor plan features high ceilings, rich wood floors, and large windows that fill the rooms with natural light.The heart of the home is a spacious kitchen equipped with a large island, granite countertops, and built-in appliances, making it easy to cook and entertain. It flows right into a comfortable living room with a cozy fireplace, perfect for family time. With five large bedrooms and four full bathrooms, everyone has their own private space. Upstairs, the home opens up into a spacious game room that leads directly into an incredible media room complete with a built-in snack bar, making the entire second level the ultimate spot for family movie nights and weekend fun.Outside, the large covered patio is perfect for barbecues and relaxing. The private backyard features a cozy built-in fire pit for evening gatherings and plenty of room to build a custom pool. A built-in sprinkler system keeps the grass green with very little effort. The property also includes a spacious three-car garage with tons of extra storage. Located just down the street from an elementary school and inside an excellent school district, this home is perfect for a convenient, comfortable lifestyle. Best of all, it sits just minutes away from Highway 121, premier local shopping, a wide variety of restaurants, and the exciting new H-E-B Mid-Cities store.
- Houzeo last checked: 9 minutes ago
- Listing updated: October 3, 2026 at 8:04 pm
- Listing Provided by: Jeannie Anderson (817) 313-8004 , Jessica Hawley | Compass RE Texas, LLC (682) 226-6938
- Source: NTREIS MLS-TX | MLS#: 21341085

Property Details
Status
Active
Type
Single Family Residence
No. of Stories
2
County
City
Neighborhood
--
Year Built
2011
HOA Fees
$116.67/mo
Finished Area
4,400 sqft
Lot Size
0.23 acre lot
Basement Area
- sqft
MLS Name
NTREIS MLS
MLS Number
21341085
MLS Status
Active
Cumulative Days on Market
71

Continue Your Journey in App
Find your dream home, receive real-time updates, and many more!
Download App
Continue Your Journey in App
Find your dream home, receive real-time updates, and many more!
Location
HOA Management
Andy Cuca
HOA Fees
$1,400/ Annually
Amenities
 Amenities and services may be covered by one or multiple associations and service providers.
 AssociationManagement
Disclaimer: Amenities are based on third-party information and may vary; buyers must independently verify all amenities, as information is deemed reliable but not guaranteed.
Facts & Features
Rooms
Bedrooms & bathrooms
Bedrooms: 5
Bathrooms: 4
GameRoom
Level: Second
Area: 240.00 Square Feet
Dimensions: 20 x 12
MediaRoom
Level: Second
Area: 320.00 Square Feet
Dimensions: 20 x 16
Bedroom
Level: Second
Area: 182.00 Square Feet
Dimensions: 14 x 13
Bedroom
Level: Second
Area: 195.00 Square Feet
Dimensions: 15 x 13
Bedroom
Level: Second
Area: 195.00 Square Feet
Dimensions: 15 x 13
PrimaryBedroom
Level: First
Area: 266.00 Square Feet
Dimensions: 19 x 14
Office
Level: First
Area: 169.00 Square Feet
Dimensions: 13 x 13
Laundry
Level: First
Area: 60.00 Square Feet
Dimensions: 10 x 6
BreakfastRoomNook
Level: First
Area: 120.00 Square Feet
Dimensions: 12 x 10
DiningRoom
Level: First
Area: 196.00 Square Feet
Dimensions: 14 x 14
LivingRoom
Level: First
Area: 315.00 Square Feet
Dimensions: 21 x 15
Kitchen
Level: First
Area: 182.00 Square Feet
Dimensions: 14 x 13
LivingRoom
Level: First
Area: 336.00 Square Feet
Dimensions: 21 x 16
Interior
Cooling
Central Air
Heating
Natural Gas
Interior Features
Chandelier, Decorative Designer Lighting Fixtures, Granite Counters, Pantry, Walk In Closets
Flooring
Carpet, Ceramic Tile, Hardwood
Appliances
Some Gas Appliances, Convection Oven, Dishwasher, Gas Cooktop, Disposal, Plumbed For Gas
Sewer
Public Sewer
Construction
Year Built
Year Built: 2011
Home type
Single Family Residence
Roof
Composition
Construction Materials
Brick, Rock, Stone
Architectural Style
Traditional, Detached
Utilities & Energy
Laundry Features
Dryer Hookup, Electric Dryer Hookup, Laundry In Utility Room
Parking Features
Door Multi, Door Single, Epoxy Flooring, Garage, Garage Door Opener
Fireplace Features
Decorative
Utilities
Sewer Available, Water Available
Water Source
Public
Pool Features
None
Other Features
Patio And Porch Features
Covered
Subdivision Name
Enclave At Arbor Estates
Lot Features
Corner Lot
Price History
| Date | Event | Price |
|---|---|---|
07/24/2026 Source: | Listed for Sale | $1,200,000 $273/sqft |

Nearby Homes




Find Homes by Property Features in Colleyville, TX
Nearby New Homes For Sale

Based on information from the North Texas Real Estate Information Systems, Inc., through Oct 11, 2026, 11:30PM. Information is provided exclusively for consumers’ personal, non-commercial use. It may not be used for any purpose other than to identify prospective properties consumers may be interested in purchasing. Data is deemed reliable but is not guaranteed accurate. This website may not include listings or property addresses of sellers who have directed their listing brokers to withhold their listing or their property address from display on the Internet. ©2026 North Texas Real Estate Information Systems, Inc. All Rights Reserved.
 Advertising Broker: Michelle Brecker | Pathway To Home Realty