- Overview
- Description
- Property Details
- Location
- Facts & Features
- Getting Around
- Nearby Homes


Street View
Listed by: Mark Duchaine Jr. | BHHS Vermont Realty Group/S Burlington (802) 658-5555
$269,000
Monthly Est:$1,339
 2 Beds
 1 Bath
1 full bath
 820sqft
241 Hildred Dr, Burlington, VT 05401
$269,000
$1,339/moEst:
Get Pre-Approved
Condominium
Built in 1992
$-- HOA
-- sqft lot
$328/sq.ft
Description
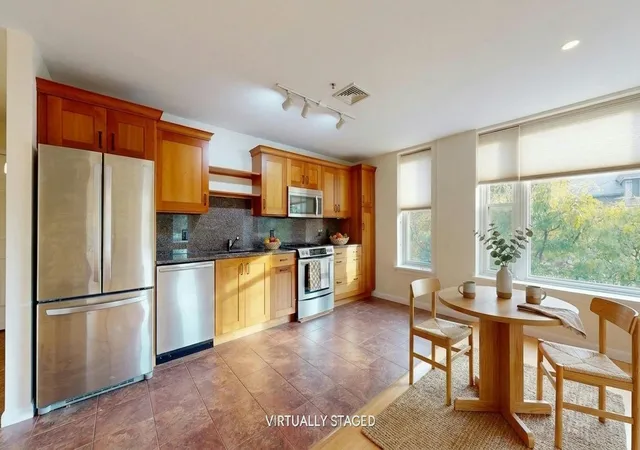
This modern condominium offers an open-concept living area that maximizes flow throughout the 2-bedroom, 1-bathroom unit. The ground-floor location provides convenience, with elevator access available from parking to the first floor.
The kitchen features updated appliances and connects directly to the living space, creating an integrated environment for daily living and entertaining. In-unit laundry provides the convenience of washing and drying without leaving your residence. A private patio extends your living space outdoors, offering a personal retreat for relaxing or enjoying fresh air.
The open floor plan allows easy movement between the kitchen, living, and dining areas while providing flexibility for furniture placement and everyday use. Ground-floor living means no stairs to navigate with groceries or daily items, and the patio offers direct outdoor access from the unit.
Community pool access is included, providing opportunities for recreation and relaxation. The property's location offers convenient access to shopping, dining, healthcare, and major employers. University Mall is just minutes away, while UVM Medical Center is nearby for healthcare needs. The setting balances accessibility to local amenities with the comfort of a residential community.
Whether you're looking for a primary residence, a low-maintenance lifestyle, or convenient access to area services and attractions, this well-appointed condominium offers comfort, practicality, and desirable amenities.
Schedule your showing today and see all this property has to offer.
- Houzeo last checked: 12 hours ago
- Listing updated: September 22, 2026 at 8:08 pm
- Source: NEREN/Prime MLS-NH | MLS#: 5096268

Property Details
Status
Active
Type
Condominium
No. of Stories
-
County
City
Neighborhood
--
Year Built
1992
HOA Fees
-
Finished Area
820 sqft
Lot Size
-- sqft lot
Basement Area
- sqft
MLS Name
NEREN/Prime MLS
MLS Number
5096268
MLS Status
(10) Active - Active
Days on Market
101

Continue Your Journey in App
Find your dream home, receive real-time updates, and many more!
Download App
Continue Your Journey in App
Find your dream home, receive real-time updates, and many more!
Location
Facts & Features
Rooms
Bedrooms & bathrooms
Bedrooms: 2
Bathroom: 1
Interior
Exterior Features
Patio
Heating
Baseboard
Sewer
Public
Cooling
Other
Flooring
Carpet, Laminate
Interior Features
Ceiling Fan(s), Elevator, Laundry Hook Ups, Living/dining, Programmable Thermostat
Appliances
Dishwasher, Electric Stove
Construction
Year Built
Year Built: 1992
Home type
Condominium
Construction Materials
Wood Frame
Foundation Details
Poured Concrete, Concrete Slab
Property Condition
Existing
Architectural Style
Flat, Ground Floor
Roof
Shingle
Utilities & Energy
Utilities
Cable At Site
Association Amenities
Maintenance, Elevator(s), In Ground pool, Snow Removal, Trash
Water Source
Public
Electric
Circuit Breakers
Parking Features
Assigned, Parking Spaces 1, Underground
Other Features
Lot Features
Walking Trails, In Town, Near Paths, Near Shopping, Near Public Transit, Near Hospital, Near School(s)
Price History
| Date | Event | Price |
|---|---|---|
09/21/2026 Source: | Price Decreased | $269,000 -3.58% $328/sqft |
08/23/2026 Source: | Off Market | $279,000 -3.76% $340/sqft |
07/25/2026 Source: | Listed for Sale | $289,900 $354/sqft |

Nearby Homes





Find Homes by Property Features in Burlington, VT


Based on information from PrimeMLS Inc. through Oct 02, 2026, 09:00AM. This display of listings may or may not be the entire Compilation from the PrimeMLS database, and PrimeMLS does not guarantee the accuracy of such information. The listing broker's offer of compensation is made only to other real estate licensees who are participant members of PrimeMLS. This information is deemed reliable, but not guaranteed. The data relating to real estate displayed on this display comes in part from the IDX Program of PrimeMLS. The information being provided is for consumers' personal, non- commercial use and may not be used for any purpose other than to identify prospective properties consumers may be interested in purchasing. Data last updated Oct 02, 2026, 09:00AM. © 2026 PrimeMLS, Inc. All Rights Reserved.
 Advertising Broker: Derek Greene | The Greene Realty Group