- Overview
- Description
- Property Details
- Location
- Facts & Features
- Getting Around
- Nearby Homes



Street View
Listed by: Brian M. Boardman | Coldwell Banker Hickok and Boardman (802) 863-1500
$289,000
Monthly Est:$1,438
 2 Beds
 1 Bath
1 full bath
 820sqft
243 Hildred Dr, Burlington, VT 05401
$289,000
$1,438/moEst:
Get Pre-Approved
Condominium
Built in 1992
$-- HOA
-- sqft lot
$352/sq.ft
Description
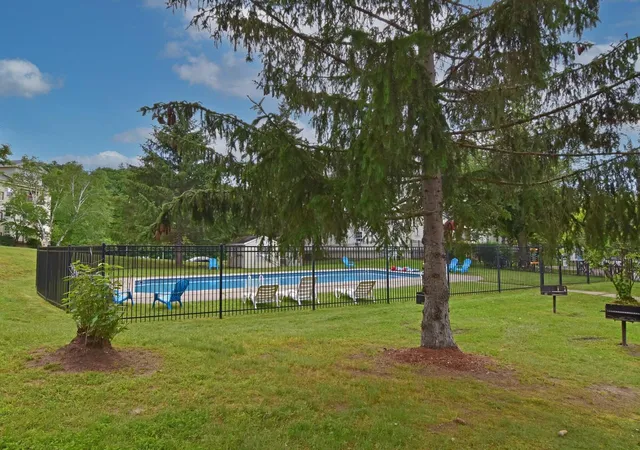
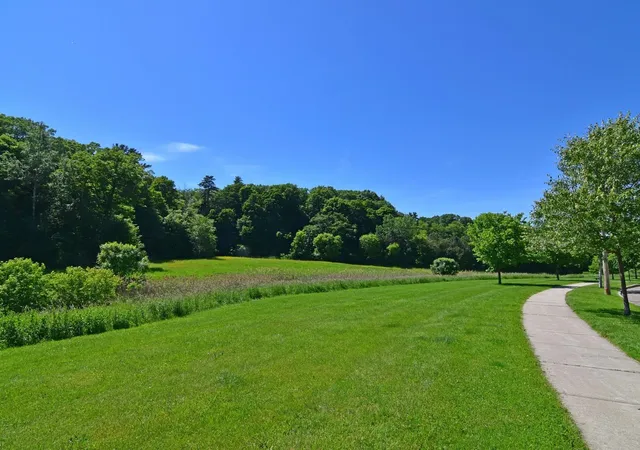
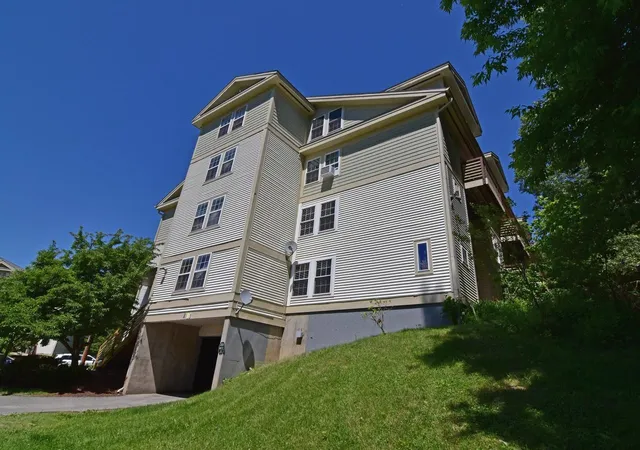
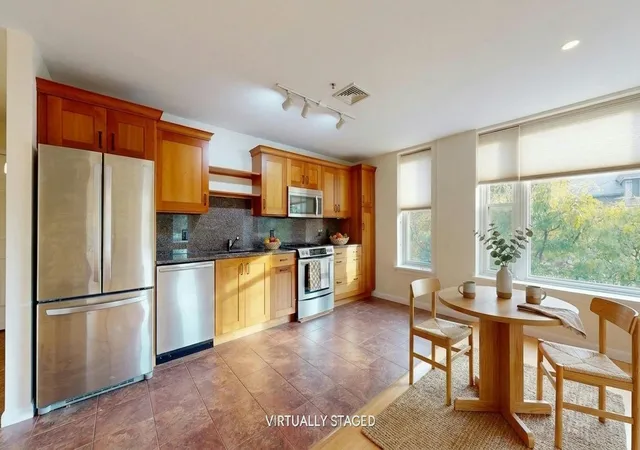
First-floor convenience defines this 2-bedroom, 1-bath condo at 243 Hildred Drive in Burlington’s River Watch community. This unit offers direct ground-level access, allowing entry and exit without interior common areas -providing seamless access to adjacent green space and practical ease for both pets and owners. Inside, the kitchen has been thoughtfully updated with a new heavy-duty stainless-steel sink, new faucet, new garbage disposal, and a new glass-top range and refrigerator, both installed just two months ago. The layout is efficient and low-maintenance, suitable for a variety of living arrangements. The location provides easy access to the University of Vermont, UVM Medical Center, Champlain College, downtown Winooski, the Intervale Center, and the Salmon Hole Riverwalk along the Winooski River. This unit includes one designated underground garage parking space as well as an additional outdoor parking space. Association dues cover heat, water, trash, recycling, compost, landscaping, plowing, and pool maintenance. Community amenities include a pool, outdoor grilling area, and shared green space. Pets are permitted with Board approval. Rental waiting list in place.
- Houzeo last checked: 12 hours ago
- Listing updated: September 22, 2026 at 4:05 pm
- Source: NEREN/Prime MLS-NH | MLS#: 5084447

Property Details
Status
Active
Type
Condominium
No. of Stories
-
County
City
Neighborhood
--
Year Built
1992
HOA Fees
-
Finished Area
820 sqft
Lot Size
-- sqft lot
Basement Area
- sqft
MLS Name
NEREN/Prime MLS
MLS Number
5084447
MLS Status
(10) Active - Active
Days on Market
166

Continue Your Journey in App
Find your dream home, receive real-time updates, and many more!
Download App
Continue Your Journey in App
Find your dream home, receive real-time updates, and many more!
Location
Facts & Features
Rooms
Bedrooms & bathrooms
Bedrooms: 2
Bathroom: 1
Interior
Exterior Features
Deck
Heating
Baseboard, Electric
Sewer
Public
Cooling
Other
Flooring
Carpet, Vinyl
Interior Features
Ceiling Fan(s), Living/dining, 1st Floor Laundry
Appliances
Dishwasher, Disposal, Dryer, Range Hood, Electric Range, Refrigerator, Washer
Construction
Year Built
Year Built: 1992
Home type
Condominium
Construction Materials
Wood Frame, Vinyl Exterior
Foundation Details
Concrete
Property Condition
Existing
Architectural Style
Flat
Roof
Architectural Shingle
Utilities & Energy
Utilities
Cable Available, Phone Available
Association Amenities
Maintenance, Management, Insurance, Landscaping, Common Acreage, Common Heating/cooling, Elevator(s), In Ground pool, Snow Removal, Trash
Water Source
Public
Electric
Circuit Breakers
Parking Features
Assigned, Driveway, Garage, Paved, Underground
Basement
None
Other Features
Lot Features
Condo Development, Curbing, Landscaped, Sidewalks, Trail/near Trail
Price History
| Date | Event | Price |
|---|---|---|
06/18/2026 Source: | Listed for Sale | $289,000 $352/sqft |

Nearby Homes




Find Homes by Property Features in Burlington, VT


Based on information from PrimeMLS Inc. through Oct 02, 2026, 09:00AM. This display of listings may or may not be the entire Compilation from the PrimeMLS database, and PrimeMLS does not guarantee the accuracy of such information. The listing broker's offer of compensation is made only to other real estate licensees who are participant members of PrimeMLS. This information is deemed reliable, but not guaranteed. The data relating to real estate displayed on this display comes in part from the IDX Program of PrimeMLS. The information being provided is for consumers' personal, non- commercial use and may not be used for any purpose other than to identify prospective properties consumers may be interested in purchasing. Data last updated Oct 02, 2026, 09:00AM. © 2026 PrimeMLS, Inc. All Rights Reserved.
 Advertising Broker: Derek Greene | The Greene Realty Group