- Overview
- Description
- Property Details
- Location
- Facts & Features
- Getting Around
- Nearby Homes
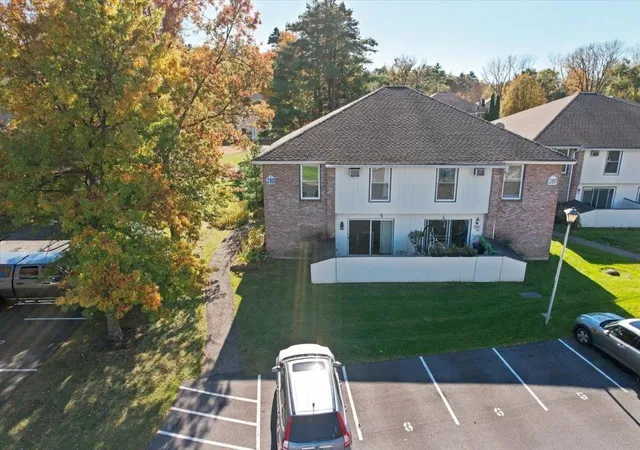

Street View
Listed by: Susan Wylie | Lions on Main Realty (802) 488-0969
$319,000
Monthly Est:$1,588
 2 Beds
 3 Baths
1 full bath + 1 half bath
 1,138sqft
280 Ledgewood Cir #103, Burlington, VT 05401
$319,000
$1,588/moEst:
Get Pre-Approved
Condominium
Built in 1969
$-- HOA
-- sqft lot
$280/sq.ft
Description
Live close to everything, come home to the trees.
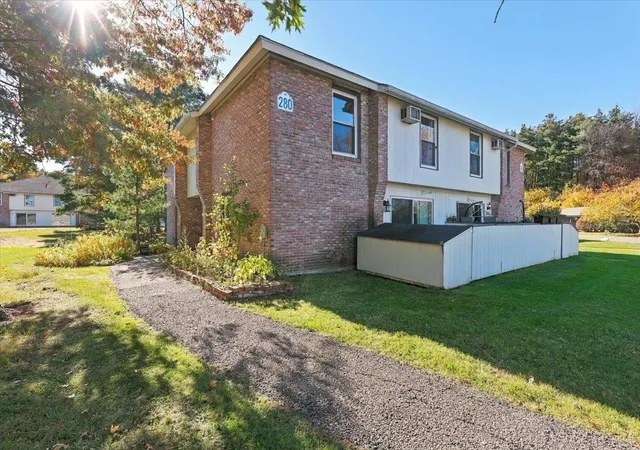
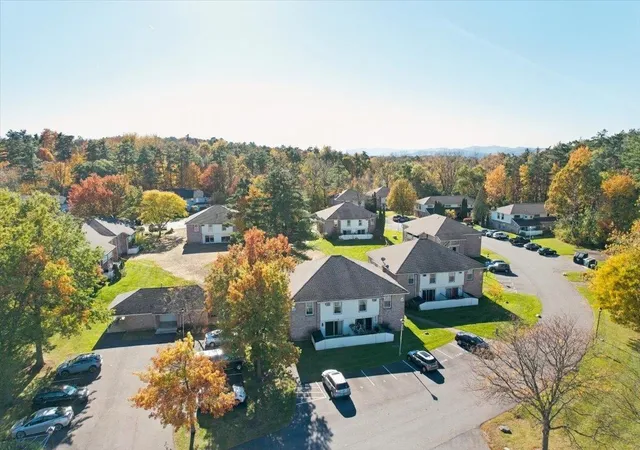
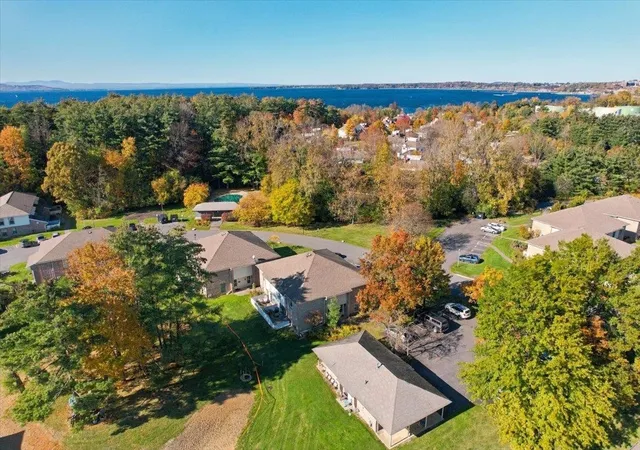
Downtown Burlington is minutes away. So are the bike path, the trails, and the lake. This bright two-story condo puts Church Street dining, local shops, and weekend adventures within easy reach, then gives you a quiet, wooded retreat to come home to.
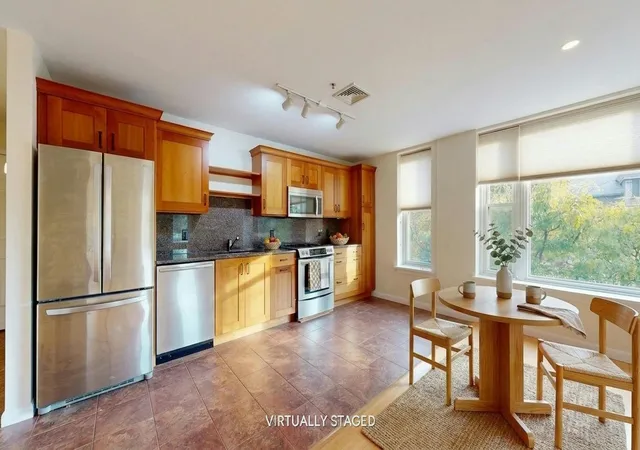
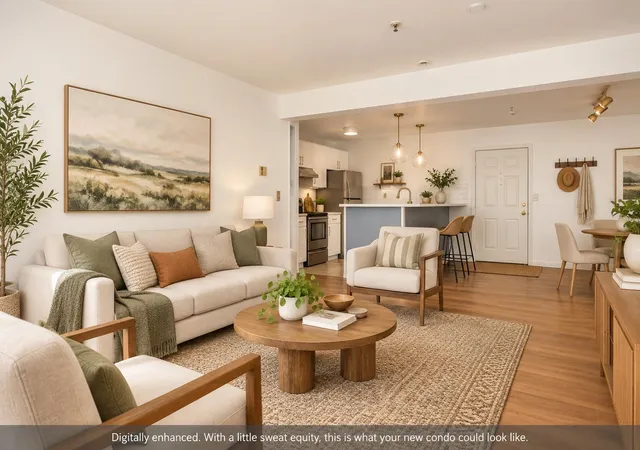
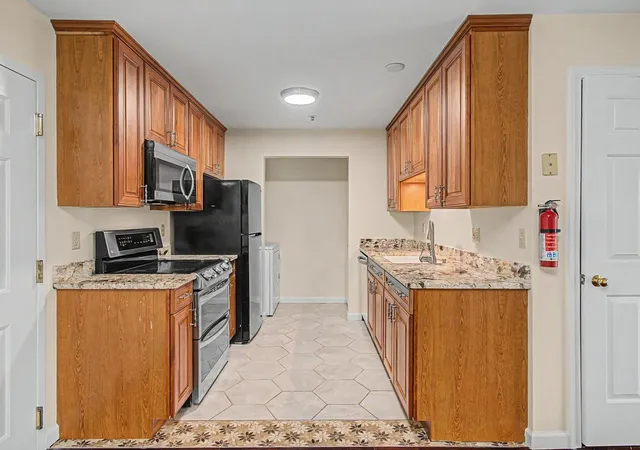
Step inside to an open, sunlit floor plan made for easy living and easy entertaining. The kitchen has cabinets everywhere you need them, plenty of prep space, and an easy flow into the dining and living areas, so you can host friends without missing the conversation. Warm hardwood floors and natural light carry through the main level, and a first-floor half bath keeps guests comfortable.
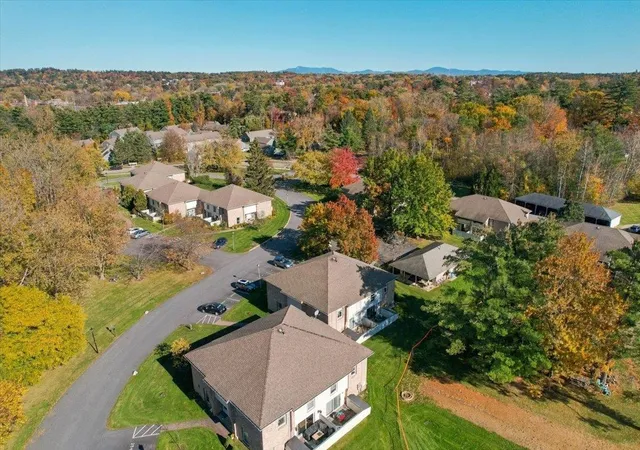
Slide open the glass door to your enclosed back patio, a private spot for morning coffee, an after-work drink, or winding down after a ride along the lake. The condo backs up to mature trees, so the setting feels peaceful and country-quiet while everything else stays close by.
You get low-maintenance living, real privacy, and a location that keeps you connected. Easy living. Enjoy the good life at Ledgewood Circle.
- Houzeo last checked: 12 hours ago
- Listing updated: November 1, 2026 at 7:52 pm
- Source: NEREN/Prime MLS-NH | MLS#: 5116485

Property Details
Status
Active
Type
Condominium
No. of Stories
-
County
City
Neighborhood
--
Year Built
1969
HOA Fees
-
Finished Area
1,138 sqft
Lot Size
-- sqft lot
Basement Area
- sqft
MLS Name
NEREN/Prime MLS
MLS Number
5116485
MLS Status
(10) Active - Active
Days on Market
1

Continue Your Journey in App
Find your dream home, receive real-time updates, and many more!
Continue Your Journey in App
Find your dream home, receive real-time updates, and many more!
Location
Facts & Features
Rooms
Bedrooms & bathrooms
Bedrooms: 2
Bathrooms: 3
Interior
Appliances
Dishwasher, Range Hood, Microwave, Refrigerator, Gas Stove
Exterior Features
Basketball Court, Patio, In Ground Pool, Tennis Court(s)
Flooring
Carpet, Hardwood, Vinyl
Heating
Natural Gas, Baseboard
Sewer
Public
Cooling
None
Construction
Year Built
Year Built: 1969
Home type
Condominium
Roof
Asphalt Shingle
Construction Materials
Wood Frame, Brick, Wood Siding
Architectural Style
Other
Property Condition
Existing
Foundation Details
Slab W/ Frost Wall
Utilities & Energy
Basement
Slab
Parking Features
Assigned, Parking Spaces 1, Paved
Water Source
Public
Utilities
Cable, Phone Available, Satellite
Electric
Circuit Breakers
Association Amenities
Maintenance, Basketball Court, Common Acreage, Coin Laundry, Landscaping, Management, Insurance, In Ground pool, Snow Removal, Tennis Court(s)
Other Features
Lot Features
Condo Development, Near Shopping, Neighborhood
Price History
| Date | Event | Price |
|---|---|---|
11/01/2026 Source: | Listed for Sale | $319,000 $280/sqft |

Nearby Homes
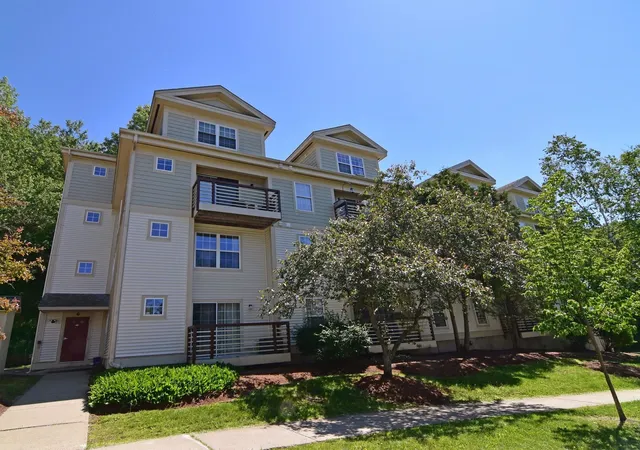
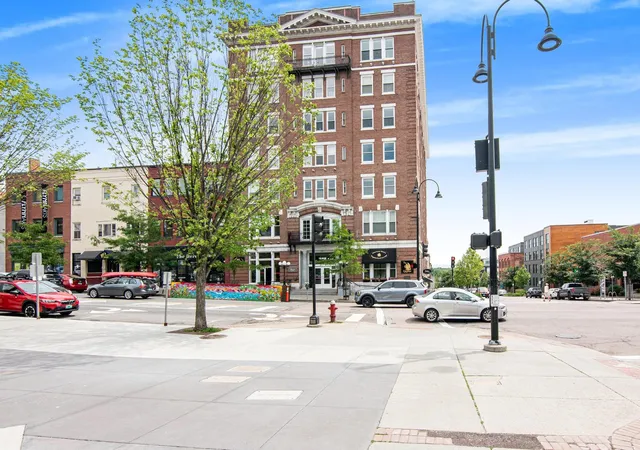
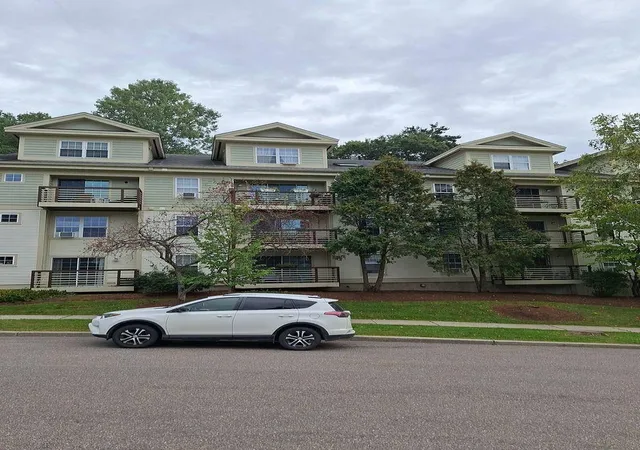
Find Homes by Property Features in Burlington, VT


Based on information from PrimeMLS Inc. through Nov 02, 2026, 02:16PM. This display of listings may or may not be the entire Compilation from the PrimeMLS database, and PrimeMLS does not guarantee the accuracy of such information. The listing broker's offer of compensation is made only to other real estate licensees who are participant members of PrimeMLS. This information is deemed reliable, but not guaranteed. The data relating to real estate displayed on this display comes in part from the IDX Program of PrimeMLS. The information being provided is for consumers' personal, non- commercial use and may not be used for any purpose other than to identify prospective properties consumers may be interested in purchasing. Data last updated Nov 02, 2026, 02:16PM. © 2026 PrimeMLS, Inc. All Rights Reserved.
 Advertising Broker: Derek Greene | The Greene Realty Group
