- Overview
- Description
- Property Details
- Location
- Facts & Features
- Getting Around
- Nearby Homes

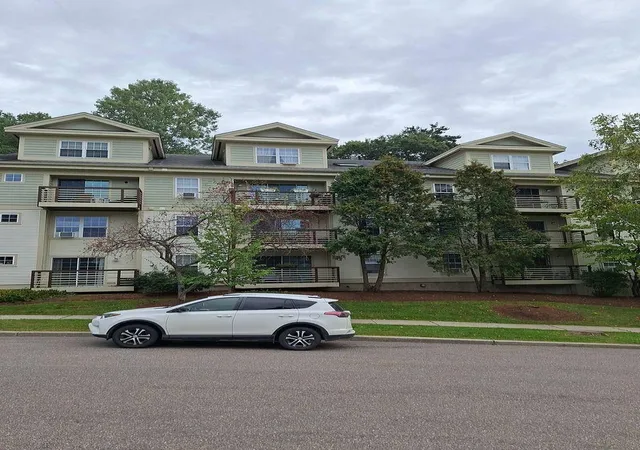
Street View
Listed by: Sarah Harrington | Coldwell Banker Hickok and Boardman (802) 863-1500
$282,500
Monthly Est:$1,406
 2 Beds
 1 Bath
1 full bath
 820sqft
249 Hildred Dr, Burlington, VT 05401
$282,500
$1,406/moEst:
Get Pre-Approved
Condominium
Built in 1992
$-- HOA
-- sqft lot
$345/sq.ft
Description
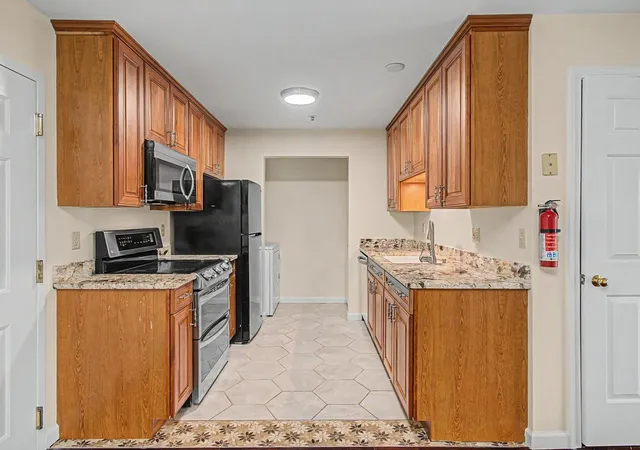
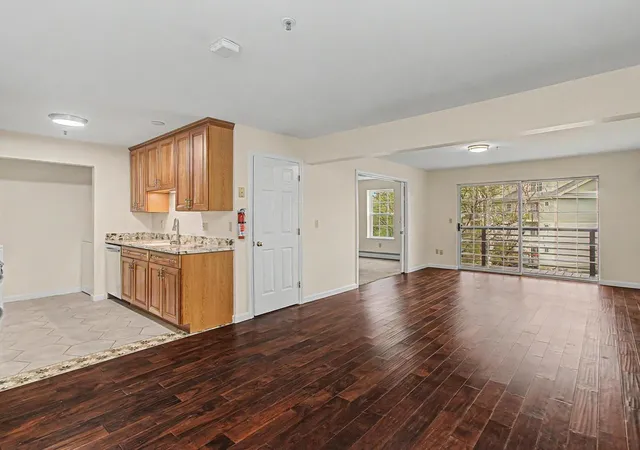
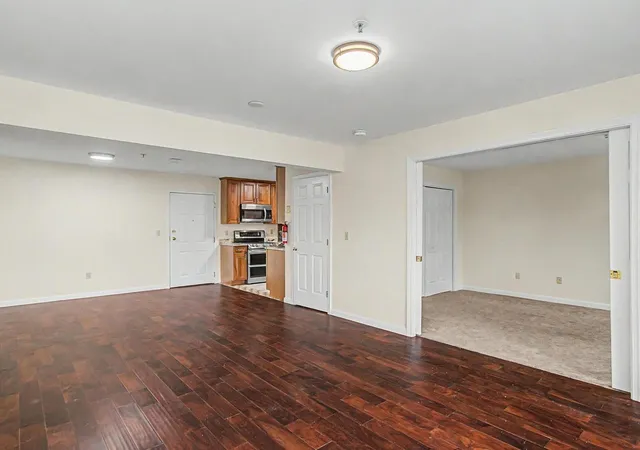
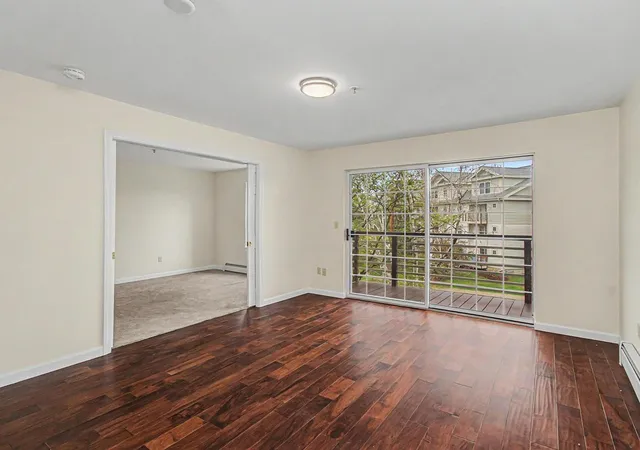
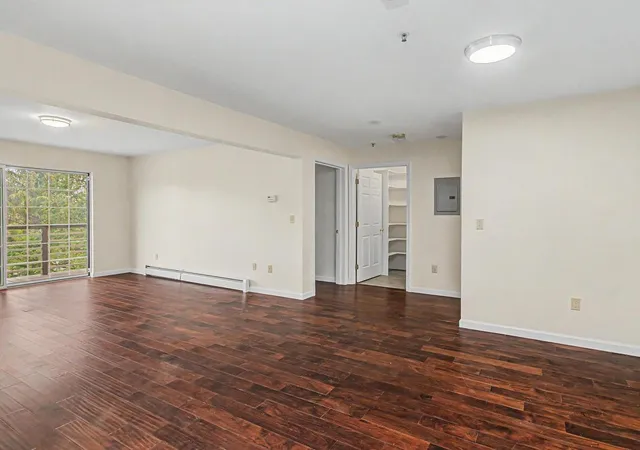
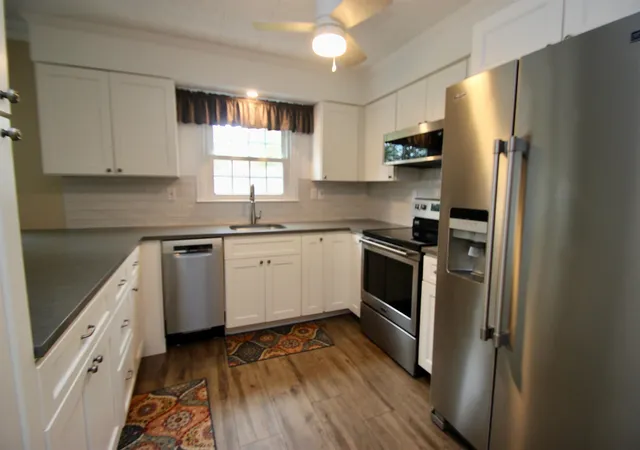
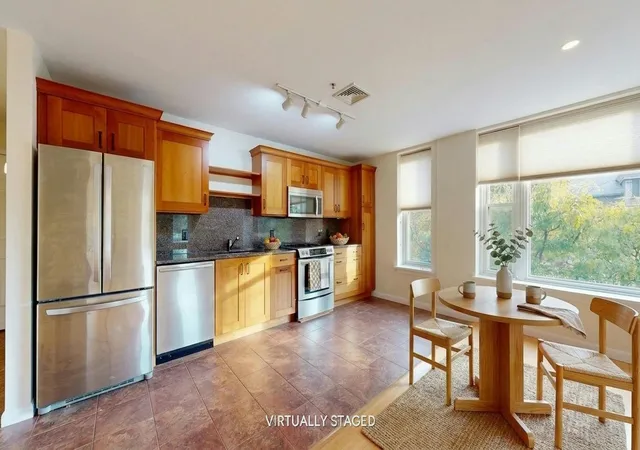
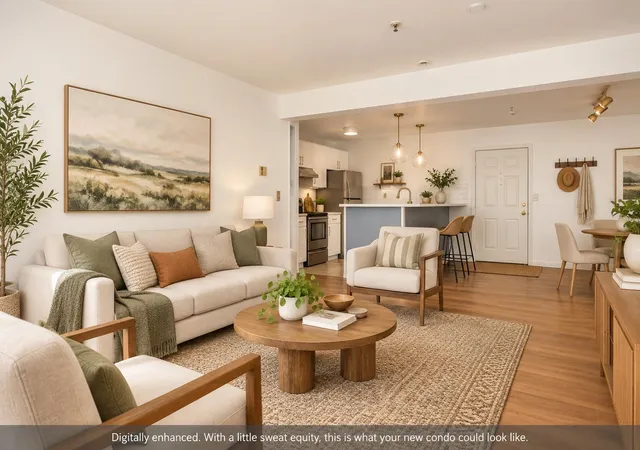
Enjoy a $5,000 seller credit toward closing costs and move-in-ready living in one of the area's most convenient locations! Perfectly positioned overlooking the community’s in-ground pool and shared green space, this beautifully renovated and freshly painted, 2-bedroom, 1-bath residence offers a turn-key lifestyle with modern updates throughout. Inside, a thoughtfully designed layout balances comfort and functionality. The primary bedroom feels like a private retreat, enhanced by French double doors, while the second bedroom offers versatility as a guest room, home office, or creative studio. The galley kitchen is elevated with granite countertops and seamlessly connects to the main living area, where abundant natural light fills the space. A generous storage closet provides the perfect solution for pantry overflow and everyday organization, while an in-unit washer and dryer are discreetly tucked into the dedicated kitchen alcove. Step outside to a spacious private balcony – an ideal setting for morning coffee or unwinding in the evening. Additional highlights include one assigned underground parking space, complete with an electric vehicle charging hookup for Unit 249. Embrace effortless summer living, whether relaxing poolside or heading just minutes away to enjoy the beauty of Lake Champlain. Ideally located near downtown Burlington and Winooski, you’ll have easy access to vibrant dining, shopping, and entertainment. Commuting is seamless with proximity to Interstate 89, University of Vermont Medical Center, and nearby colleges. With a $5,000 seller credit, stylish renovations, and an unbeatable combination of comfort and convenience, this is an opportunity you won't want to miss!
- Houzeo last checked: 12 hours ago
- Listing updated: October 29, 2026 at 3:25 pm
- Source: NEREN/Prime MLS-NH | MLS#: 5088538

Property Details
Status
Active
Type
Condominium
No. of Stories
-
County
City
Neighborhood
--
Year Built
1992
HOA Fees
-
Finished Area
820 sqft
Lot Size
-- sqft lot
Basement Area
- sqft
MLS Name
NEREN/Prime MLS
MLS Number
5088538
MLS Status
(10) Active - Active
Days on Market
174

Continue Your Journey in App
Find your dream home, receive real-time updates, and many more!
Continue Your Journey in App
Find your dream home, receive real-time updates, and many more!
Location
Facts & Features
Rooms
Bedrooms & bathrooms
Bedrooms: 2
Bathroom: 1
Interior
Appliances
Dishwasher, Dryer, Microwave, Electric Range, Refrigerator, Washer
Exterior Features
Balcony
Interior Features
Ceiling Fan(s), Dining Area, Kitchen/dining, Laundry Hook Ups, Living/dining, Natural Light, Programmable Thermostat, Common Heating/cooling
Flooring
Carpet, Tile, Vinyl Plank, Wood
Heating
Natural Gas, Baseboard
Sewer
Public
Cooling
None
Construction
Year Built
Year Built: 1992
Home type
Condominium
Roof
Shingle
Construction Materials
Wood Frame, Vinyl Exterior
Architectural Style
Flat
Property Condition
Existing
Foundation Details
Concrete Slab
Utilities & Energy
Parking Features
Assigned, Deeded, On Site, Paved, Underground, Covered, Electric Vehicle Charging Station(s)
Water Source
Public
Utilities
Cable
Electric
Circuit Breakers
Association Amenities
Maintenance, Common Acreage, Common Heating/cooling, Elevator(s), Landscaping, Insurance, In Ground pool, Snow Removal, Trash
Other Features
Lot Features
Condo Development, Curbing, Landscaped, Sidewalks, Street Lights, Near Paths, Near Shopping, Near Public Transit, Near Hospital, Near School(s)
Price History
| Date | Event | Price |
|---|---|---|
10/28/2026 Source: | Price Decreased | $282,500 -1.74% $345/sqft |
08/20/2026 Source: | Price Decreased | $287,500 -3.36% $351/sqft |
06/01/2026 Source: | Listed for Sale | $297,500 +67.61% $363/sqft |
10/12/2018 Source: | Sold | $177,500 $216/sqft |

Nearby Homes
Find Homes by Property Features in Burlington, VT


Based on information from PrimeMLS Inc. through Nov 02, 2026, 02:16PM. This display of listings may or may not be the entire Compilation from the PrimeMLS database, and PrimeMLS does not guarantee the accuracy of such information. The listing broker's offer of compensation is made only to other real estate licensees who are participant members of PrimeMLS. This information is deemed reliable, but not guaranteed. The data relating to real estate displayed on this display comes in part from the IDX Program of PrimeMLS. The information being provided is for consumers' personal, non- commercial use and may not be used for any purpose other than to identify prospective properties consumers may be interested in purchasing. Data last updated Nov 02, 2026, 02:16PM. © 2026 PrimeMLS, Inc. All Rights Reserved.
 Advertising Broker: Derek Greene | The Greene Realty Group
