- Overview
- Description
- Property Details
- Location
- Facts & Features
- Getting Around
- Nearby Homes

Street View
$1,499,000
Monthly Est:$7,461
 3 Beds
 2 Baths
2 full baths
 2,160sqft
2411 Kemway Rd, Johns Island, SC 29455
$1,499,000
$7,461/moEst:
Get Pre-Approved
Single Family Residence
Built in 2006
$-- HOA
3.92 acres lot
$694/sq.ft
Description
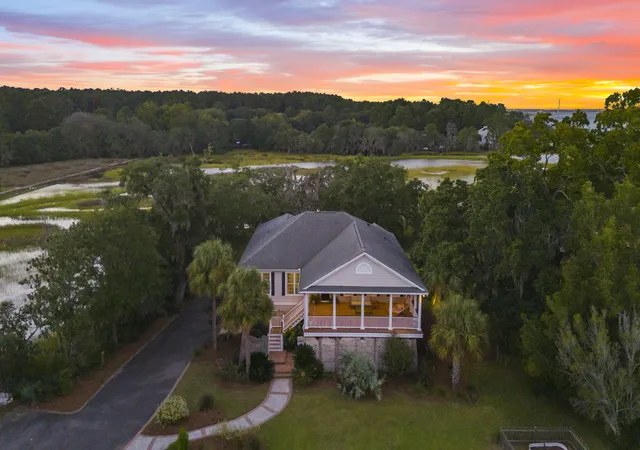
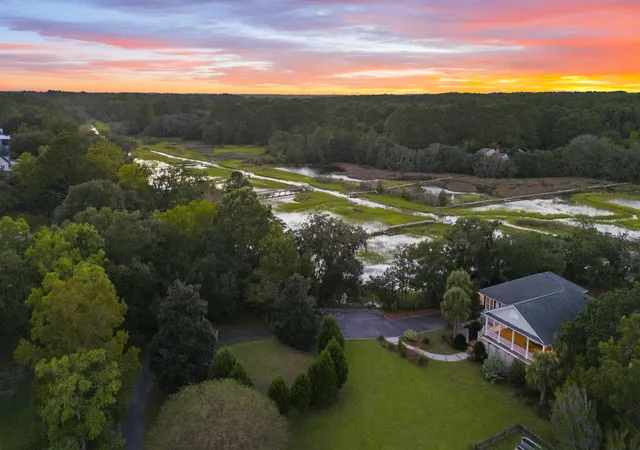
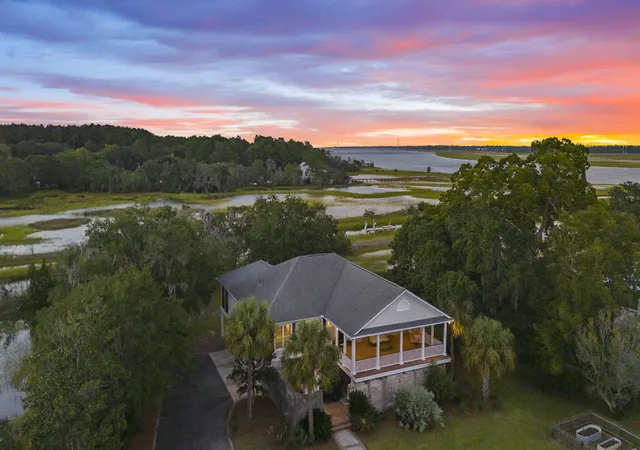
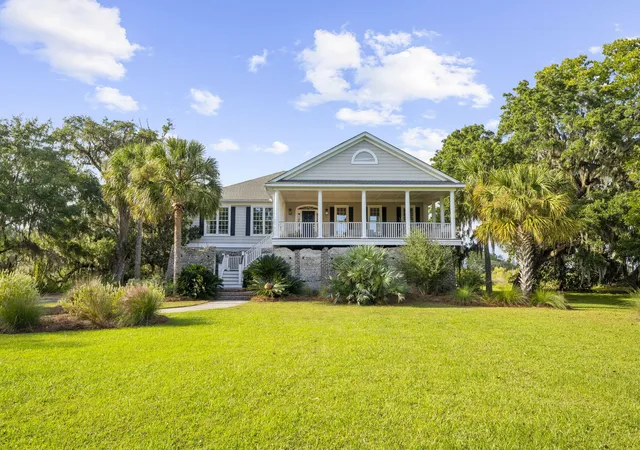
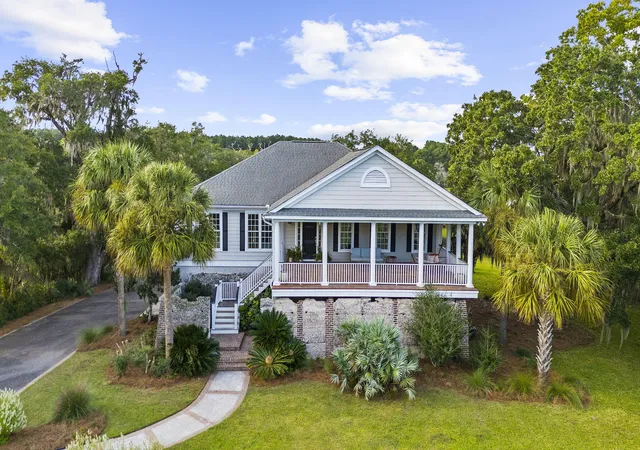
Nestled beneath grand oaks and framed by nearly 3.9 acres of native Lowcountry landscape, this private Stono Pointe retreat feels worlds away while remaining just minutes from Charleston. A winding approach reveals a home designed to embrace its surroundings at every turn - expansive porches, glowing sunset skies, marsh breezes, and quiet moments gathered around the fire pit beneath the trees.Designed to embrace the marsh and Stono River views, the home unfolds through generous indoor and outdoor gathering spaces that invite a slower pace and an effortless connection to the outdoors. Elevated for both views and peace of mind, the residence offers effortless access via elevator from the oversized 3-car garage.The recently enhanced outdoor living spaces are the true centerpiece of the property. Completed in 2025, the expansive rear deck was upgraded with new cable railings and rich IPE accents, while a portion of the deck was thoughtfully transformed into a 25x12 screened porch wrapped in No-See-Um screening and positioned directly off the primary suite, creating a private outdoor retreat designed for year-round enjoyment.
Inside, oversized windows fill the home with natural light and frame the surrounding marsh and landscape views throughout the main living areas. Hardwood floors extend throughout the home, including all bedrooms where new hardwood flooring was added during the current ownership. A gas fireplace anchors the living room, while the kitchen features a built-in wall oven, gas cooktop, generous prep space, and a built-in window seat perfectly positioned to take in the views.
Thoughtful improvements throughout the property reflect both comfort and long-term stewardship, including a whole-house Generac generator (2024), full interior re-paint (2023), front porch deck boards, joists, and posts replaced (2025), invisible fencing for pets, drip irrigation surrounding the home and raised vegetable beds, and carefully curated native landscaping designed to thrive naturally across the acreage. Army Corps-approved dock permit conveys with the property (valid through December 2026).
Rich in Charleston history, the property also preserves the tabby remains of an early 1800s structure from the former Oakvale Plantation, where Kinsey Burden pioneered Sea Island cotton cultivation through seed selection. The preserved tabby walls remain integrated into the landscape today, creating a striking architectural feature and a rare connection to the region's past. Properties like this are increasingly rare - private, peaceful, and deeply connected to the surrounding landscape.
- Houzeo last checked: 12 hours ago
- Listing updated: October 23, 2026 at 12:29 am
- Listing Provided by: Kathryn Mcdonnell | ERA Wilder Realty Inc
- Source: CHS Regional MLS | MLS#: 26017940

Property Details
Status
Active Under Contract
Type
Single Family Residence
No. of Stories
1
County
City
Neighborhood
--
Year Built
2006
HOA Fees
-
Finished Area
2,160 sqft
Lot Size
3.92 acres lot
Basement Area
- sqft
MLS Name
CHS Regional MLS
MLS Number
26017940
MLS Status
Active Contingent
Days on Market
135

Continue Your Journey in App
Find your dream home, receive real-time updates, and many more!
Continue Your Journey in App
Find your dream home, receive real-time updates, and many more!
Location
Facts & Features
Rooms
Bedrooms & bathrooms
Bedrooms: 3
Bathrooms: 2
Interior
Window Features
Window Treatments Some
Heating
Heat Pump
Sewer
Septic Tank
Cooling
Central Air
Interior Features
High Ceilings, Garden Tub/shower, Ceiling Smooth, Walk In Closet(s), Ceiling Fan(s), Eat In Kitchen, Family, Entrance Foyer, Pantry, Separate Dining
Exterior Features
Elevator Shaft, Rain Gutters, Lawn Irrigation
Construction
Year Built
Year Built: 2006
Home type
Single Family Residence
Architectural Style
Traditional
Construction Materials
Cement Siding
Foundation Details
Raised
Utilities & Energy
Fireplace Features
Gas Log, Living Room, One
Water Source
Public
Parking Features
3 Car Garage, Garage Door Opener
Laundry Features
Laundry Room
Utilities
John Is Water Co, Dominion Energy
Other Features
Community Features
Trash
Subdivision Name
Stono Pointe
Lot Features
Cul De Sac, Marshview, Wetlands, 1 2 Acres, 2 5 Acres
Patio And Porch Features
Deck, Screened, Front Porch
Price History
| Date | Event | Price |
|---|---|---|
10/23/2026 Source: | Contingent (Active Under Contract) | $1,499,000 -7.75% $694/sqft |
07/29/2026 Source: | Listed for Sale | $1,625,000 -1.52% $752/sqft |
06/07/2026 Source: | Off Market | $1,650,000 +22.22% $764/sqft |
07/03/2025 Source: | Sold | $1,350,000 $625/sqft |

Nearby Homes










Find Homes by Property Features in Johns Island, SC
Nearby New Homes For Sale

This representation is based in whole or in part on information supplied by the Charleston Trident Association of REALTORS® or its Multiple Listing Service through Nov 02, 2026, 02:15PM. Information is provided exclusively for personal, non-commercial use, and may not be used for any purpose other than to identify prospective properties consumers may be interested in purchasing.This website may not include listings or property addresses of sellers who have directed their listing brokers to withhold their listing or their property address from display on the Internet. All information deemed reliable but not guaranteed. Charleston Trident Multiple Listing Service, Inc. makes no representation or warranty regarding the accuracy of the data. ©2026 Charleston Trident MLS CTMLS. All rights reserved.
 Advertising Broker: Nicholas Huscroft | Chosen Realty
