- 0
- 7
- Overview
- Description
- Property Details
- Location
- Facts & Features
- Getting Around
- Nearby Homes

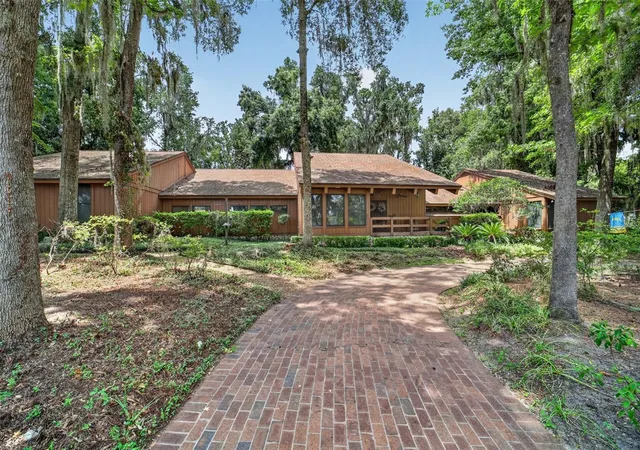


$1,199,999
Monthly Est:$5,973
 3 Beds
 6 Baths
4 full baths + 2 half baths
 4,985sqft
2411 SE 15th Street, Ocala, FL 34471
$1,199,999
$5,973/moEst:
Get Pre-Approved
Single Family Residence
Built in 1984
$-- HOA
32,670 sqft lot
$241/sq.ft
Description
This stunning, one-of-a-kind custom home offers 4,985 square feet of luxurious living space, meticulously built by renowned builder George Barns. Set on a spacious 0.75-acre lot with beautiful landscaping in the SE Woodfields area, this exceptional residence combines timeless craftsmanship with thoughtful design for comfortable, elegant living. Step inside to soaring wood ceilings in the expansive great room, creating a dramatic sense of openness and warmth. Canadian saw cedar walls and ceilings throughout add rich character and natural beauty. The home features multiple gathering spaces including a huge great room with large stone gas fireplace, a generous family/game ro...
Continue Reading- Houzeo last checked: 10 minutes ago
- Listing updated: August 17, 2026 at 5:53 pm
- Listing Provided by: Darla Priest (352) 816-0887 | COLDWELL BANKER ELLISON REALTY O (352) 732-8350
- Source: Stellar MLS-FL | MLS#: OM727992

Property Details
Status
Active
Type
Single Family Residence
No. of Stories
1
County
City
Neighborhood
Year Built
1984
HOA Fees
-
Finished Area
4,985 sqft
Lot Size
32,670 sqft lot
Basement Area
- sqft
MLS Name
Stellar MLS
MLS Number
OM727992
MLS Status
Active
Days on Market
79
Cumulative Days on Market
42

Continue Your Journey in App
Find your dream home, receive real-time updates, and many more!
Download App
Continue Your Journey in App
Find your dream home, receive real-time updates, and many more!
Location
Facts & Features
Rooms
Bedrooms & bathrooms
Bedrooms: 3
Bathrooms: 6
Kitchen
Level: First
Area: 244.80 Square Feet
Dimensions: 18x13.6
Great Room
Level: First
Area: 691.20 Square Feet
Dimensions: 21.6x32
Primary Bedroom
Level: First
Area: 396.64 Square Feet
Dimensions: 14.8x26.8
Family Room
Level: First
Area: 360.36 Square Feet
Dimensions: 15.4x23.4
Bonus Room
Level: First
Area: 216.00 Square Feet
Dimensions: 18x12
Dinette
Level: First
Area: 140.80 Square Feet
Dimensions: 12.8x11
Laundry
Level: First
Area: 141.68 Square Feet
Dimensions: 15.4x9.2
Dining Room
Level: First
Area: 243.20 Square Feet
Dimensions: 12.8x19
Interior
Sewer
Public Sewer
Flooring
Carpet, Tile, Wood
Interior Features
Built In Features, Cathedral Ceiling(s), Ceiling Fans(s), Crown Molding, Eat In Kitchen, High Ceilings, Kitchen/family Room Combo, Open Floorplan
Appliances
Built In Oven, Cooktop, Dishwasher, Disposal, Dryer, Electric Water Heater, Microwave, Range, Refrigerator
Cooling
Central Air
Exterior Features
French Doors, Lighting, Rain Gutters, Storage
Heating
Electric, Heat Pump
Window Features
Blinds, Window Treatments
Construction
Year Built
Year Built: 1984
Home type
Single Family Residence
Architectural Style
Custom
Roof
Shingle
Foundation Details
Crawlspace
Construction Materials
Frame, Wood Siding
Utilities & Energy
Utilities
Cable Connected, Electricity Connected, Natural Gas Connected, Phone Available, Sewer Connected, Water Connected
Pool Features
Diving Board, Gunite, Heated, In Ground, Lighting, Screen Enclosure
Fireplace Features
Gas
Laundry Features
Electric Dryer Hookup, Inside, Laundry Room, Washer Hookup
Security Features
Smoke Detector(s)
Parking Features
Circular Driveway, Driveway, Garage Door Opener, Garage Faces Rear, Golf Cart Parking, Oversized, Parking Pad, Workshop In Garage
Water Source
Public
Other Features
Vegetation
Mature Landscaping, Oak Trees
Community Features
Street Lights
Lot Features
City Limits, Landscaped, Paved
Patio And Porch Features
Covered, Deck, Front Porch, Patio, Rear Porch, Screened
Subdivision Name
Woodridge
Price History
| Date | Event | Price |
|---|---|---|
07/06/2026 | Price Decreased | $1,199,999 -7.69% $241/sqft |
Source: | ||
07/06/2026 | Listed for Sale | $1,299,999 $261/sqft |
Source: | ||

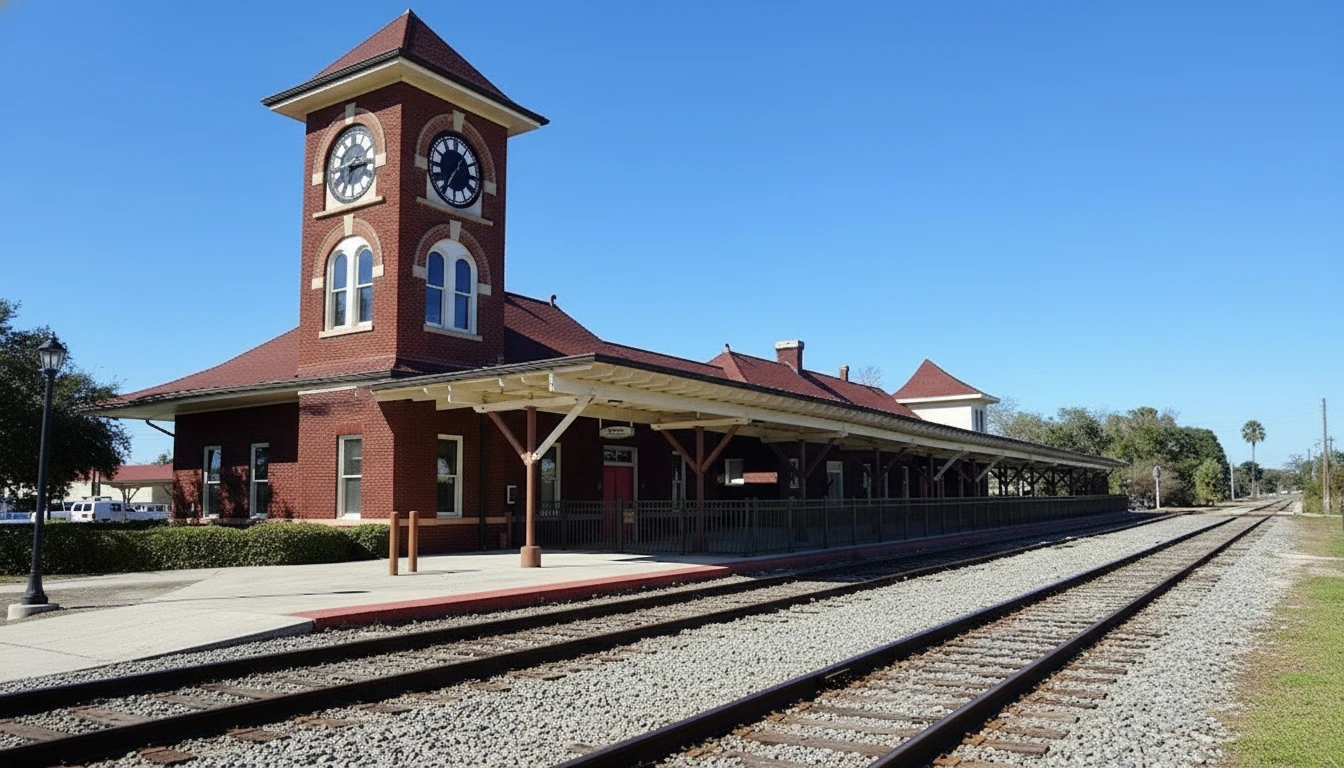
Ocala Historic District Ranks #1 in Ocala, FL

Homes

Rental Prices

Median Home Price
Nearby Homes


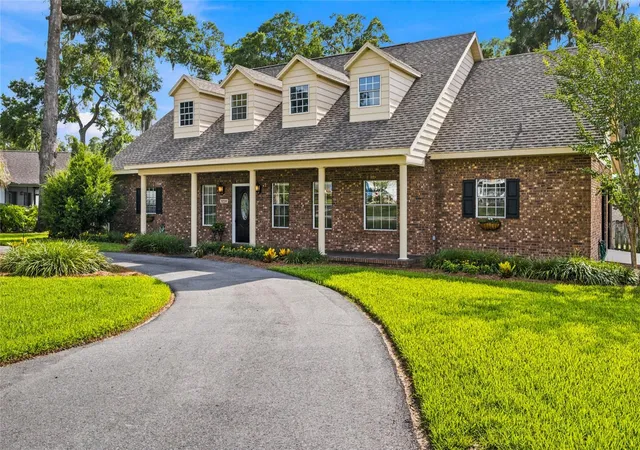
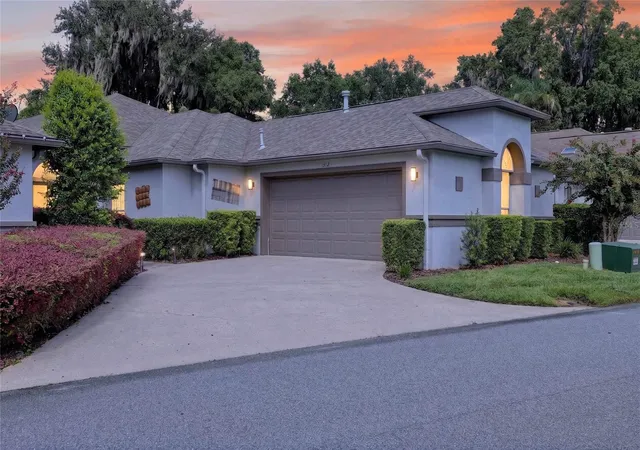
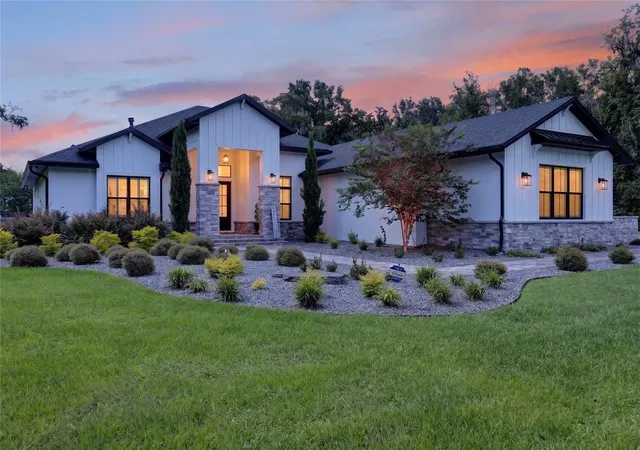
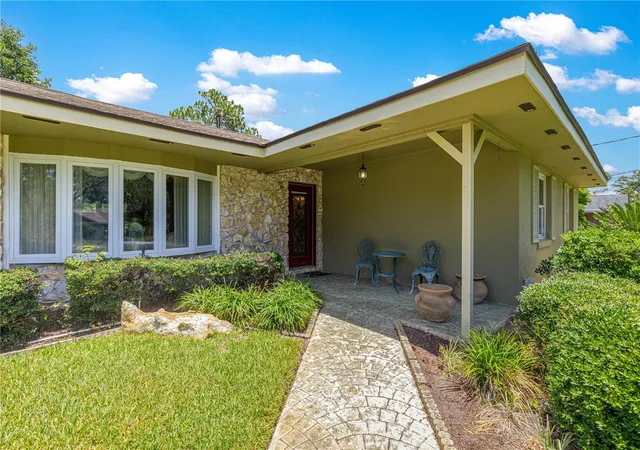
Find Homes by Property Features in Ocala, FL
Nearby New Homes For Sale

Based on information from Stellar MLS® through Sep 24, 2026, 12:45AM as submitted to and distributed by MLS GRID. All data is obtained from various sources and may not have been verified by the broker or MLS GRID. Supplied Open House Information is subject to change without notice. All information should be independently reviewed and verified for accuracy. Properties may or may not be listed by the office/agent presenting the information. IDX information is provided exclusively for consumers’ personal non-commercial use. It may not be used for any purpose other than to identify prospective properties consumers may be interested in purchasing. The data is deemed reliable but is not guaranteed by MLS GRID. The use of the MLS GRID Data may be subject to an end-user license agreement prescribed by the Member Participant’s applicable MLS, if any, and as amended from time to time. © 2026 Stellar MLS. All Rights Reserved.
 Advertising Broker: Fred McGill | Simple Showing, Inc


