- Overview
- Description
- Property Details
- Location
- Facts & Features
- Getting Around
- Nearby Homes
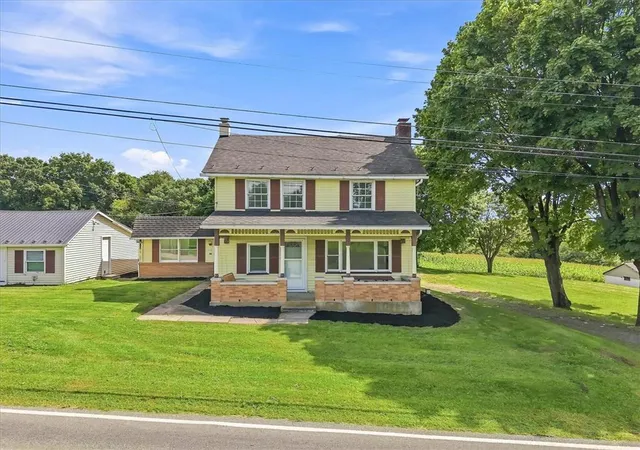
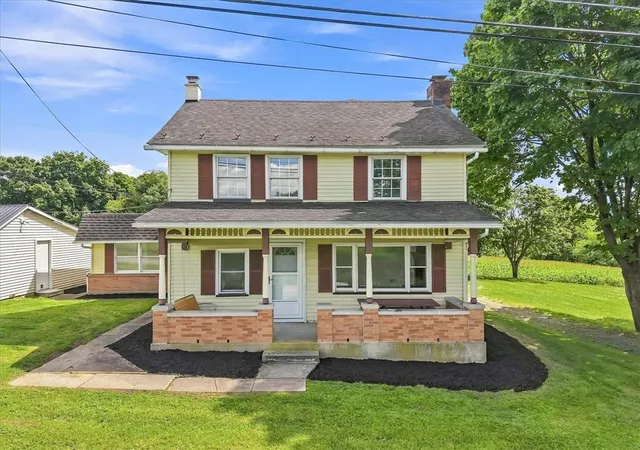
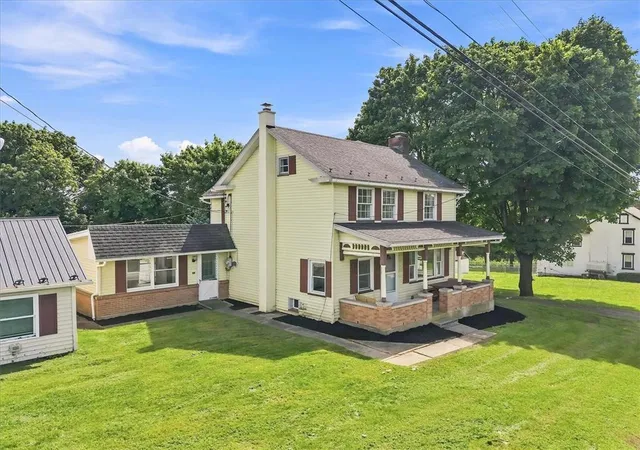
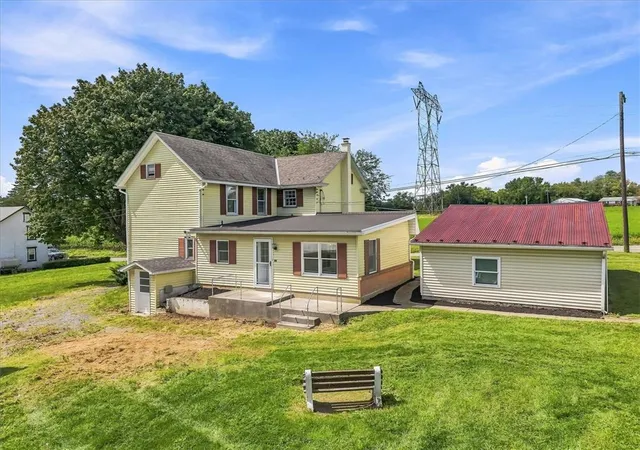

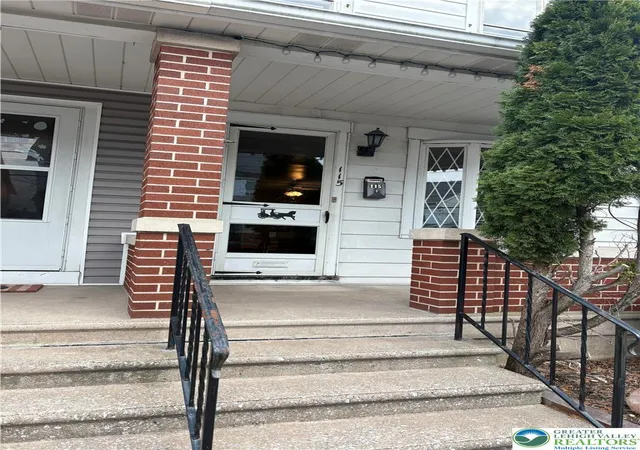
Street View
$589,000
Monthly Est:$2,932
 3 Beds
 2 Baths
2 full baths
 1,985sqft
2412 Clearview Rd, Coplay, PA 18037
$589,000
$2,932/moEst:
Get Pre-Approved
Single Family Residence
Built in 1875
$-- HOA
1.07 acres lot
$297/sq.ft
Description
Seller offering up to $15,000 toward buyer’s closing costs/rate buy-down with acceptable offer!!
Welcome to 2412 Clearview Road — a truly unique property offering the perfect combination of modern updates, generous outdoor space, and exceptional versatility. Situated on approximately 1.07 acres, this beautifully renovated 4-bedroom, 2-bath home offers the comfort of move-in-ready living while providing the space, storage, and workshop potential that are increasingly hard to find.
From the moment you step inside, you'll appreciate the thoughtful updates and spacious layout throughout. The beautifully renovated interior features a brand-new kitchen, updated bathrooms, new hardwood flooring, new carpeting, and generously sized living spaces that are perfect for both everyday living and entertaining. The expansive kitchen flows naturally into the large dining area, while the oversized living room provides plenty of space to relax and gather with family and friends.
Adding even more peace of mind, the home features a brand-new HVAC system with central air conditioning and a heat pump, providing efficient heating and cooling and year-round comfort.
Upstairs, you'll find a spacious primary bedroom along with additional bedrooms and flexible space that can easily adapt to your needs — whether you envision a home office, nursery, study, or hobby space. The home also offers substantial basement and attic storage, giving you plenty of room to keep everything organized without sacrificing valuable living space.
But the home is only part of what makes this property truly special.
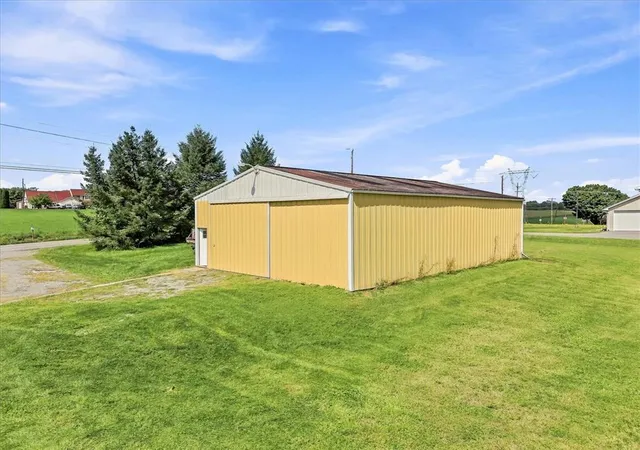
Outside, you'll find a large detached pole barn/workshop featuring a concrete floor, 200-amp electrical service, water, lighting, and an expansive open interior with plenty of room for storage, vehicles, equipment, hobbies, or projects. Whether you're a contractor, tradesperson, small business owner, car enthusiast, hobbyist, or simply someone who appreciates having room to work and store the things you love, this space offers incredible versatility and possibilities.
Located within Parkland School District, this property offers a rare opportunity to enjoy a beautifully renovated home without giving up the land, workspace, storage, and flexibility that today's buyers are looking for.
Truly move-in ready, thoughtfully updated, and offering a combination of features that is difficult to find — all that's missing is you.
** Open House 9/10/26 from 5pm-7pm
note: Seller is a licensed real estate agent
- Houzeo last checked: 11 minutes ago
- Listing updated: October 3, 2026 at 1:36 am
- Listing Provided by: Nicolay M. Garzon (484) 225-4099 | IronValley RE of Lehigh Valley (610) 766-7200
- Source: Greater Lehigh Valley MLS-PA | MLS#: 784113

Property Details
Status
Active
Type
Single Family Residence
No. of Stories
2
County
City
Neighborhood
--
Year Built
1875
HOA Fees
-
Finished Area
1,985 sqft
Lot Size
1.07 acres lot
Basement Area
- sqft
MLS Name
Greater Lehigh Valley MLS
MLS Number
784113
MLS Status
Active
Days on Market
30

Continue Your Journey in App
Find your dream home, receive real-time updates, and many more!
Download App
Continue Your Journey in App
Find your dream home, receive real-time updates, and many more!
Location
Facts & Features
Rooms
Bedrooms & bathrooms
Bedrooms: 3
Bathrooms: 2
Other
Level: Third
Area: 264.00 Square Feet
Dimensions: 22.00 x 12.00
Other
Level: Third
Area: 162.00 Square Feet
Dimensions: 18.00 x 9.00
FullBath
Level: Second
Area: 72.00 Square Feet
Dimensions: 9.00 x 8.00
Den
Level: Second
Area: 56.00 Square Feet
Dimensions: 7.00 x 8.00
Bedroom
Level: Second
Area: 121.00 Square Feet
Dimensions: 11.00 x 11.00
Bedroom
Level: Second
Area: 88.00 Square Feet
Dimensions: 11.00 x 8.00
PrimaryBedroom
Level: Second
Area: 210.00 Square Feet
Dimensions: 14.00 x 15.00
FullBath
Level: First
Area: 72.00 Square Feet
Dimensions: 8.00 x 9.00
DiningRoom
Level: First
Area: 270.00 Square Feet
Dimensions: 15.00 x 18.00
Kitchen
Level: First
Area: 252.00 Square Feet
Dimensions: 14.00 x 18.00
LivingRoom
Level: First
Area: 360.00 Square Feet
Dimensions: 20.00 x 18.00
Interior
Sewer
Septic Tank
Cooling
Central Air, Ceiling Fans, Wall Units
Flooring
Carpet, Ceramic Tile, Hardwood
Interior Features
Dining Area, Separate Formal Dining Room, Eat In Kitchen, Kitchen Island
Heating
Heat Pump
Appliances
Dishwasher, Electric Oven, Electric Range, Electric Water Heater, Refrigerator
Exterior Features
Porch
Construction
Year Built
Year Built: 1875
Home type
Single Family Residence
Roof
Asphalt, Fiberglass, Metal, Rubber
Construction Materials
Aluminum Siding, Brick
Foundation Details
Basement
Architectural Style
Farmhouse
Utilities & Energy
Basement
Concrete
Water Source
Well
Parking Features
Driveway, Detached, Garage, Parking Pad
Laundry Features
Washer Hookup, Dryer Hookup
Fireplace Features
Living Room
Other Features
Patio And Porch Features
Covered, Porch
Subdivision Name
Not In Development
Price History
| Date | Event | Price |
|---|---|---|
09/23/2026 Source: | Price Decreased | $599,990 -2.44% $302/sqft |
09/07/2026 Source: | Coming Soon | $614,990 +4.41% $310/sqft |
09/07/2026 Source: | Listed for Sale | $589,000 $297/sqft |

Nearby Homes





Find Homes by Property Features in Coplay, PA
Nearby New Homes For Sale


Based on information from the Greater Lehigh Valley Realtors, Inc. (GLVR) from the Multiple Listing Service through Oct 08, 2026, 06:15PM. MLS Listing Information has not been verified and is not guaranteed by MLS. Information is provided exclusively for consumers’ personal, non-commercial use, it may not be used for any purpose other than to identify prospective properties consumers may be interested in purchasing. The data is deemed reliable but is not guaranteed to be accurate by the MLS. This website may not include listings or property addresses of sellers who have directed their listing brokers to withhold their listing or their property address from display on the Internet. The data relating to real estate for sale on this website comes in part from the IDX program of the GLVR MLS. Real estate listings held by brokerage firms other than Sell Your Home Services.com include the name of the listing broker. © 2026 Greater Lehigh Valley REALTORS® Multiple Listing Service - All Rights Reserved.
 Advertising Broker: Daniel Demers | Sell Your Home Services