- Overview
- Description
- Property Details
- Location
- Facts & Features
- Getting Around
- Nearby Homes
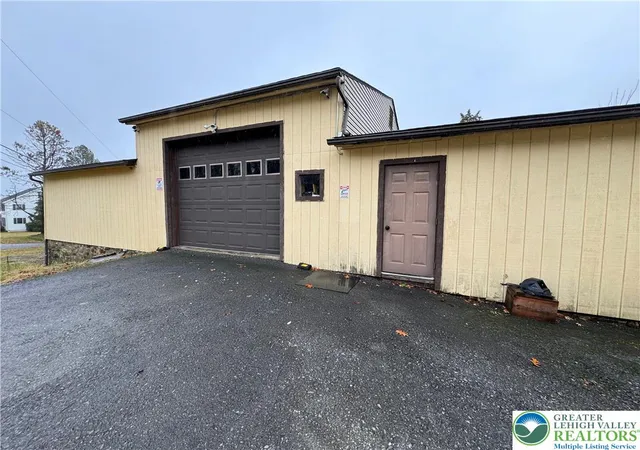

Street View
$449,900
Monthly Est:$2,239
 5 Beds
 4 Baths
2 full baths + 2 half baths
 3,886sqft
2552 Spring St, Coplay, PA 18037
$449,900
$2,239/moEst:
Get Pre-Approved
Single Family Residence
Built in 1941
$-- HOA
1.3 acres lot
$116/sq.ft
Description
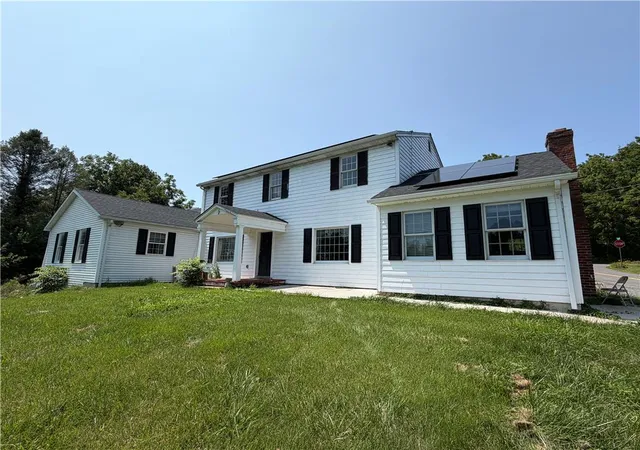
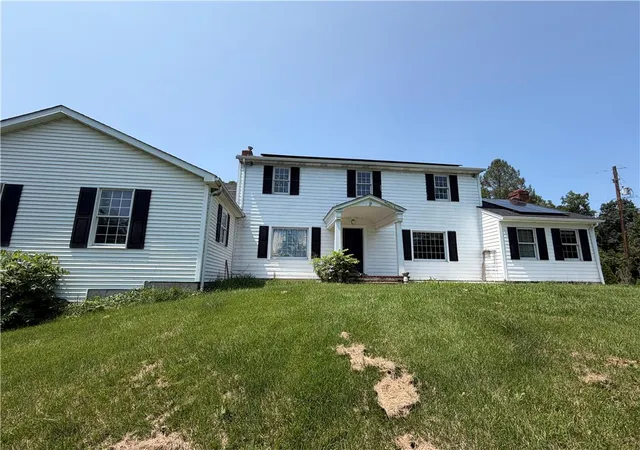
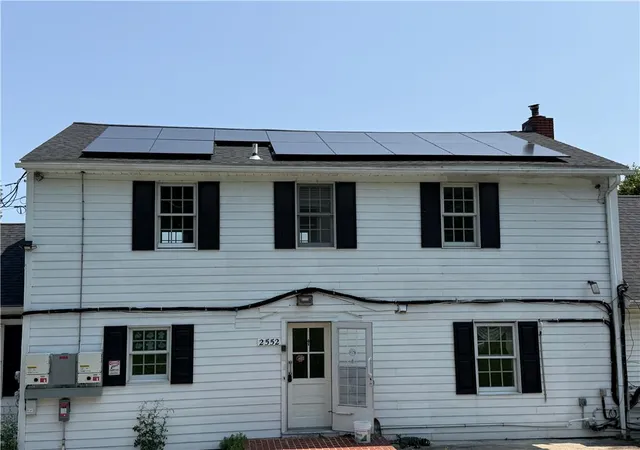
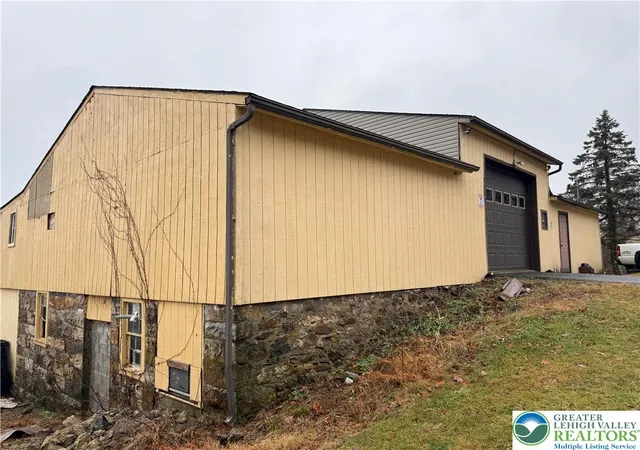
Discover a unique opportunity in North Whitehall Township, nestled within the highly sought-after Parkland School District. This spacious Colonial, boasting over 3500 square feet of living space, offers unparalleled potential for an extended family or versatile living arrangements. The main level features a convenient first-floor bedroom and a full bath, providing an ideal setup for multi-generational living. The inviting kitchen, complete with an adjacent dining area, is highlighted by a charming brick wood burning fireplace, creating a warm and welcoming atmosphere. The property's flexible layout includes several additional rooms, ready to be customized to fulfill your every desire. Two distinct staircases provide access to the second floor, where you will find four additional bedrooms, a convenient second-floor laundry hookup, and a full hall bath. The master bedroom offers the privacy of an en-suite half bath. The upstairs is served by a heat pump with central air, while the downstairs has electric heat. The main house has a brand-new 2025 shingle roof with new solar panels that offset most, if not all, electric costs. The expansive 1.3-acre tree-lined lot also hosts a remarkable two-story bank barn, presenting unlimited possibilities with ample space for a workshop, storage, a two-car overhead door on the lower level, and an additional two-car garage on the upper level. This property provides convenient access to Routes 145 and 309, placing shopping and restaurants within easy reach. While this home awaits your personal touch and some tender loving care, it is priced to reflect its potential, inviting you to bring your best offer and transform it into your dream residence.
- Houzeo last checked: 1 hour ago
- Listing updated: September 8, 2026 at 3:25 pm
- Listing Provided by: Jeffrey D. Torchia (610) 360-6466 | Preferred Properties Plus (610) 282-1333
- Source: Greater Lehigh Valley MLS-PA | MLS#: 781525

Property Details
Status
Active
Type
Single Family Residence
No. of Stories
2
County
City
Neighborhood
--
Year Built
1941
HOA Fees
-
Finished Area
3,886 sqft
Lot Size
1.3 acres lot
Basement Area
- sqft
MLS Name
Greater Lehigh Valley MLS
MLS Number
781525
MLS Status
Active
Days on Market
87

Continue Your Journey in App
Find your dream home, receive real-time updates, and many more!
Download App
Continue Your Journey in App
Find your dream home, receive real-time updates, and many more!
Location
Facts & Features
Rooms
Bedrooms & bathrooms
Bedrooms: 5
Bathrooms: 4
Recreation
Level: Lower
Area: 264.00 Square Feet
Dimensions: 22.00 x 12.00
FullBath
Level: Second
Area: 54.00 Square Feet
Dimensions: 9.00 x 6.00
Other
Level: Second
Area: 432.00 Square Feet
Dimensions: 24.00 x 18.00
Bedroom
Level: Second
Area: 144.00 Square Feet
Dimensions: 12.00 x 12.00
Bedroom
Level: Second
Area: 168.00 Square Feet
Dimensions: 14.00 x 12.00
Bedroom
Level: Second
Area: 153.00 Square Feet
Dimensions: 17.00 x 9.00
HalfBath
Level: Second
Area: 20.00 Square Feet
Dimensions: 5.00 x 4.00
Bedroom
Level: Second
Area: 275.00 Square Feet
Dimensions: 25.00 x 11.00
DiningRoom
Level: First
Area: 325.00 Square Feet
Dimensions: 25.00 x 13.00
HalfBath
Level: First
Area: 24.00 Square Feet
Dimensions: 6.00 x 4.00
Kitchen
Level: First
Area: 204.00 Square Feet
Dimensions: 17.00 x 12.00
FamilyRoom
Level: First
Area: 312.00 Square Feet
Dimensions: 24.00 x 13.00
Kitchen
Level: First
Area: 168.00 Square Feet
Dimensions: 14.00 x 12.00
FullBath
Level: First
Area: 117.00 Square Feet
Dimensions: 13.00 x 9.00
Bedroom
Level: First
Area: 180.00 Square Feet
Dimensions: 15.00 x 12.00
FamilyRoom
Level: First
Area: 228.00 Square Feet
Dimensions: 19.00 x 12.00
LivingRoom
Level: First
Area: 322.00 Square Feet
Dimensions: 23.00 x 14.00
Interior
Appliances
Electric Oven, Electric Range, Electric Water Heater
Interior Features
Attic, Dining Area, Separate Formal Dining Room, Storage
Heating
Ductless, Electric, Heat Pump
Cooling
Central Air
Sewer
Septic Tank
Exterior Features
Deck, Fence, Porch, Patio
Flooring
Carpet, Ceramic Tile, Laminate, Resilient
Construction
Year Built
Year Built: 1941
Home type
Single Family Residence
Construction Materials
Vinyl Siding
Architectural Style
Colonial
Roof
Asphalt, Fiberglass
Utilities & Energy
Electric
Amps200or More, Circuit Breakers
Fireplace Features
Family Room
Parking Features
Driveway, Detached, Garage
Water Source
Well
Laundry Features
Upper Level
Basement
Full, Partially Finished, Walk Out Access
Other Features
Lot Features
Corner Lot
Patio And Porch Features
Deck, Patio, Porch
Subdivision Name
Not In Development
Price History
| Date | Event | Price |
|---|---|---|
09/08/2026 Source: | Price Decreased | $455,000 -2.15% $117/sqft |
09/04/2026 Source: | Price Increased | $465,000 +3.36% $120/sqft |
07/27/2026 Source: | Price Decreased | $449,900 -5.28% $116/sqft |
07/27/2026 Source: | Listed for Sale | $475,000 $122/sqft |

Nearby Homes


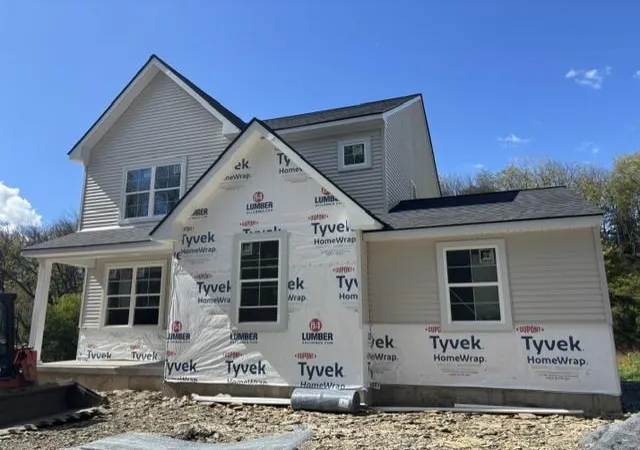
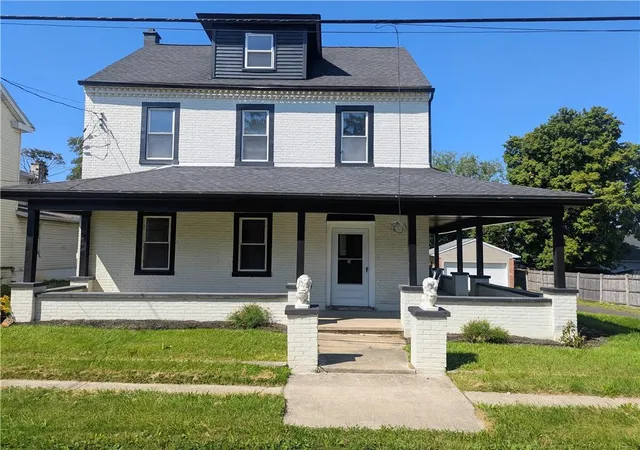

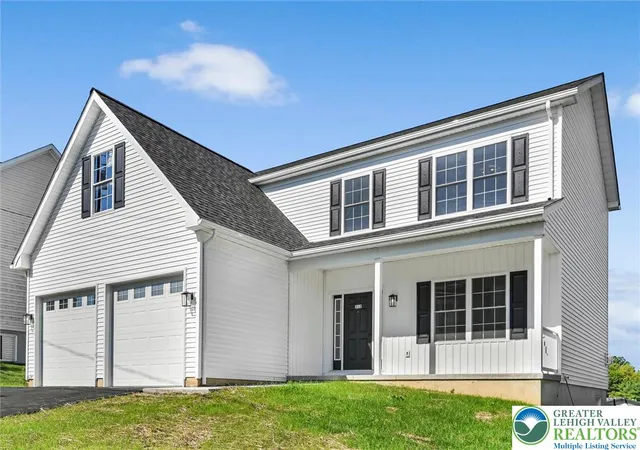

Find Homes by Property Features in Coplay, PA
Nearby New Homes For Sale


Based on information from the Greater Lehigh Valley Realtors, Inc. (GLVR) from the Multiple Listing Service through Oct 22, 2026, 03:47PM. MLS Listing Information has not been verified and is not guaranteed by MLS. Information is provided exclusively for consumers’ personal, non-commercial use, it may not be used for any purpose other than to identify prospective properties consumers may be interested in purchasing. The data is deemed reliable but is not guaranteed to be accurate by the MLS. This website may not include listings or property addresses of sellers who have directed their listing brokers to withhold their listing or their property address from display on the Internet. The data relating to real estate for sale on this website comes in part from the IDX program of the GLVR MLS. Real estate listings held by brokerage firms other than Sell Your Home Services.com include the name of the listing broker. © 2026 Greater Lehigh Valley REALTORS® Multiple Listing Service - All Rights Reserved.
 Advertising Broker: Daniel Demers | Sell Your Home Services
