- Overview
- Description
- Property Details
- Location
- Facts & Features
- Getting Around
- Nearby Homes




$600,000
Monthly Est:$2,986
 5 Beds
 4 Baths
3 full baths + 1 half bath
 2,942sqft
2417 Covington Dr, Flower Mound, TX 75028
$600,000
$2,986/moEst:
Get Pre-Approved
Single Family Residence
Built in 1987
$-- HOA
0.36 acre lot
$204/sq.ft
Description
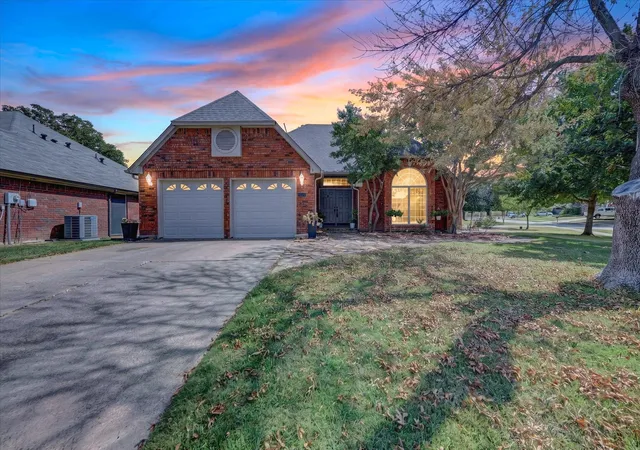
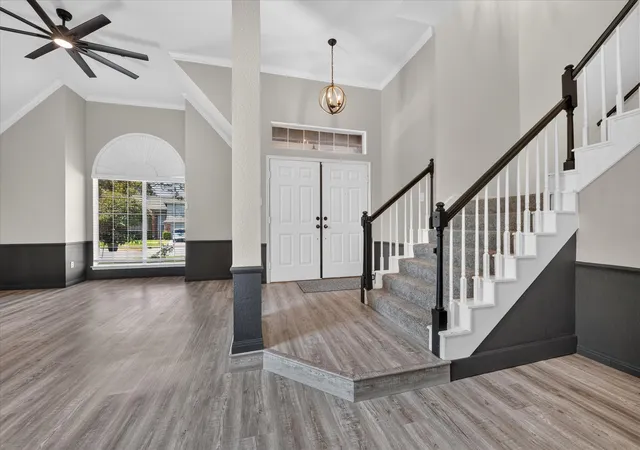
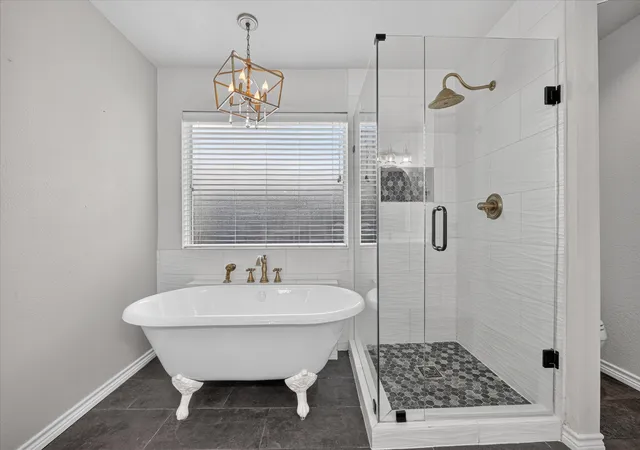
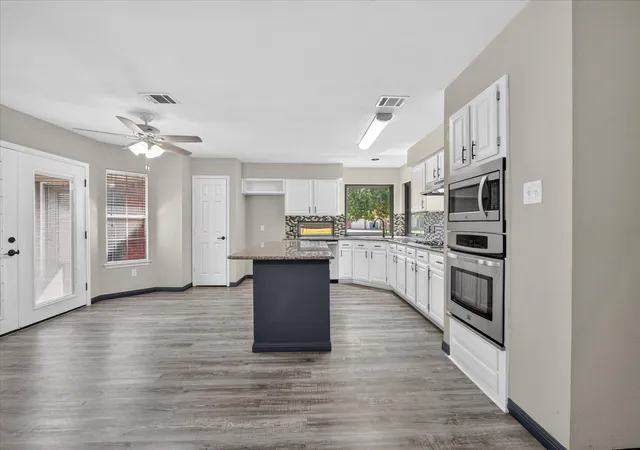
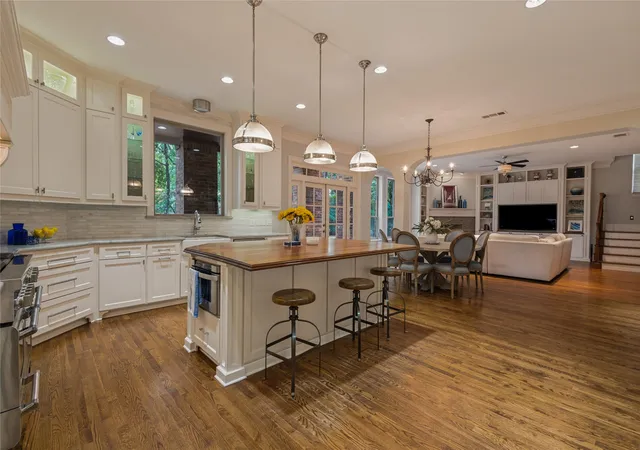
Spacious corner-lot home in the heart of Flower Mound offering an incredibly versatile floor plan plus separate 675 sq ft guest quarters with a full kitchen! The main home features 4 bedrooms, 2.5 baths, a 2-car garage, updated flooring, fresh neutral finishes and abundant natural light throughout. The kitchen features granite countertops, stainless steel appliances, white cabinetry and generous workspace while opening to the breakfast and living areas. The primary bath and secondary full bath upstairs have both been beautifully updated.
What truly sets this property apart is the 675 sq ft guest quarters, complete with its own private entrance and driveway. This flexible space features a generously sized bedroom, full bathroom, closet, living area and full kitchen, creating a private living arrangement ideal for extended family, guests, a home office, multigenerational living, or potential short-term rental-Airbnb use, subject to applicable local regulations and restrictions.
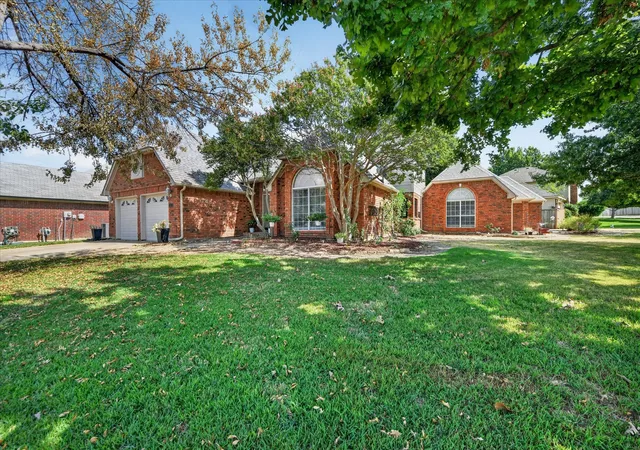
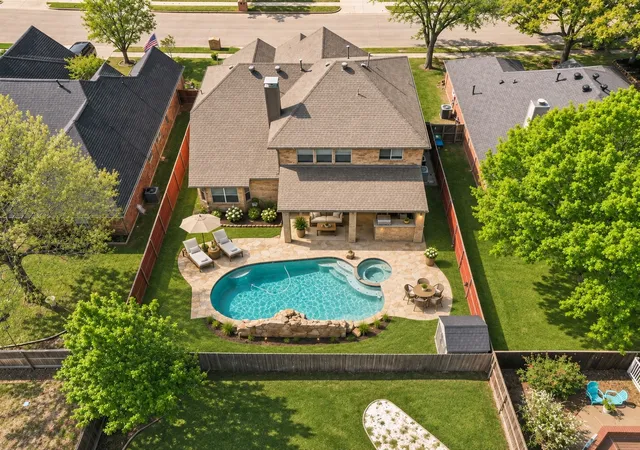
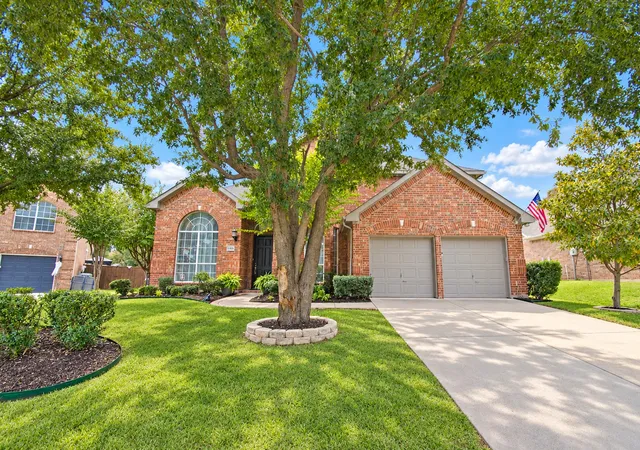
Outside, mature trees and an oversized corner lot create an inviting setting with plenty of room to enjoy the property. A rare opportunity to find this combination of space, privacy and flexible additional living quarters in Flower Mound!
Buyer and Buyer’s Agent to independently verify all information, including measurements, square footage, permits, schools, taxes, property features, and any intended use of the guest quarters.
- Houzeo last checked: 1 hour ago
- Listing updated: October 29, 2026 at 7:34 pm
- Listing Provided by: Greg Potts | Realty Of America, LLC (512) 788-9495
- Source: NTREIS MLS-TX | MLS#: 21375977

Property Details
Status
Active
Type
Single Family Residence
No. of Stories
2
County
City
Neighborhood
--
Year Built
1987
HOA Fees
-
Finished Area
2,942 sqft
Lot Size
0.36 acre lot
Basement Area
- sqft
MLS Name
NTREIS MLS
MLS Number
21375977
MLS Status
Active
Cumulative Days on Market
57

Continue Your Journey in App
Find your dream home, receive real-time updates, and many more!
Continue Your Journey in App
Find your dream home, receive real-time updates, and many more!
Location
Facts & Features
Rooms
Bedrooms & bathrooms
Bedrooms: 5
Bathrooms: 4
HalfBath
Level: First
Area: 0.00 Square Feet
Dimensions: 0 x 0
UtilityRoom
Level: First
Area: 25.00 Square Feet
Dimensions: 5 x 5
Bedroom
Level: Second
Area: 110.00 Square Feet
Dimensions: 11 x 10
Bedroom
Level: Second
Area: 156.00 Square Feet
Dimensions: 13 x 12
GuestQuarters
Level: First
Area: 169.00 Square Feet
Dimensions: 13 x 13
GuestQuarters
Level: First
Area: 306.00 Square Feet
Dimensions: 18 x 17
PrimaryBedroom
Level: First
Area: 210.00 Square Feet
Dimensions: 15 x 14
BreakfastRoomNook
Level: First
Area: 70.00 Square Feet
Dimensions: 10 x 7
LivingRoom
Level: First
Area: 195.00 Square Feet
Dimensions: 15 x 13
FullBath
Level: Second
Area: 0.00 Square Feet
Dimensions: 0 x 0
Bedroom
Level: Second
Area: 121.00 Square Feet
Dimensions: 11 x 11
GameRoom
Level: Second
Area: 126.00 Square Feet
Dimensions: 14 x 9
PrimaryBathroom
Level: First
Area: 0.00 Square Feet
Dimensions: 0 x 0
Kitchen
Level: First
Area: 198.00 Square Feet
Dimensions: 18 x 11
DiningRoom
Level: First
Area: 120.00 Square Feet
Dimensions: 12 x 10
LivingRoom
Level: First
Area: 192.00 Square Feet
Dimensions: 16 x 12
Interior
Interior Features
Chandelier, Decorative Designer Lighting Fixtures, Double Vanity, Eat In Kitchen, Granite Counters, High Speed Internet, Kitchen Island, Cable Tv, Vaulted Ceilings
Appliances
Dishwasher, Gas Cooktop, Disposal, Microwave
Sewer
Public Sewer
Construction
Year Built
Year Built: 1987
Home type
Single Family Residence
Architectural Style
Detached
Foundation Details
Slab
Property Condition
Resale
Roof
Composition
Utilities & Energy
Pool Features
None
Fireplace Features
Masonry
Parking Features
Concrete, Garage Faces Front, Garage, Garage Door Opener
Water Source
Public
Utilities
Sewer Available, Underground Utilities, Water Available, Cable Available
Other Features
Subdivision Name
Lake Forest Add Ph 2
Community Features
Curbs, Sidewalks
Price History
| Date | Event | Price |
|---|---|---|
10/19/2026 Source: | Contingent (Active Under Contract) | $600,000 $204/sqft |
10/19/2026 Source: | Listed for Sale | $600,000 -4.76% $204/sqft |
10/08/2026 Source: | Price Decreased | $630,000 -3.08% $214/sqft |
09/24/2026 Source: | Price Decreased | $650,000 -5.11% $221/sqft |
09/03/2026 Source: | Listed for Sale | $685,000 $233/sqft |

Nearby Homes
Find Homes by Property Features in Flower Mound, TX
Nearby New Homes For Sale

Based on information from the North Texas Real Estate Information Systems, Inc., through Nov 05, 2026, 12:45PM. Information is provided exclusively for consumers’ personal, non-commercial use. It may not be used for any purpose other than to identify prospective properties consumers may be interested in purchasing. Data is deemed reliable but is not guaranteed accurate. This website may not include listings or property addresses of sellers who have directed their listing brokers to withhold their listing or their property address from display on the Internet. ©2026 North Texas Real Estate Information Systems, Inc. All Rights Reserved.
 Advertising Broker: Michelle Brecker | Pathway To Home Realty
